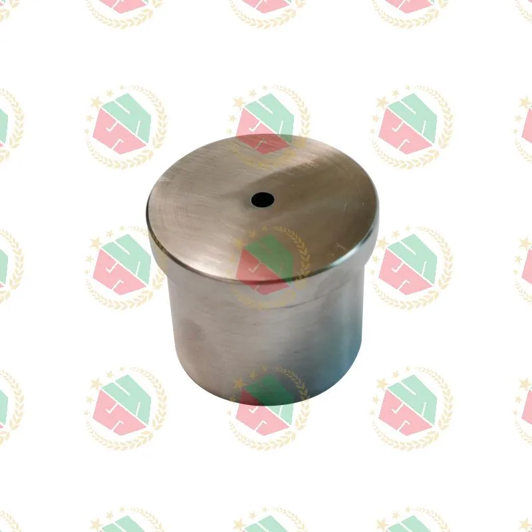
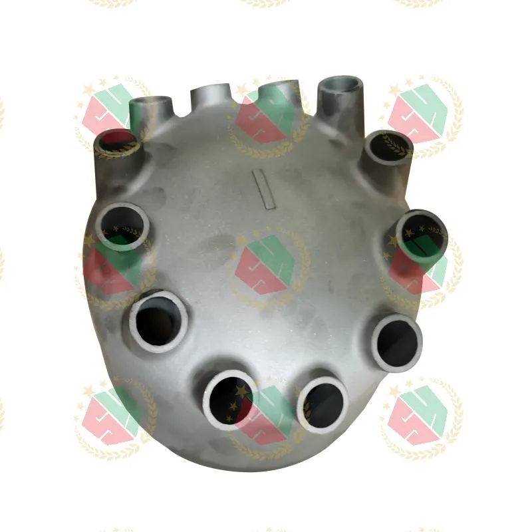
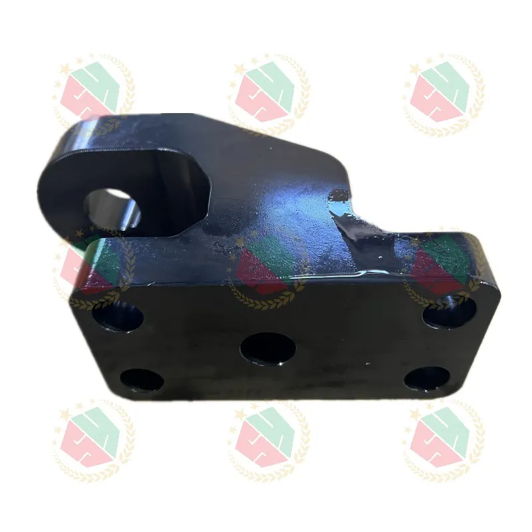
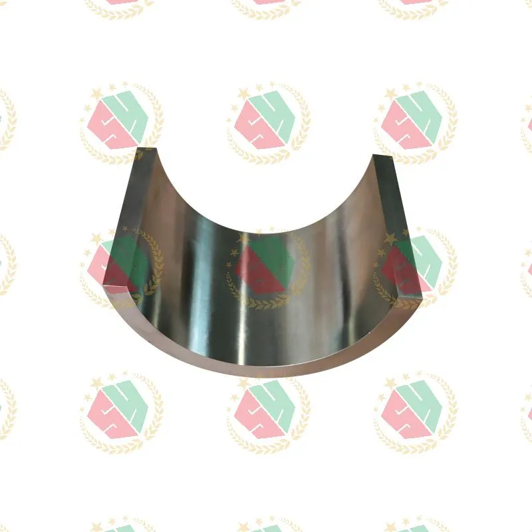
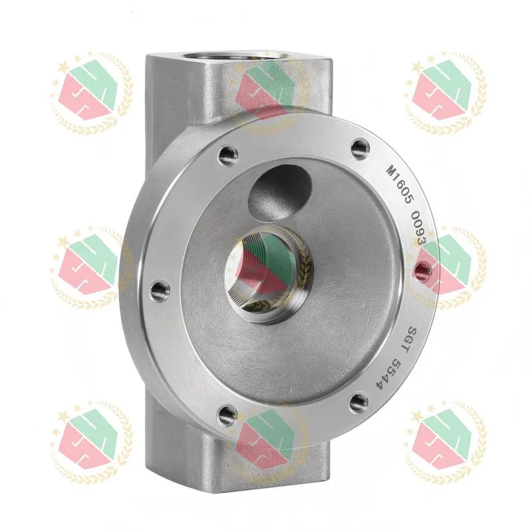
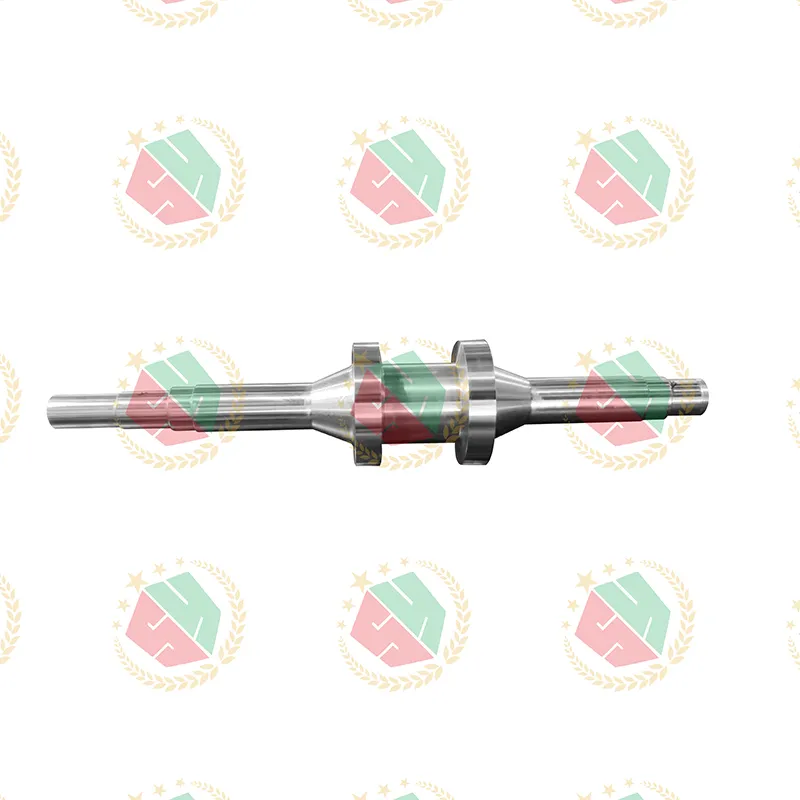
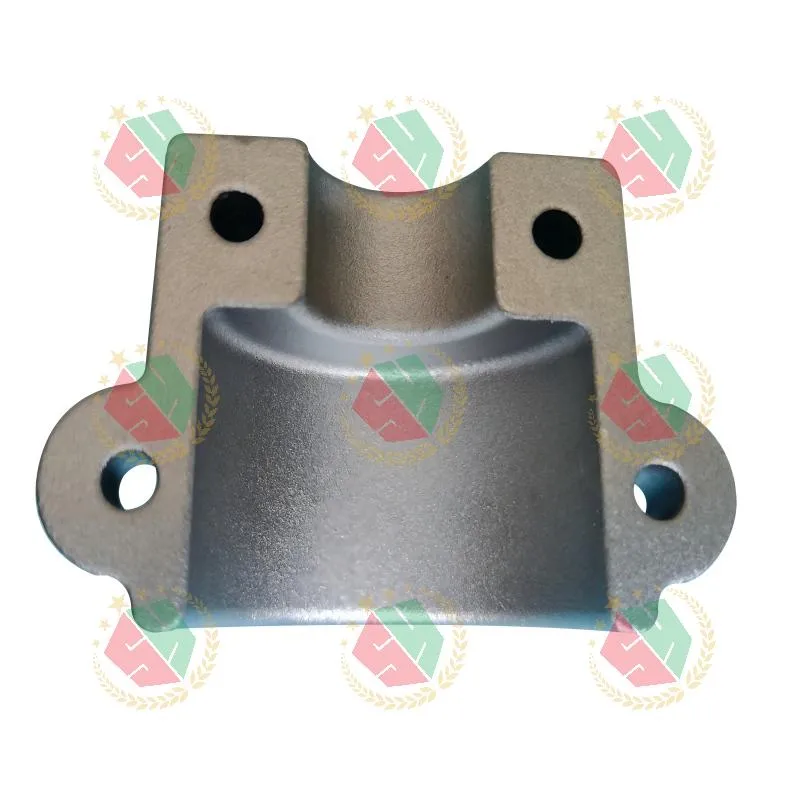
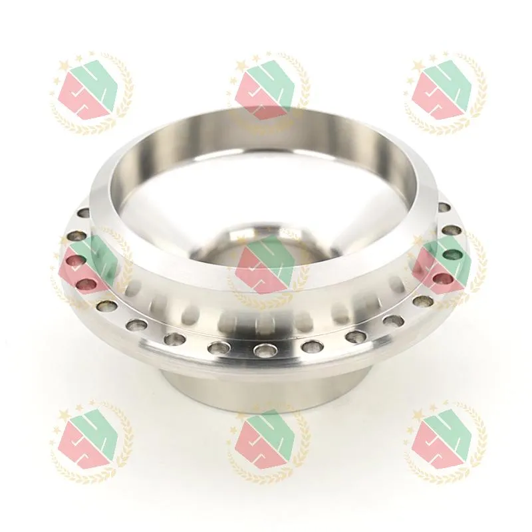
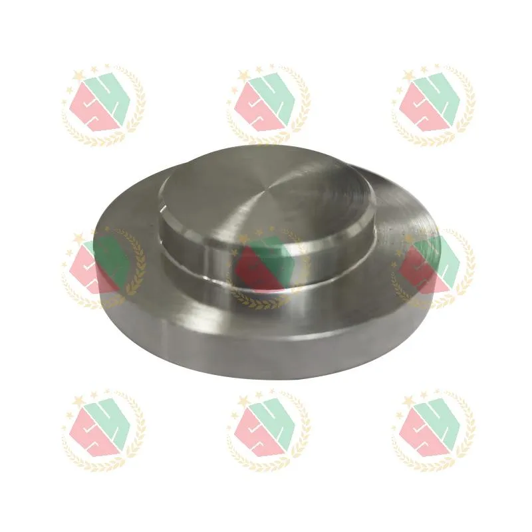
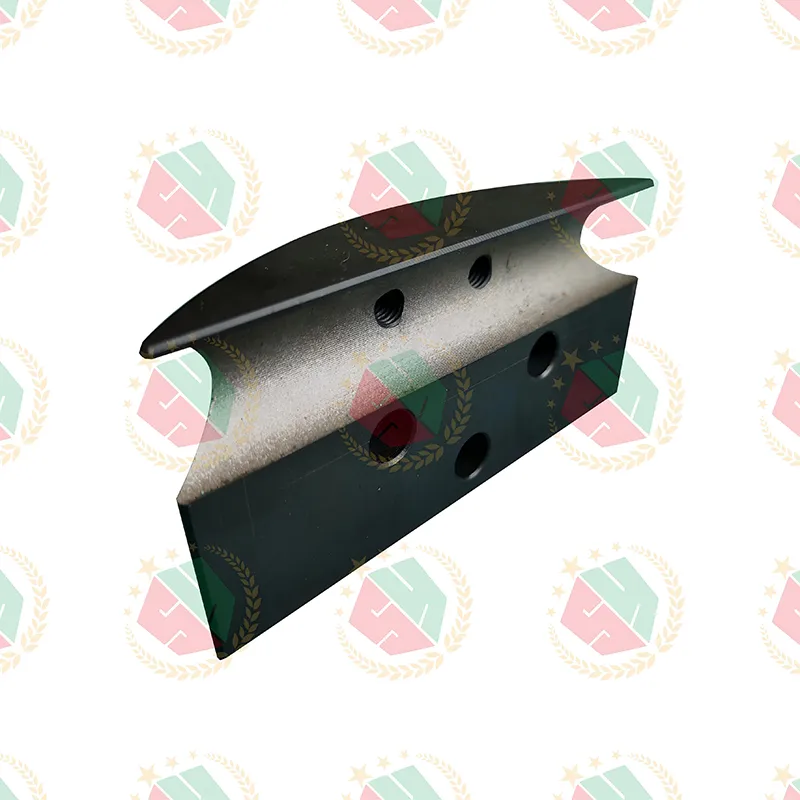
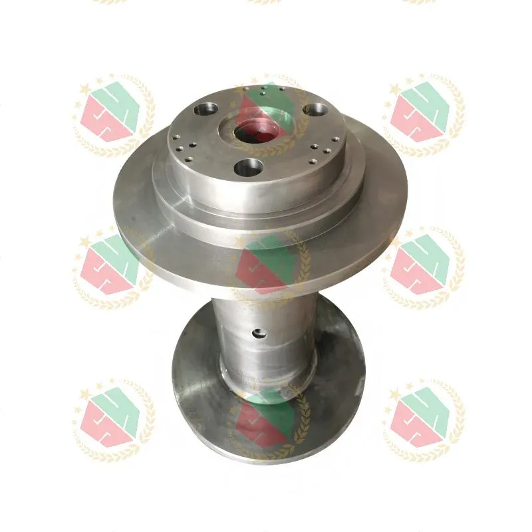
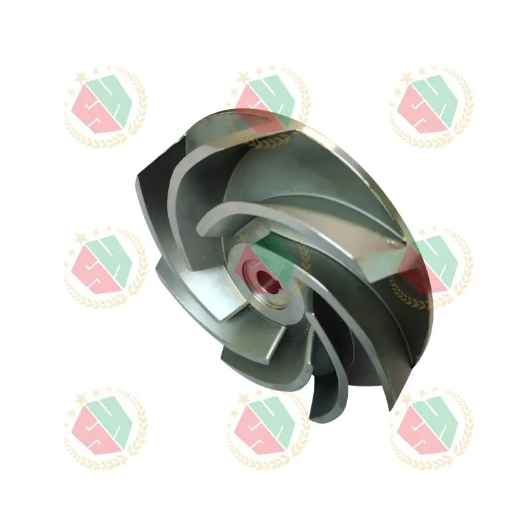
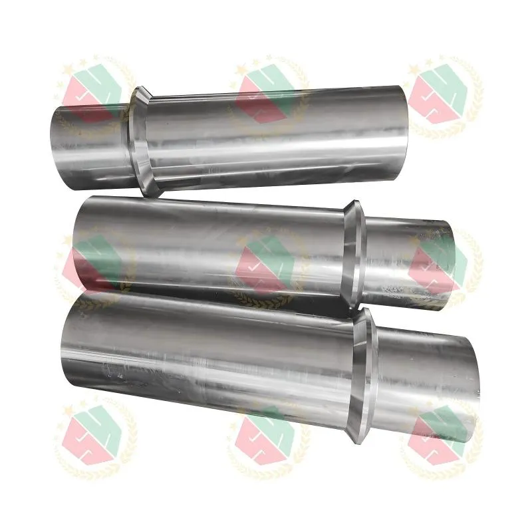
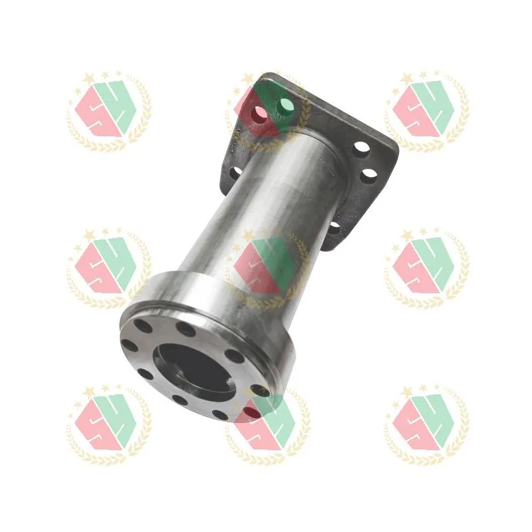
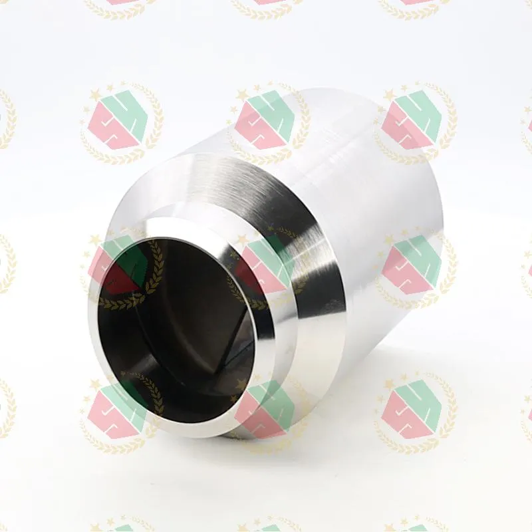
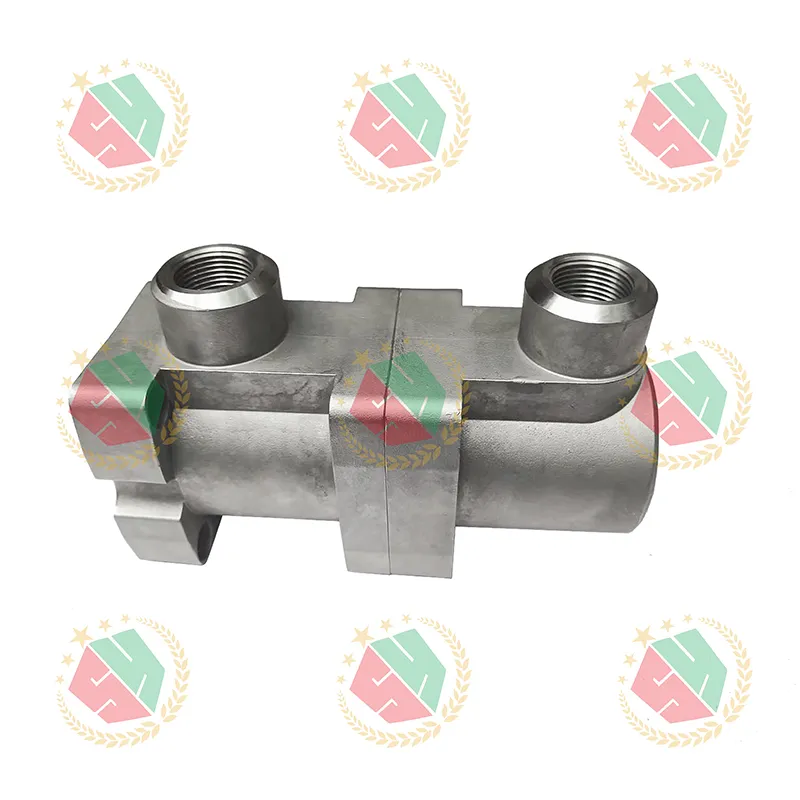
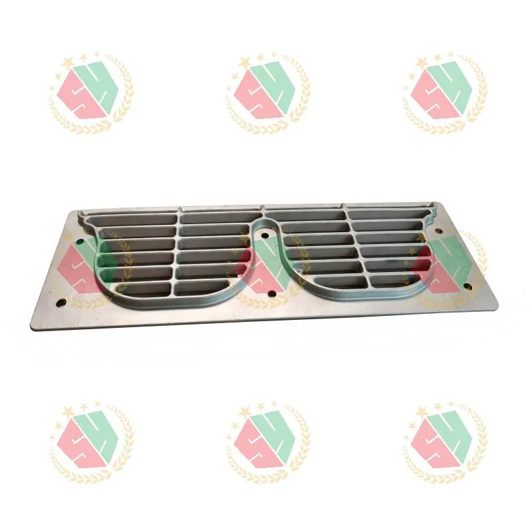
Carving wax for lost wax casting factory operations isn’t just about shape—it’s the first physical translation of functional intent into a manufacturable reality. At QINGDAO QIANGSENYUAN TECHNOLOGY CO., LTD., we’ve carved over 12,000 wax patterns since 2018—each one feeding into investment castings for hydraulic pressure valves, cobalt-alloy pump housings, and winch center shaft rollers that operate under 350 bar and 450°C. What separates a viable pattern from a costly scrap is not just dimensional fidelity, but thermal stability, surface release behavior, and compatibility with ceramic shell systems. We learned this the hard way: one batch of AMS 5387 cobalt alloy nozzles failed shell adhesion during dewaxing—not because of the metal, but because the original carving wax shrank 0.32% more than specified during steam autoclaving.
Why Carving Wax Performance Dictates Casting Yield—Not Just Geometry
Most factories treat carving wax as a passive mold medium. We treat it as an active process variable. In our ISO-compliant foundry, every wax formulation undergoes three validation steps before release: thermal contraction profiling (measured at 25°C → 65°C → 100°C), shell interface tension testing against our standard zircon-silica slurry, and CNC toolpath compensation mapping. Why? Because a 0.15 mm deviation in wax geometry becomes 0.22 mm in final stainless steel after shrinkage, heat treatment, and grinding—and that exceeds GD&T callouts on piston pump cylinder housings by 37%. We use two primary wax families: low-melt (58–62°C) for intricate internal cooling channels in T800 alloy plugs, and high-strength microcrystalline blends (72–76°C) for large-section engineering vehicle winch rollers where handling rigidity prevents distortion during dipping.
The Four Real-World Failure Modes—and How We Prevent Them
Carving wax for lost wax casting factory workflows fails silently until the shell cracks or the casting distorts. Based on 217 root-cause analyses across North American and EU customer returns, here’s what actually breaks:
- Thermal hysteresis cracking: Wax reheated after partial solidification develops microfractures. We mandate single-cycle melting and strict temperature ramp control—no “rework melts” allowed.
- Surface tack retention: Residual stearic acid bloom prevents even slurry coating. Our waxes contain ≤0.8% free fatty acids; incoming batches are verified via FTIR spectroscopy.
- CNC tool deflection: Soft wax deflects under 12,000 RPM end mills, causing step errors in multi-axis contours. We pre-chill blocks to 18°C ±1°C before machining—verified with embedded thermocouples.
- Dimensional drift during assembly: Hand-soldered wax joints expand faster than parent material. We switched to ultrasonic welding for all multi-part assemblies—reducing joint variation from ±0.13 mm to ±0.04 mm.
These aren’t theoretical concerns. They’re logged in our nonconformance database with photos, CMM reports, and metallurgical cross-sections—available to qualified customers upon request.
How Vertical Integration Turns Wax Into Predictable Metal
Many suppliers sell carving wax. Few control what happens after it leaves the CNC mill. At QINGDAO QIANGSENYUAN, the same engineers who program the wax carving machines also set the shell burnout curve, monitor the vacuum-assisted pour, and validate final hardness on the finished cobalt-nickel component. This continuity eliminates handoff gaps. For example: when a client requested tighter roundness on an AMS 5387 pump part, we adjusted wax density (from 0.91 g/cm³ to 0.93 g/cm³), modified the dewaxing steam pressure profile, and increased shell preheat dwell time by 18 minutes—all in one production run. Result: roundness improved from 0.082 mm to 0.031 mm without changing the metal alloy or heat treatment.
This only works because our facility handles casting, multi-axis machining, and finishing under one roof. No external wax supplier can calibrate their formulation to your specific shell system, furnace ramp rate, or post-cast grinding strategy. That calibration happens in real time—with data.
Choosing Carving Wax Is Choosing Your Foundry Partner
If you’re sourcing carving wax for lost wax casting factory applications involving cobalt alloys, high-pressure hydraulics, or mission-critical pump assemblies, ask these questions before placing an order:
- Can they provide thermal contraction curves measured on your exact part geometry—not generic test bars?
- Do they validate wax-to-shell interface strength using your slurry composition and dip parameters?
- Is their CNC programming optimized for your specific wax hardness—or do they rely on generic G-code libraries?
- Can they trace each wax block to its raw material lot, thermal history, and machining log?
We answer yes to all four. Not as marketing claims—but as built-in checkpoints in our AS9100-aligned quality system. Every carving wax shipment includes a digital certificate with CMM scan overlays, thermal profile graphs, and shell adhesion test results. Because in precision industrial casting, the wax isn’t the beginning. It’s the first inspection point.
For technical collaboration on carving wax for lost wax casting factory integration—especially for cobalt-nickel alloys, high-pressure valve bodies, or non-standard pump components—visit https://www.tsingtaocnc.com. We support drawing validation, GD&T interpretation, and manufacturability feedback—before the first wax block is loaded.