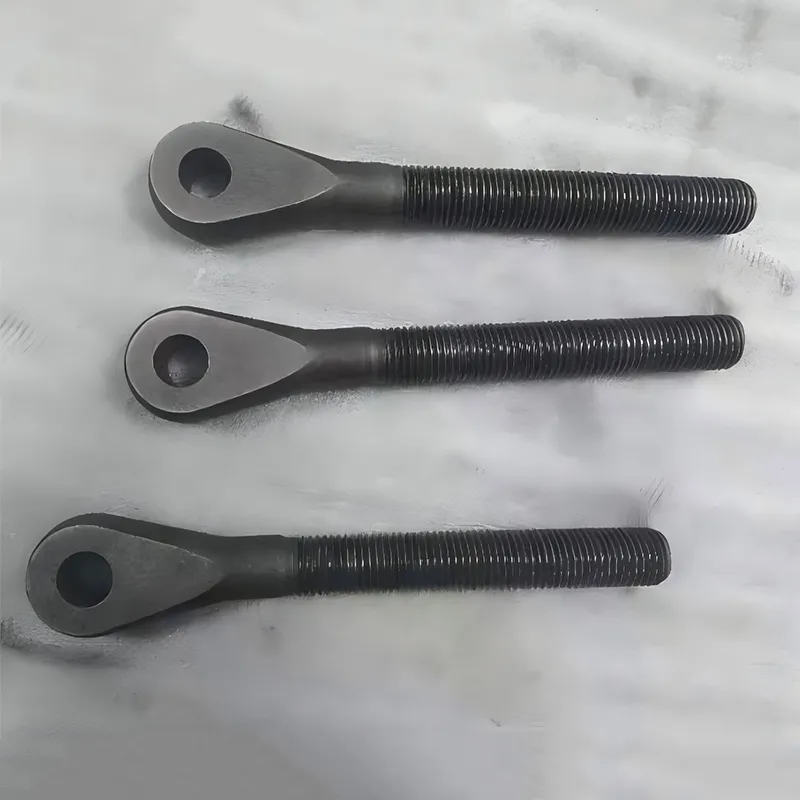
When a hydraulic pump fails under 350-bar pressure, the root cause is rarely the system design. It’s often a single casting precision factory component—like a cobalt-alloy nozzle or piston cylinder housing—that missed its ±0.02 mm tolerance on the inner bore. We’ve seen it three times this year alone: identical CAD files, identical heat treatment specs, yet one batch passed functional testing while another cracked during burst-pressure validation. The difference? Material traceability, microstructure control at the casting-machining interface, and how tightly dimensional inspection syncs with metallurgical review.
Why “Precision” in Casting Isn’t Just About Tolerances—It’s About Process Discipline
Casting high-tolerance metal parts isn’t machining with sand instead of carbide. It’s managing thermal gradients across 120 kg steel castings while holding GD&T callouts for coaxiality, cylindricity, and surface finish—all before a single CNC tool touches the part. At QINGDAO QIANGSENYUAN TECHNOLOGY CO., LTD., we treat investment and sand casting as upstream machining operations. That means controlling mold shrinkage with real-time thermocouple arrays—not just post-cast measurement. It means pre-qualifying every AMS 5387 cobalt alloy lot against ASTM E112 grain size and ASTM E1268 inclusion standards *before* pouring. And it means verifying core shift in sand molds using CT scanning—not just visual inspection.
This discipline matters most for components where geometry and microstructure are inseparable: pressure valves that seal at 400°C, winch center shaft rollers carrying 18-ton dynamic loads, or pump foundations absorbing 120 Hz harmonic vibration. A 0.05 mm wall-thickness variation in a T800 cobalt-based housing changes local cooling rates—and triggers martensitic transformation where austenite should dominate. The result? Microcracks that won’t show up in dye-penetrant testing but will propagate under cyclic stress. We catch those risks early because our quality gate isn’t final inspection—it’s material receipt.
Four Capabilities That Actually Move the Needle on Complex Castings
Most suppliers list “CNC machining,” “casting,” and “heat treatment” as separate services. Few integrate them so tightly that casting shrinkage compensates for machining deflection—or that heat treatment cycles are adjusted based on actual as-cast hardness readings. Here’s what makes the difference:
- Alloy-Specific Mold Design: For cobalt-nickel alloys like AMS 5387, we use ceramic shell molds with controlled permeability—not standard silica. Why? To reduce gas porosity in thick sections without sacrificing surface finish (Ra ≤ 1.6 μm as-cast).
- In-Process CMM Validation: Every critical casting gets inspected *after shakeout*, *after stress relief*, and *after rough machining*. Not just dimensions—we track distortion vectors to adjust finishing toolpaths dynamically.
- Hybrid Finishing Protocols: A stainless steel pump foundation doesn’t get blasted then passivated. It gets vapor honed to Ra 0.4 μm, then electropolished to remove embedded iron particles—critical for corrosion resistance in offshore oil & gas service.
- Full Batch Traceability: Each casting carries a QR code linking to its melt log, spectrographic analysis, radiographic report, and CMM data. No “batch average”—just per-part verification.
The Real Cost of “Good Enough” Casting Precision
Some customers ask: “Can you hold ±0.1 mm instead of ±0.02 mm to cut lead time?” We answer honestly: Yes—but only if the part runs in low-pressure hydraulics with no fatigue loading. For high-wear applications, looser tolerances increase contact stress by 37% (per Hertzian contact theory), accelerating wear in piston-cylinder interfaces. We once recalculated life expectancy for an engineering vehicle winch shaft: ±0.05 mm runout reduced predicted service life from 12,000 hours to 4,800 hours. The “savings” vanished when factoring in field replacement labor, downtime, and warranty claims.
That’s why we don’t quote “tolerance bands.” We quote *functional outcomes*: “This cylinder housing will maintain sealing force >92% of nominal across 50,000 cycles at 320 bar.” That requires casting precision factory execution—not just documentation.
What Comes Next: Where Casting Precision Meets System-Level Reliability
Next year, we’re certifying our facility to AS9100 Rev D—not because aerospace is our largest market, but because its process rigor exposes hidden weaknesses in casting-machining handoffs. We’re also launching a joint R&D program with a European materials institute to model solidification paths for T800 cobalt alloys in complex geometries. The goal? Predict microsegregation before the first pour.
If your application demands repeatable performance under extreme pressure, temperature, or wear—don’t settle for casting that “meets the drawing.” Demand casting that meets the physics. Demand precision engineered into the process—not just measured after it’s done. That’s the standard behind every part bearing the QINGDAO QIANGSENYUAN name—and the reason global OEMs return for their third and fourth generations of pump, valve, and hydraulic system components.