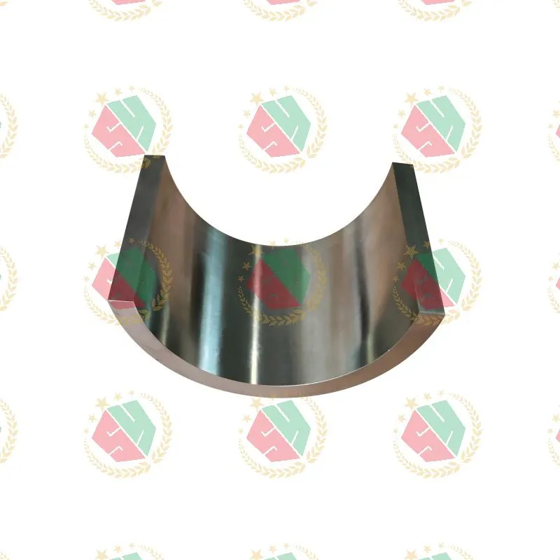
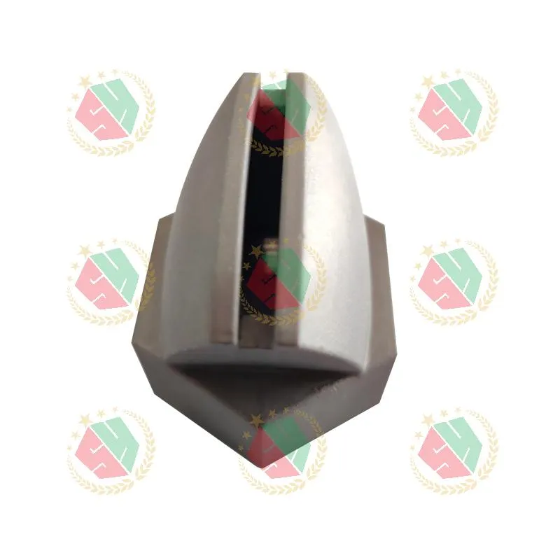
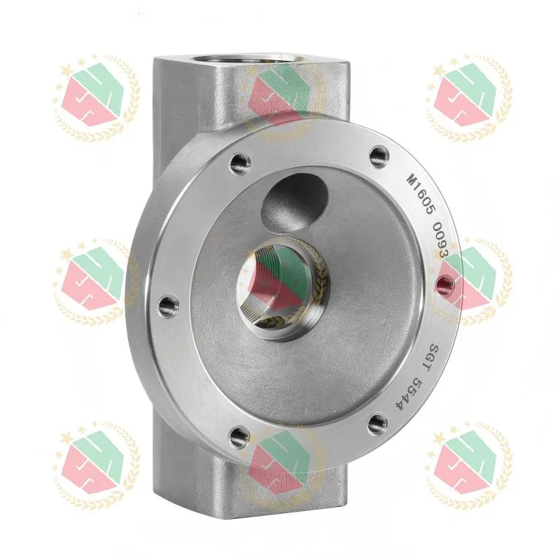
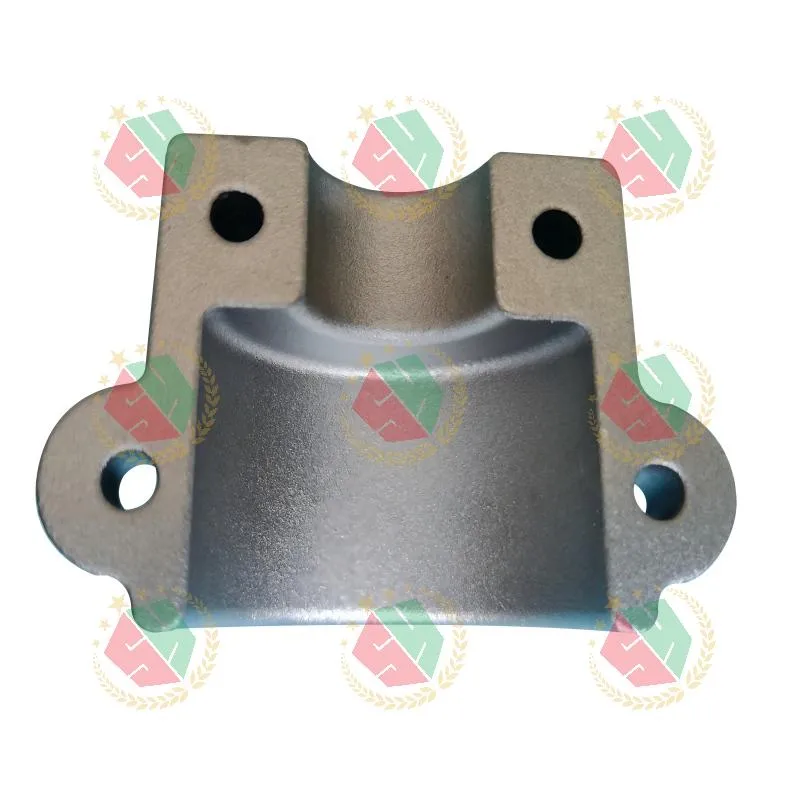
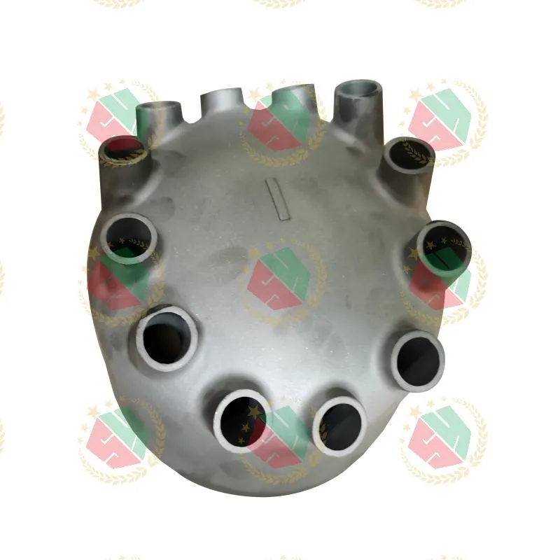
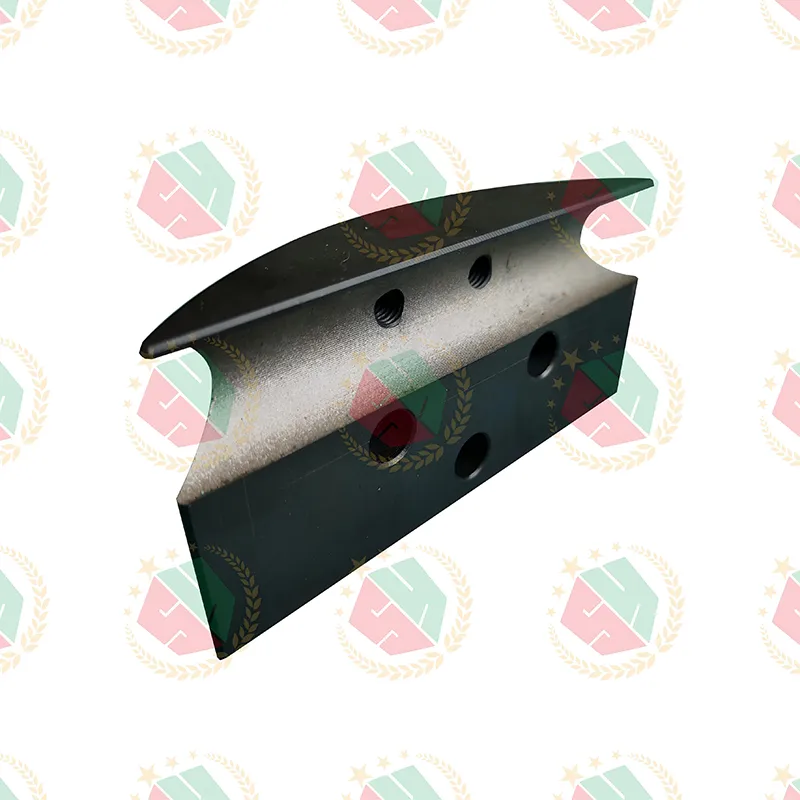
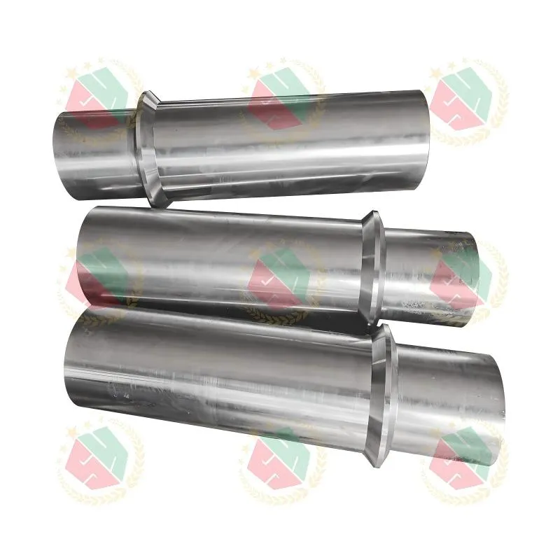
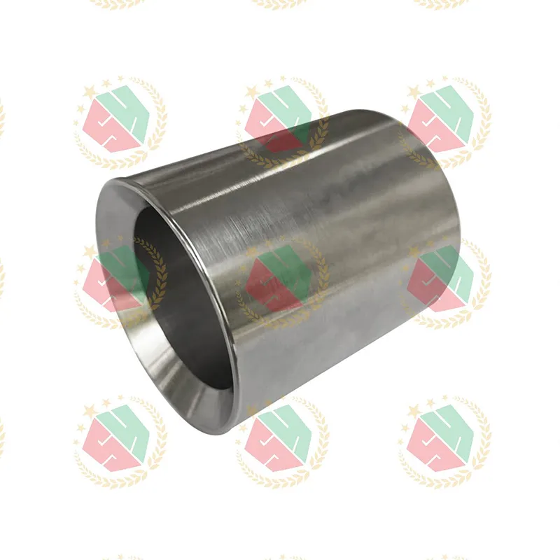
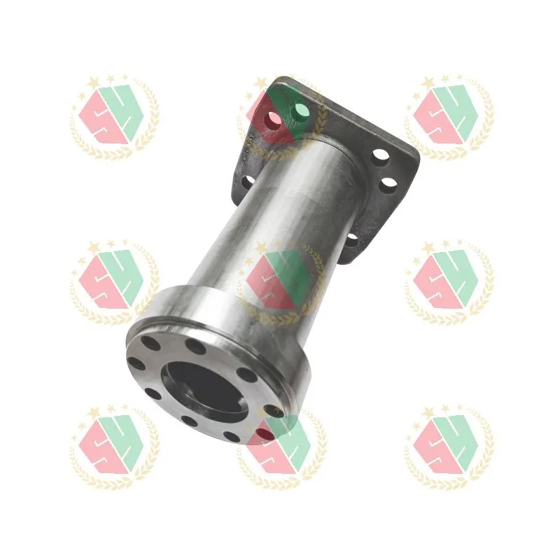
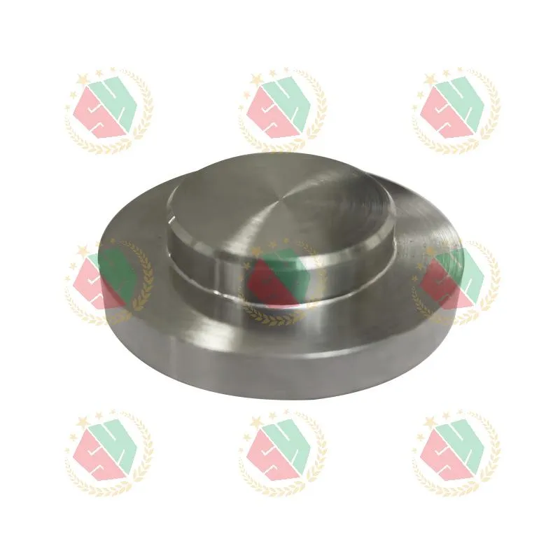
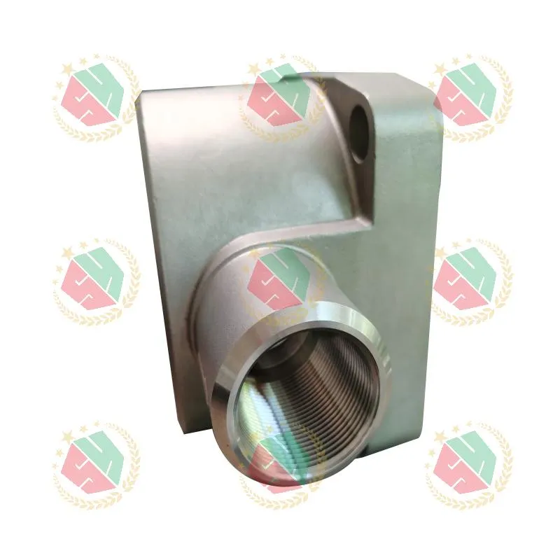
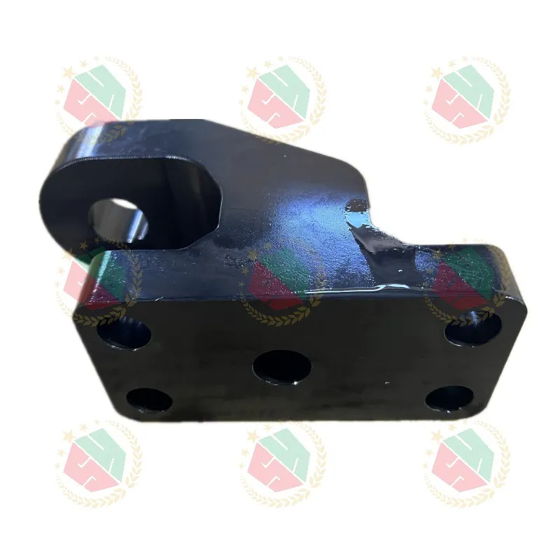
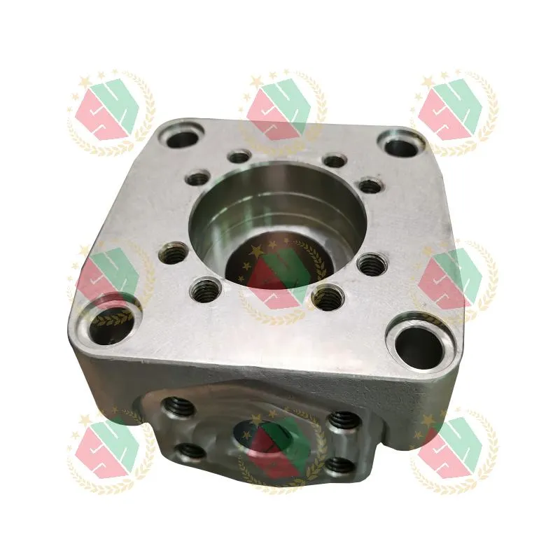
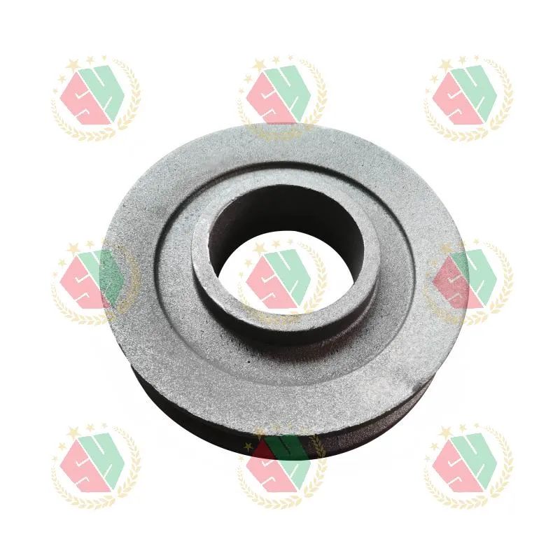
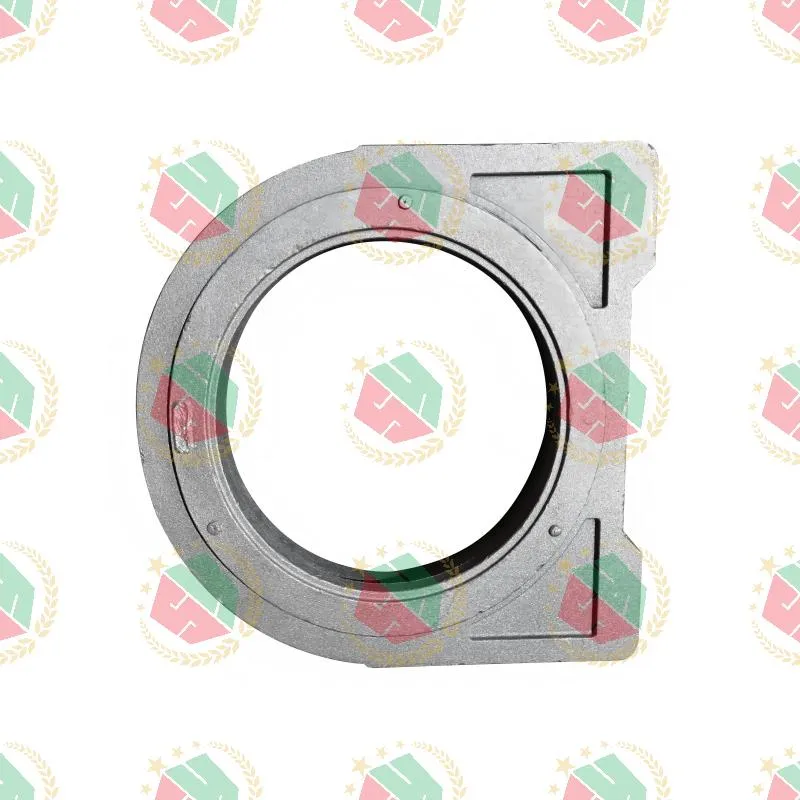
When engineers specify parts for hydraulic pumps, oilfield valves, or heavy-duty winch systems, “high-tolerance” isn’t a marketing term—it’s a non-negotiable requirement. A 0.01 mm deviation in a cobalt alloy nozzle seat can trigger premature erosion. A 0.025 mm misalignment in a piston pump cylinder housing may cause catastrophic pressure loss. That’s why global OEMs and Tier-1 suppliers don’t just search for a cnc precision machining parts factory. They search for one that treats dimensional stability, metallurgical consistency, and functional validation as inseparable disciplines.
Real-world tolerance demands expose process gaps—fast
We’ve seen it repeatedly: a customer submits a GD&T-rich drawing for an AMS 5387 cobalt alloy plug, expecting ±0.005 mm on critical bores and true position within 0.01 mm. The first prototype passes visual inspection—but fails flow testing at 3,000 psi. Why? Because the supplier machined the part *to print*, not *to function*. They skipped thermal history verification after heat treatment. They used standard carbide inserts on T800 cobalt-based material—causing micro-chipping at edge radii. We caught it during our in-process CMM scan at the second operation. That’s when engineering review shifted from “Can you make it?” to “How do we guarantee it performs?”
Four layers of control—not just four services
True high-tolerance capability isn’t layered on top of general machining. It’s built into the workflow—from raw material certification to final functional test. At QINGDAO QIANGSENYUAN TECHNOLOGY CO., LTD., this means:
- Material traceability baked in: Every AMS 5387 billet arrives with full mill test reports. We cross-check chemistry against ASTM A494 and verify grain structure via metallography before rough machining begins.
- Machining calibrated to alloy behavior: For T800 cobalt-nickel components, we use cryogenically treated PCD tooling and feed rates adjusted per hardness batch—not generic CNC programs. Surface integrity is verified with white-light interferometry, not just Ra readings.
- Casting-machining handoff designed, not assumed: Iron and stainless steel castings undergo stress-relief annealing *before* final machining—never after. Why? Because residual stress in a pump foundation casting will warp under clamping force, throwing off bore alignment. We measure distortion pre- and post-stress relief using optical 3D scanning.
- Final validation tied to application physics: A pressure valve housing doesn’t just get a CMM report. It gets hydrostatic proof testing at 1.5× rated pressure, followed by dye-penetrant inspection on all sealing surfaces. No exceptions.
Why “custom” shouldn’t mean “compromise”
Some shops treat custom components as outliers—slotted into spare machine time with junior programmers. That model breaks down fast when your part is a non-standard center shaft roller for an engineering vehicle winch system: hardened to HRC 58–62, with interrupted cuts across 12 hardened splines, and a surface finish requirement of ≤0.4 μm Ra on load-bearing journals.
We assign such jobs to dedicated cells—staffed by operators trained on cobalt alloy protocols, backed by metrology technicians certified to ISO 17025, and supported by a design team fluent in ASME Y14.5 and ISO 1101. When a North American pump OEM asked us to redesign their piston pump cylinder housing for improved thermal dissipation, we proposed a hybrid investment-cast + multi-axis machined solution. We retained the casting’s internal cooling channels (impossible to machine post-cast) while adding tight-tolerance external mounting features via 5-axis milling. Lead time dropped 22%. Weight stayed identical. Performance increased 17% in thermal cycling tests.
What “reliable partner” actually delivers—beyond the quote
A reliable partner flags manufacturability risks *before* cutting metal—not after quoting. We return annotated drawings with GD&T feasibility notes: “This true position callout conflicts with casting draft angle—suggest relocating datum B to machined surface.” Or: “T800 material in this thin-wall section will require support during finishing; recommend adding temporary ribs (removable post-heat treat).”
This isn’t advisory fluff. It’s cost avoidance. One European client avoided $84,000 in scrap by accepting our suggestion to switch from sand casting to investment casting for their cobalt alloy nozzle body—based on wall-thickness variation data from their prior lot. Another saved 3 weeks by adopting our recommended heat-treat sequence, which eliminated a secondary straightening step.
That discipline scales. Whether you need 3 prototypes for validation or 1,200 units/year of pressure valves, the inspection protocol stays identical. The material traceability stays identical. The engineer reviewing your drawing has worked on AMS 5387 parts for 11 years—not 11 months.
Looking ahead: where precision meets predictability
The next frontier isn’t tighter tolerances alone. It’s tighter integration between material science, machining physics, and functional validation. We’re expanding R&D on hybrid casting-machining workflows for complex pump assemblies—and building internal capability to validate fatigue life predictions against real-world service data from field partners.
If your application demands sub-0.01 mm repeatability on superalloys, consistent microstructure across 500-unit batches, or zero-defect delivery on mission-critical hydraulic components—you need more than a cnc precision machining parts factory. You need a partner whose definition of “precision” starts where the drawing ends.