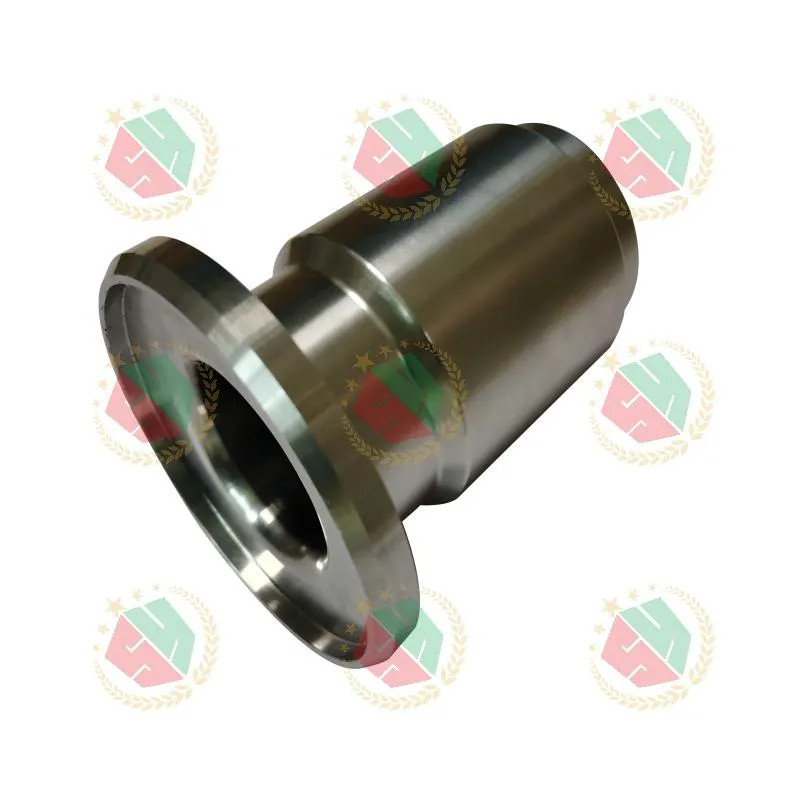
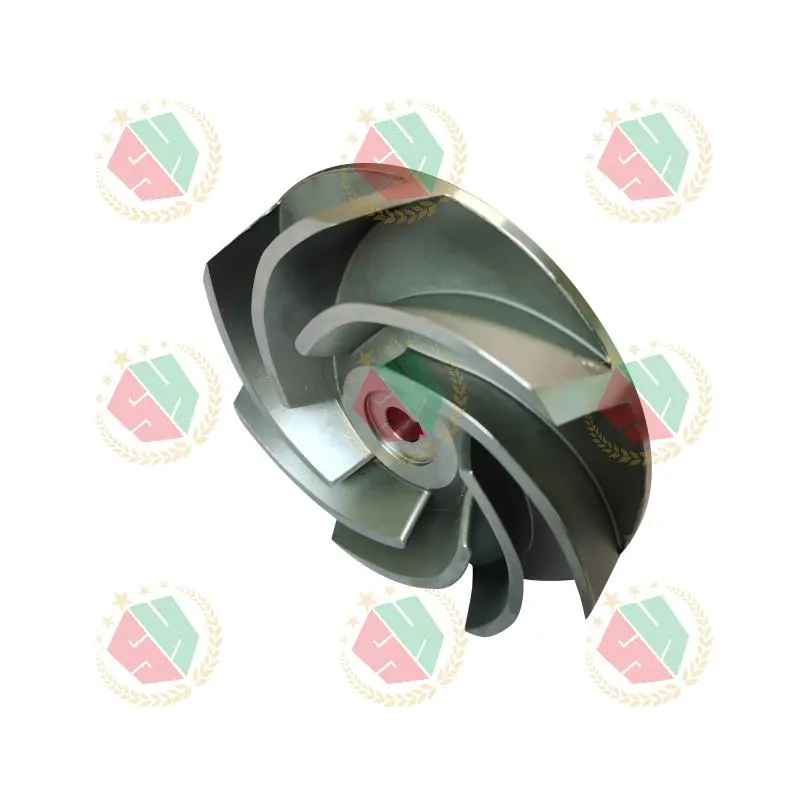
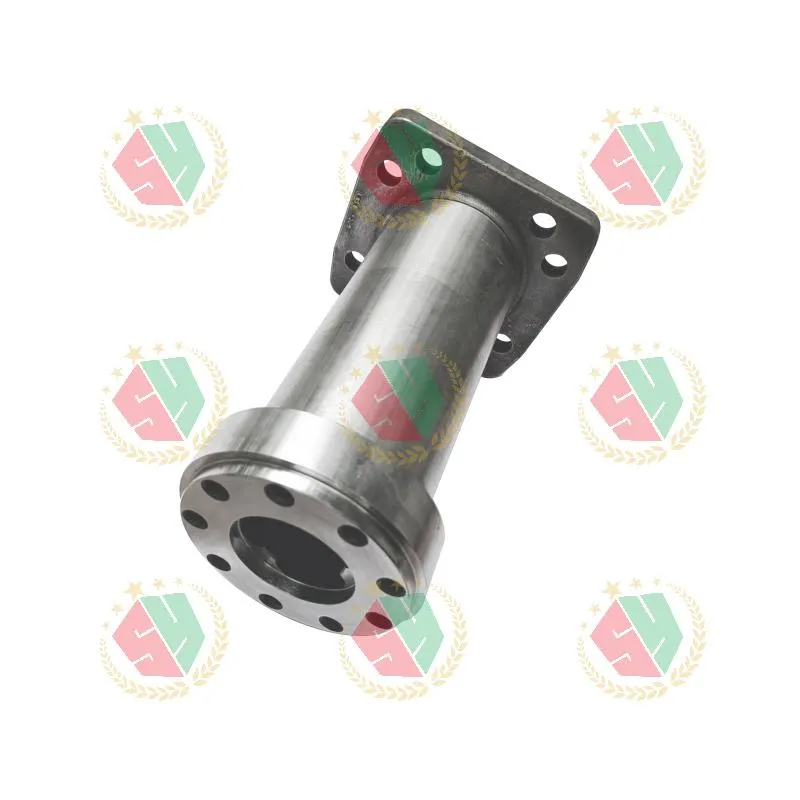
When engineers specify 310S stainless steel for furnace linings, exhaust manifolds, or high-temperature valve bodies, they’re not just choosing a material—they’re betting on microstructure stability above 1,000°C. But here’s what most procurement teams discover too late: not every 310S stainless steel factory delivers consistent grain structure, carbide distribution, or thermal fatigue resistance—even with identical mill certificates. We’ve seen heat-treated 310S castings crack after 200 cycles at 1,150°C—not due to design, but because the as-cast dendritic segregation wasn’t fully homogenized before solution annealing.
Why Material Consistency Matters More Than Mill Certificates Alone
A mill test report confirms nominal composition. It does not guarantee uniform chromium-nickel distribution across a 400-mm-thick casting wall. In real-world production, we’ve measured up to 8% Cr depletion in interdendritic zones of sand-cast 310S—enough to trigger localized oxidation at 1,050°C. That’s why leading users now demand traceable heat treatment logs, not just chemical analysis. The best 310S stainless steel factory integrates casting, solution annealing, and stress-relieving into one controlled sequence—no external heat treaters, no batch handoffs. At our facility in Qingdao, every 310S lot undergoes double solution annealing: first at 1,060°C for full carbide dissolution, then slow-cooled to 750°C and re-heated to 920°C to spheroidize residual sigma phase. This isn’t standard practice—it’s how we hold intergranular corrosion rate below 0.02 mm/year in cyclic thermal exposure.
Three Non-Negotiable Capabilities You Must Verify
Before approving a 310S stainless steel factory, confirm these three capabilities—on-site, not via email:
- On-floor metallurgical verification: Do they run optical emission spectroscopy (OES) on every heat? Can they pull a sample from the thickest section of your casting—not just the gating runner?
- Controlled atmosphere heat treatment: Is annealing done in nitrogen-hydrogen mix furnaces with dew point ≤ –40°C? Air-leakage during cooling creates chromium oxide scale that undermines long-term scaling resistance.
- Dimensional stability validation: For parts over 300 mm, do they measure warpage after heat treatment—not just after machining? We’ve corrected 0.8 mm bow in a 310S burner ring by pre-distorting the pattern, then verifying with laser tracker post-anneal.
Where Standard Catalogs Fail—and Custom Engineering Wins
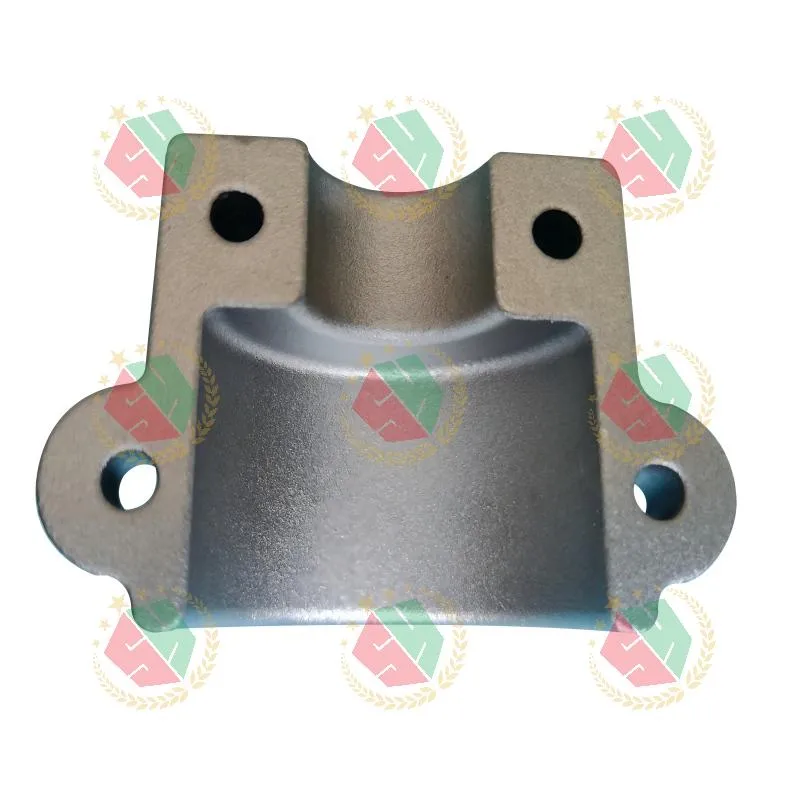
Off-the-shelf 310S flanges work fine at 850°C. But when your application demands 1,100°C cycling with sulfur-laden syngas, generic specs fall apart. That’s when you need a partner who treats chemistry as a starting point—not the finish line. For a European client building biomass gasifier valves, we adjusted the 310S melt: raised silicon to 1.8% for improved slag resistance, lowered manganese to 0.4% to suppress delta-ferrite formation, and added 0.15% cerium to pin grain boundaries. Result: 3.2× longer service life versus ASTM A297 Grade HK40. No certification covers that—but real-world testing does.
What to Ask Before Sending Your First PO
Don’t ask “Can you make 310S?” Ask instead:
- “Show me the last three EDS maps of 310S castings thicker than 250 mm—specifically the interface between riser and casting.”
- “What’s your maximum holding time between shakeout and solution annealing for a 120-kg 310S housing?” (Answer must be ≤ 4 hours)
- “Do you retain tensile specimens from every heat—and can I request Charpy impact data at 1,000°C?”
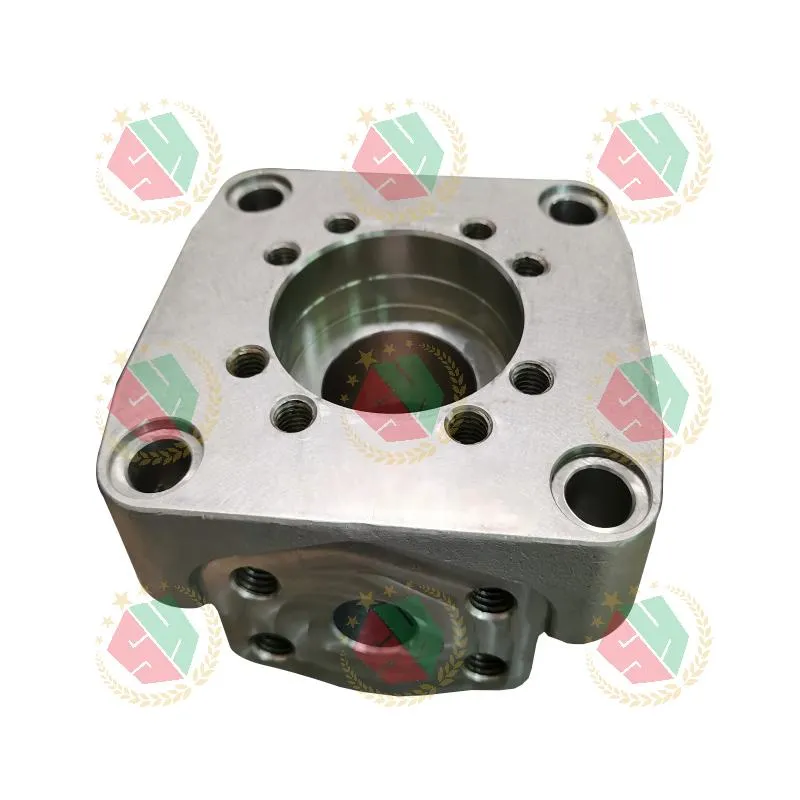
QINGDAO QIANGSENYUAN TECHNOLOGY CO., LTD. maintains full traceability from ladle log to final CMM report. Every 310S order includes raw material certs, heat treatment charts, and metallographic photos of the thickest section—available before shipment. Their ISO-compliant foundry runs investment and sand casting side-by-side, letting them choose the process that minimizes thermal gradient in critical zones. For complex geometries like multi-port exhaust manifolds, they use hybrid casting-machining: rough-cast near-net shape, then CNC-machine sealing surfaces to ±0.05 mm after stress relief—eliminating post-heat-treat distortion.
Look Beyond the Certificate—Look at the Fracture Surface
The true test of a 310S stainless steel factory isn’t its paperwork. It’s whether its fracture surfaces show clean, equiaxed grains—not divorced dendrites or sigma-phase networks. When you receive your first sample, request a polished cross-section from the heaviest wall. Under 100× magnification, you should see uniform grain size (ASTM 4–6), zero intergranular cracking, and no chromium-depleted bands. That’s the signature of a supplier who treats 310S not as commodity steel—but as a precision thermal system component. As global projects push operating temperatures higher, that distinction separates reliable partners from costly recalculations. The next time you specify 310S, don’t just check the spec sheet. Check the microstructure.