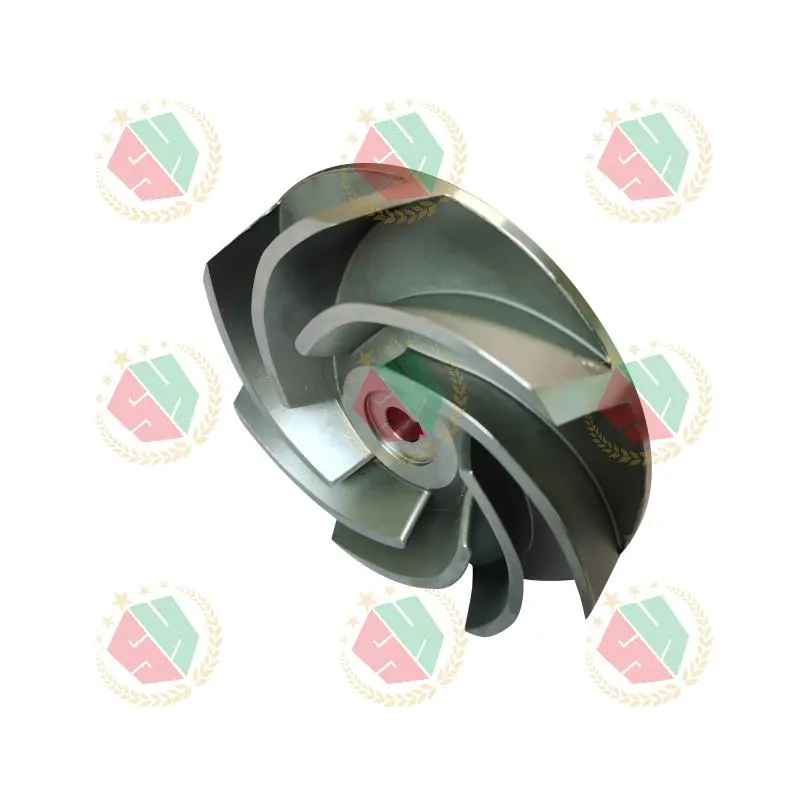
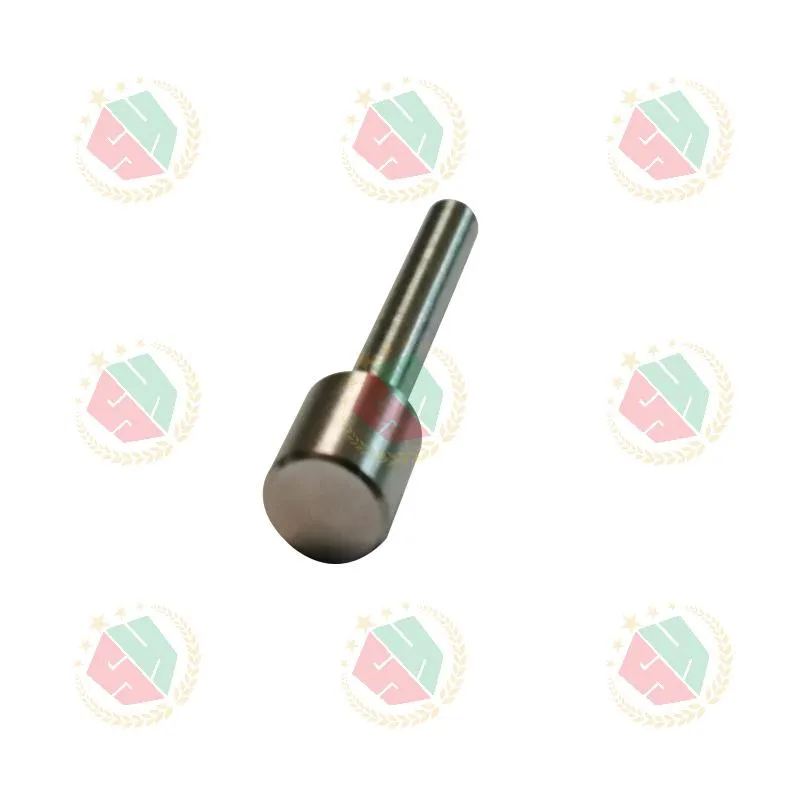
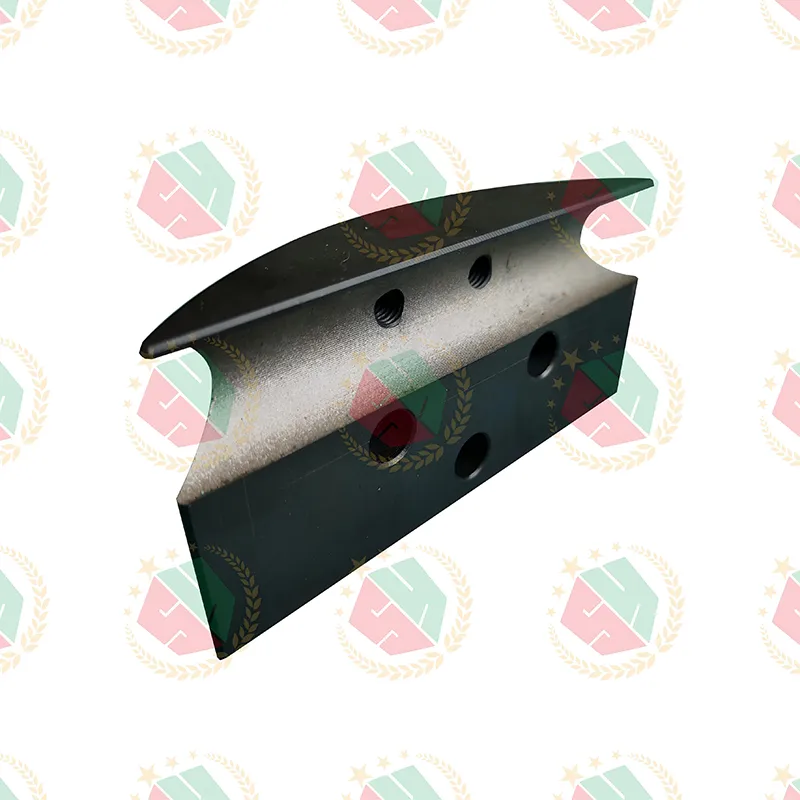
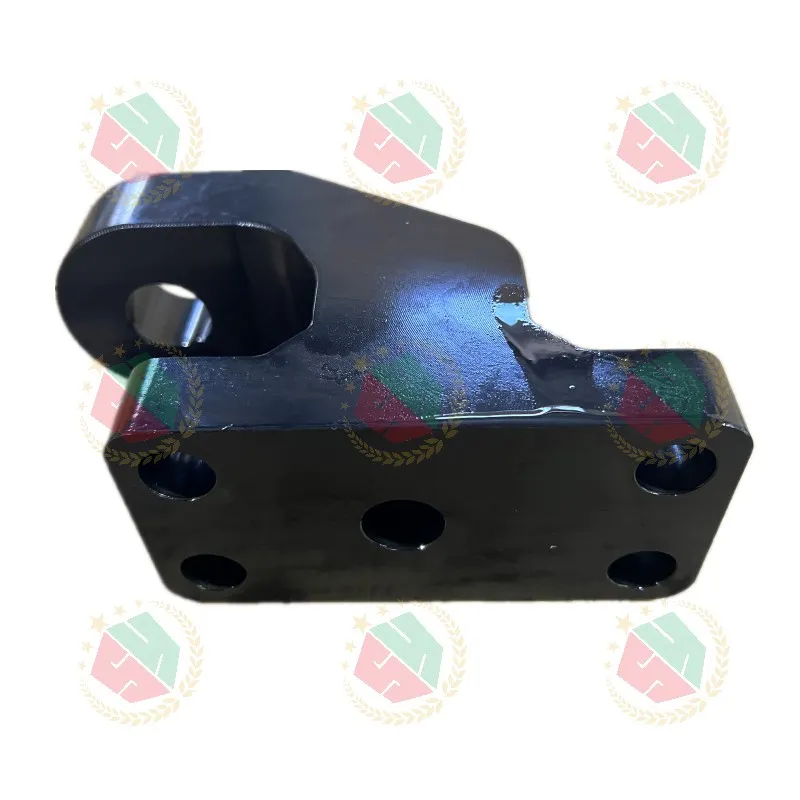
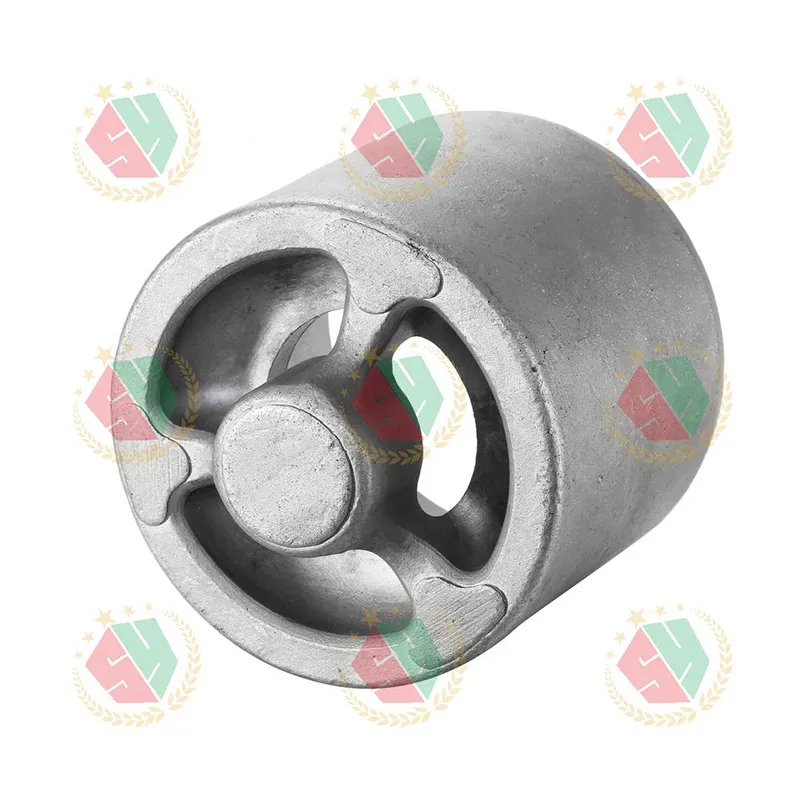
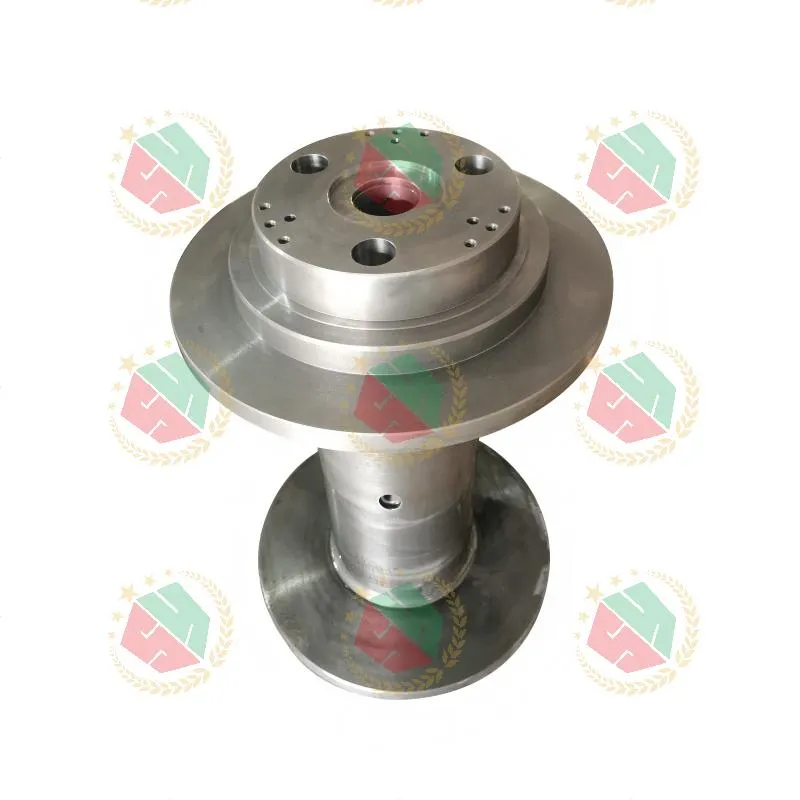
When your hydraulic valve fails at 3,000 psi—or a cobalt-alloy pump housing cracks under thermal cycling—you don’t need another supplier who “handles alloys.” You need an alloy precision machining factory that’s already solved those failures on the shop floor.
We’ve seen it firsthand: a North American OEM delayed shipment three times because their previous vendor misread GD&T callouts on an AMS 5387 cylinder housing. The part passed dimensional checks—but failed pressure testing. Why? Because surface integrity and microstructural consistency weren’t verified alongside geometry. That’s not a machining error. It’s a systems gap.
Real precision starts where casting ends—and where machining begins
Most suppliers treat casting and CNC as separate silos. One team pours metal. Another machines it. But high-tolerance alloy components—especially in oil & gas, heavy hydraulics, or mission-critical pump assemblies—demand continuity across both stages. Dimensional stability isn’t just about tight tolerances on a CMM report. It’s about how residual stress from solidification interacts with cutting forces during multi-axis milling. It’s about how heat treatment after machining affects grain boundary cohesion in T800 cobalt-based material.
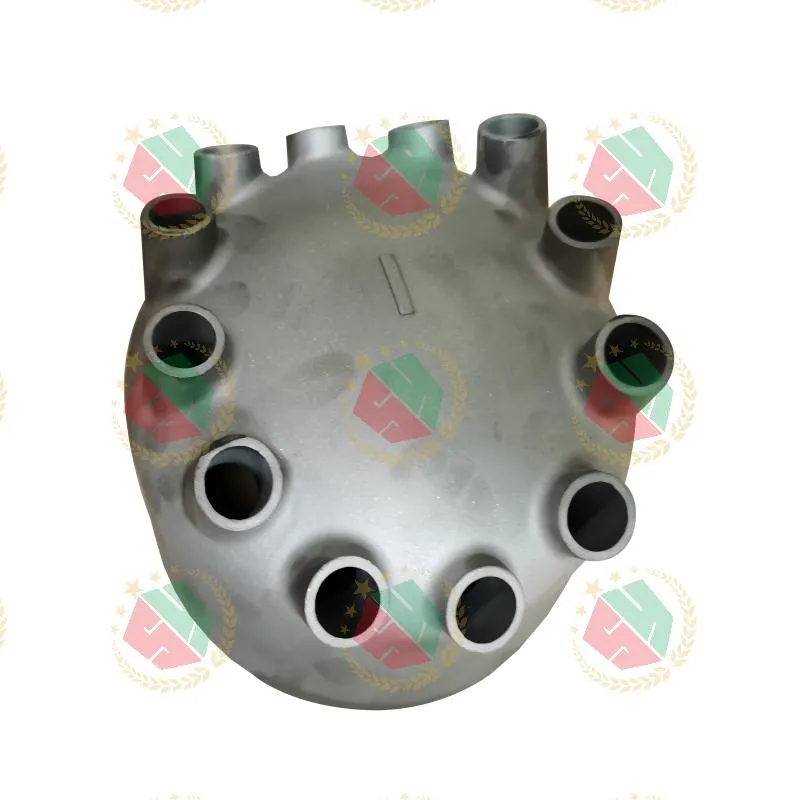
At QINGDAO QIANGSENYUAN TECHNOLOGY CO., LTD., casting isn’t prep work for machining—it’s the first precision step. Their ISO-compliant facility runs parallel investment casting and sand casting lines calibrated specifically for cobalt-nickel, stainless steel, and high-strength iron grades. Raw material traceability begins at the mill certificate—not at the receiving dock. Every AMS 5387 batch undergoes spectrographic verification before pouring. Every T800 alloy lot is heat-treated per AMS 2750, with furnace logs tied directly to component serial numbers.
This vertical integration eliminates the biggest hidden cost in high-alloy production: rework caused by mismatched metallurgical assumptions. When the same team controls both the mold cavity and the toolpath, they know exactly where to machine away segregation zones—and where to leave stock for final stress-relieving cuts.
You’re not buying parts. You’re buying functional reliability
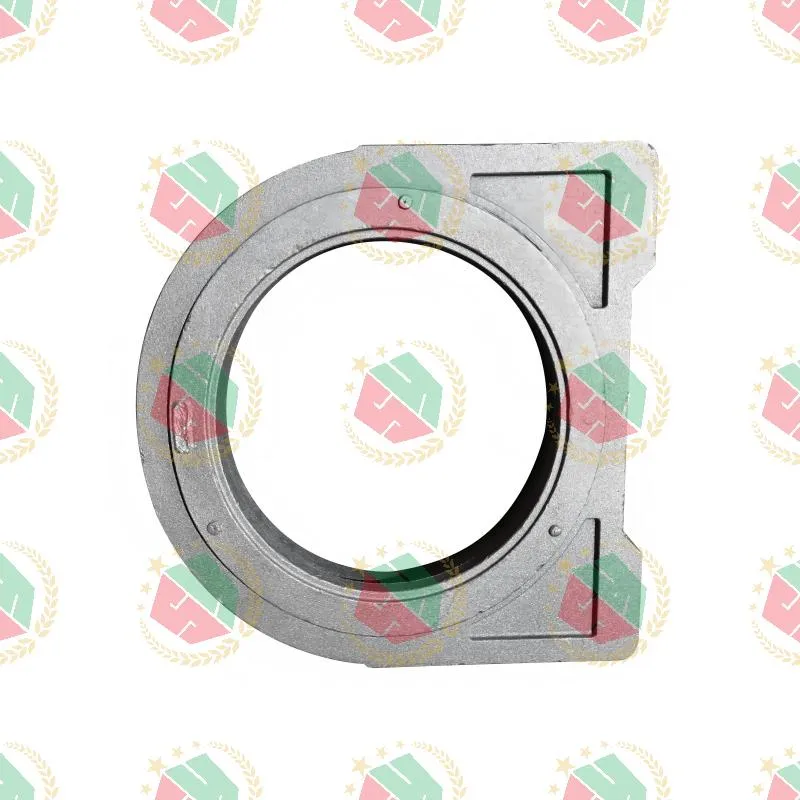
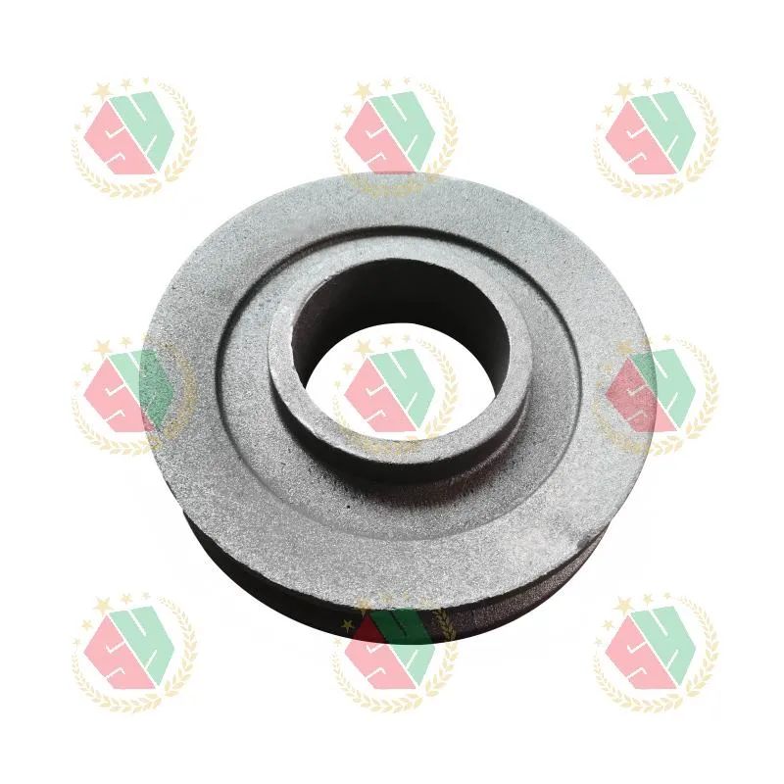
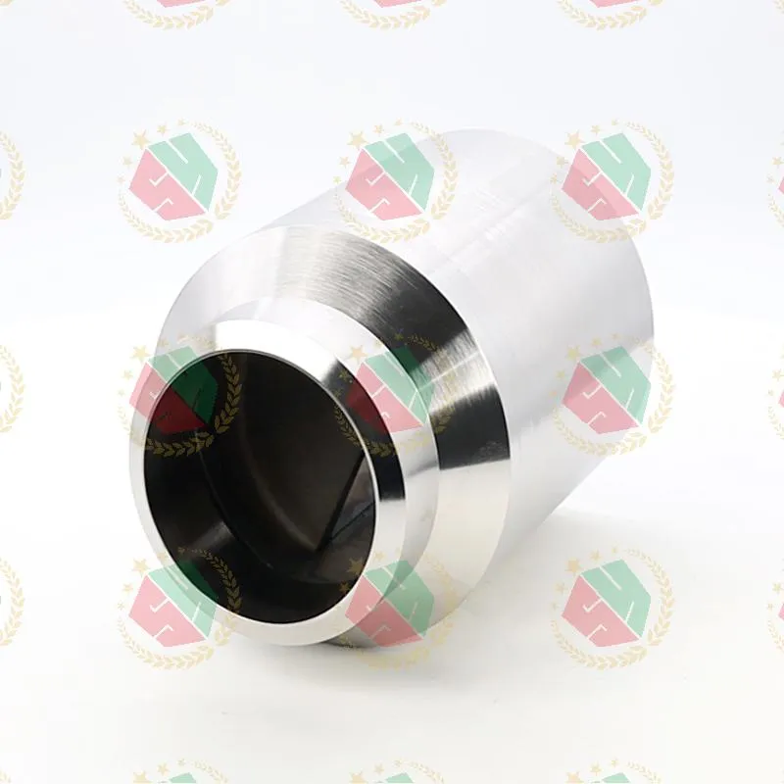
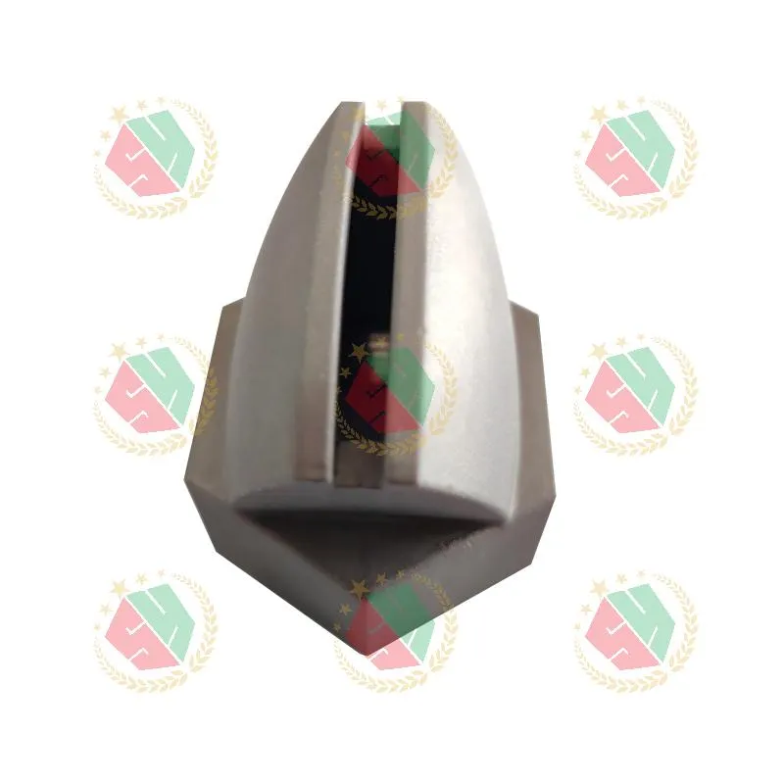
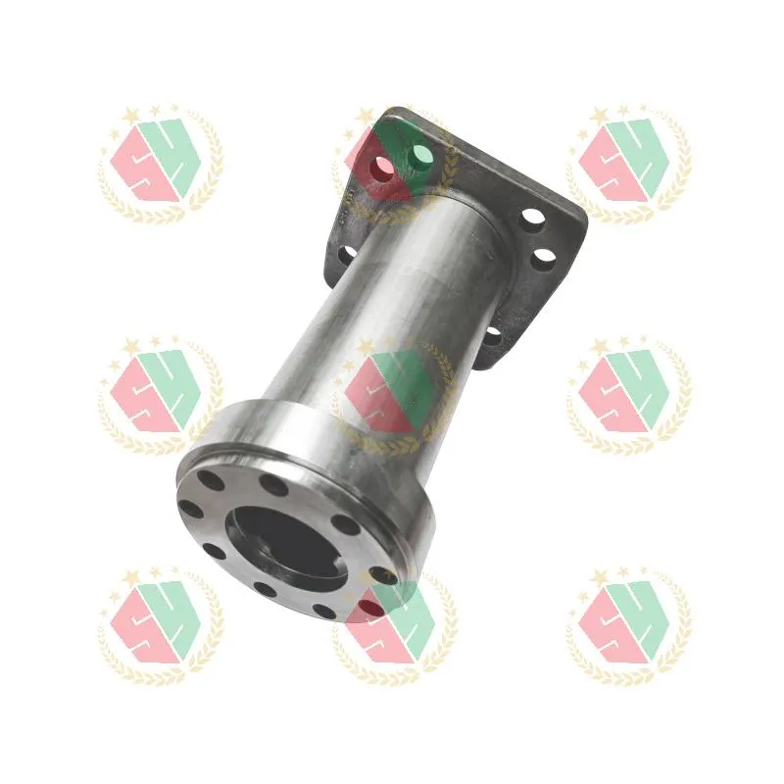
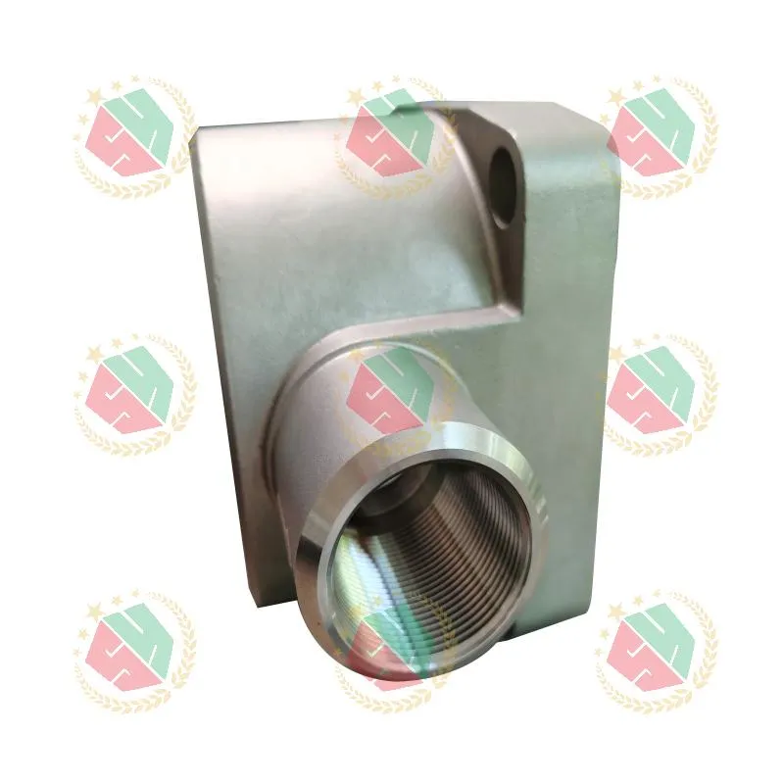
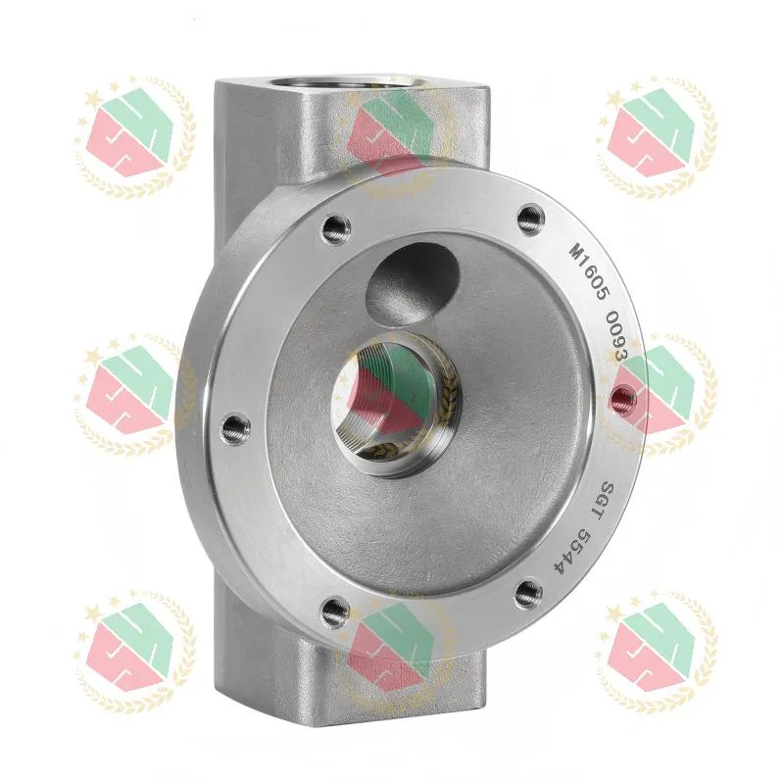
Look at their piston pump cylinder housings. Not generic “CNC machined parts”—but units with ±0.005 mm bore concentricity, hardened surfaces meeting ASTM A957 Class 1, and internal flow paths polished to Ra 0.4 µm. Or their cobalt alloy nozzles: fabricated from AMS 5387, then finished with electrochemical deburring to eliminate micro-notches that initiate fatigue cracks at 120 Hz vibration frequencies.
These aren’t specs pulled from a catalog. They’re outcomes validated across 17,000+ production hours on real-world equipment—including offshore subsea pumps running continuously at 120°C and engineering vehicle winch center shaft rollers subjected to 400,000-cycle torsional loads.
Some might argue that casting + machining adds complexity and lead time. But in practice, their lean workflow compresses cycle time *because* there’s no handoff delay between foundry and machine shop. No waiting for castings to cool, ship, inspect, and re-queue. No redesign loops when as-cast geometry doesn’t match CAM software assumptions. One team owns the full process—from drawing validation through final functional test.
Quality isn’t inspected in. It’s engineered in—step by documented step
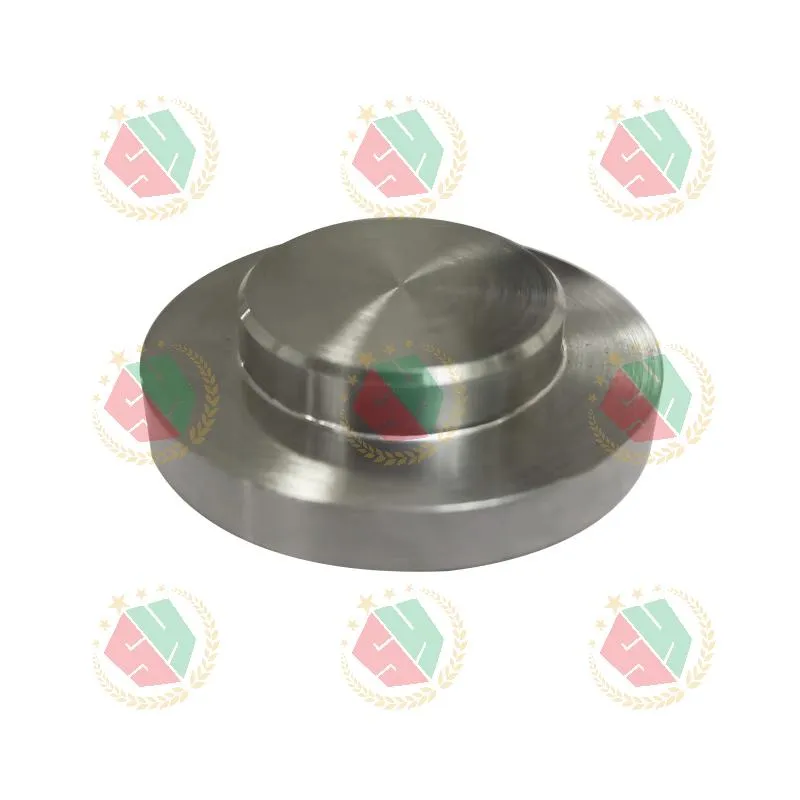
Walk into their inspection lab and you’ll see more than CMMs. You’ll see optical comparators verifying thread flank angles on cobalt alloy plugs. You’ll see dye-penetrant stations used on every single pressure valve body—not just samples. You’ll see material test reports cross-referenced against heat numbers, with tensile data logged in a secure database accessible to customers upon request.
No “AQL sampling.” No “final inspection pass/fail” checkboxes. Every critical dimension gets measured twice—once after roughing, once after finishing—with deviation trends tracked per lot. Every surface finish is verified against customer-specified functional requirements: not just Ra values, but waviness limits, peak count thresholds, and bearing ratio curves where needed.
This discipline delivers something rare in global alloy manufacturing: consistent delivery of medium-volume orders (50–500 pcs/lot) without sacrificing first-time yield. Prototypes ship in 12 working days. Production orders hit >98% on-time delivery—even with complex hybrid processes like investment-cast + 5-axis-machined + vacuum-brazed assemblies.
What makes an alloy precision machining factory truly different?
Three things separate them from general-purpose job shops:
- Material fluency: Not just “machining cobalt alloys,” but knowing how T800’s work-hardening rate changes feed rates at 220 m/min spindle speed—and adjusting coolant pressure accordingly.
- Functional accountability: They don’t ask “What tolerance do you need?” They ask “What failure mode are you trying to prevent?” Then align process controls to that answer.
- Engineering transparency: Drawing reviews include markup notes like “This radius will trap slag in investment casting—recommend increasing to R0.8 to ensure clean fill” or “GD&T frame here conflicts with achievable surface integrity—suggest relaxing profile tolerance by 0.01 mm and adding surface texture callout.”
If your next project involves pressure valves, pump foundations, or non-standard cobalt-nickel components requiring true high-tolerance performance—don’t start with RFQs. Start with a manufacturability review. Because the strongest part isn’t the one with the tightest spec. It’s the one built right the first time—every time.