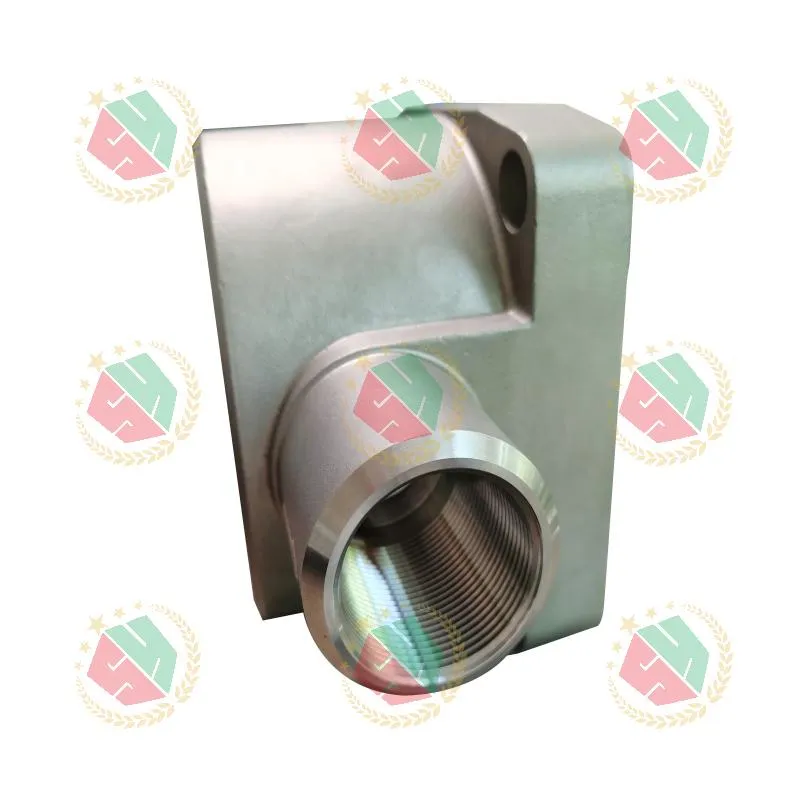
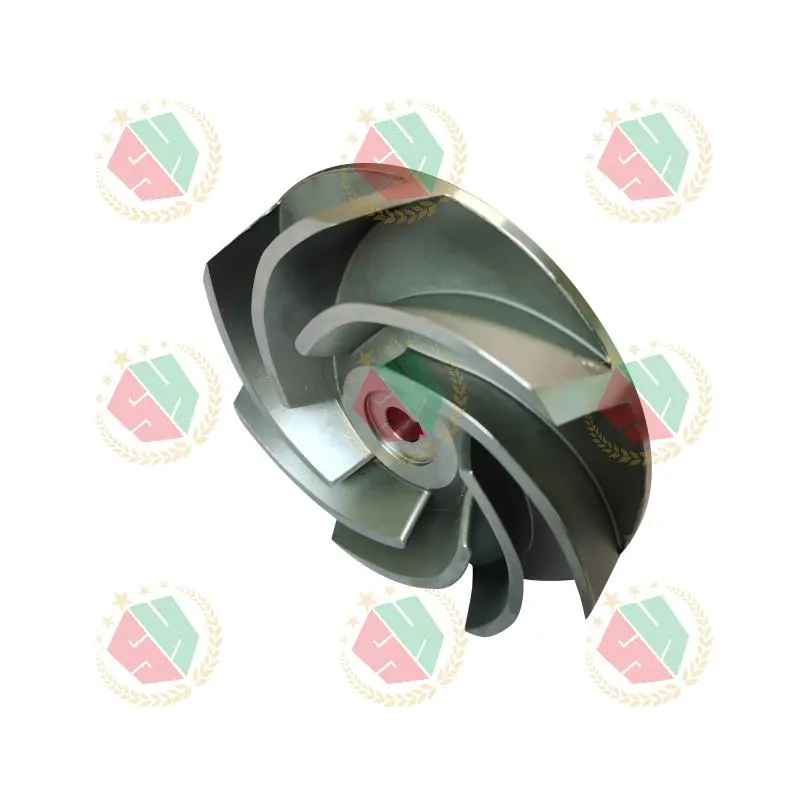
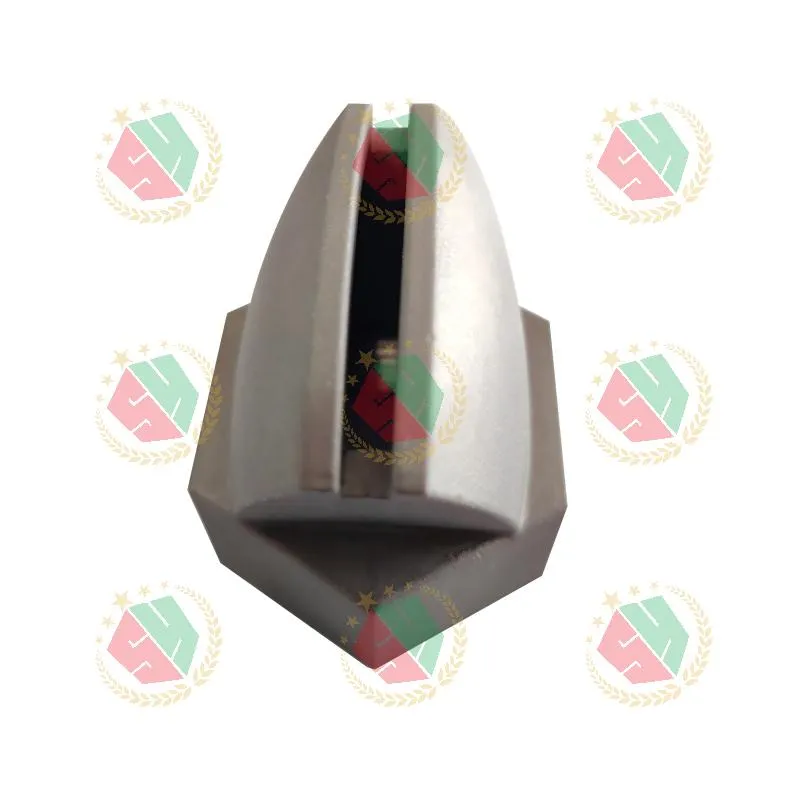
When engineers specify cast iron parts for hydraulic manifolds, pump housings, or winch system shafts, they’re not just ordering metal—they’re betting on dimensional stability under 300+ bar pressure, microstructure integrity after thermal cycling, and surface finish that won’t seed corrosion in salt-laden offshore environments. That’s why “cast iron parts factory” isn’t a generic search term—it’s a filter. A real one. And the factories that pass it share three non-negotiable traits: metallurgical discipline, process integration, and zero tolerance for traceability gaps.
Why Foundry-Only Factories Fail Under Real-World Load
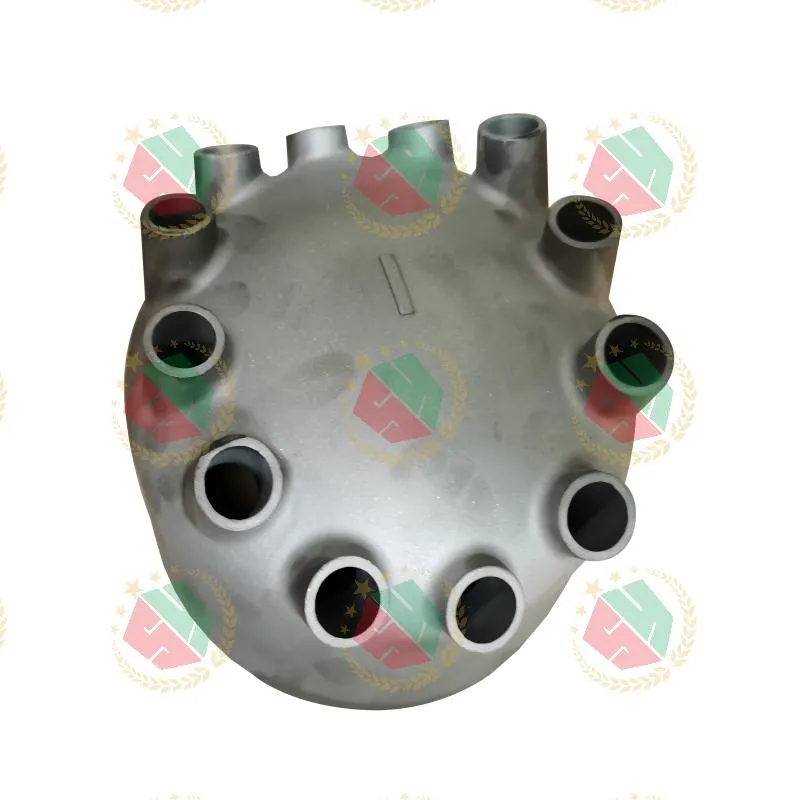
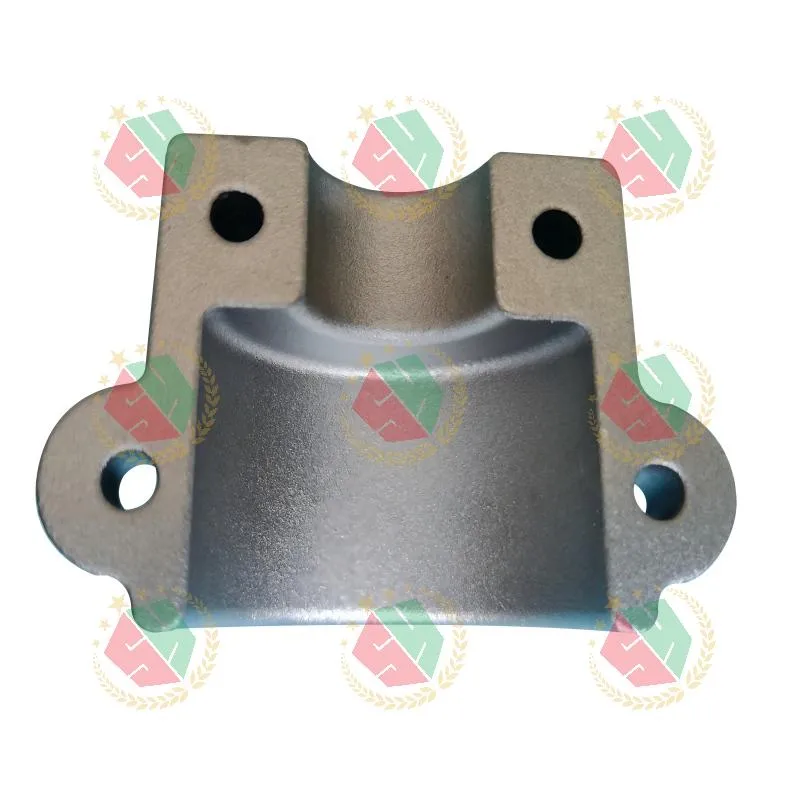
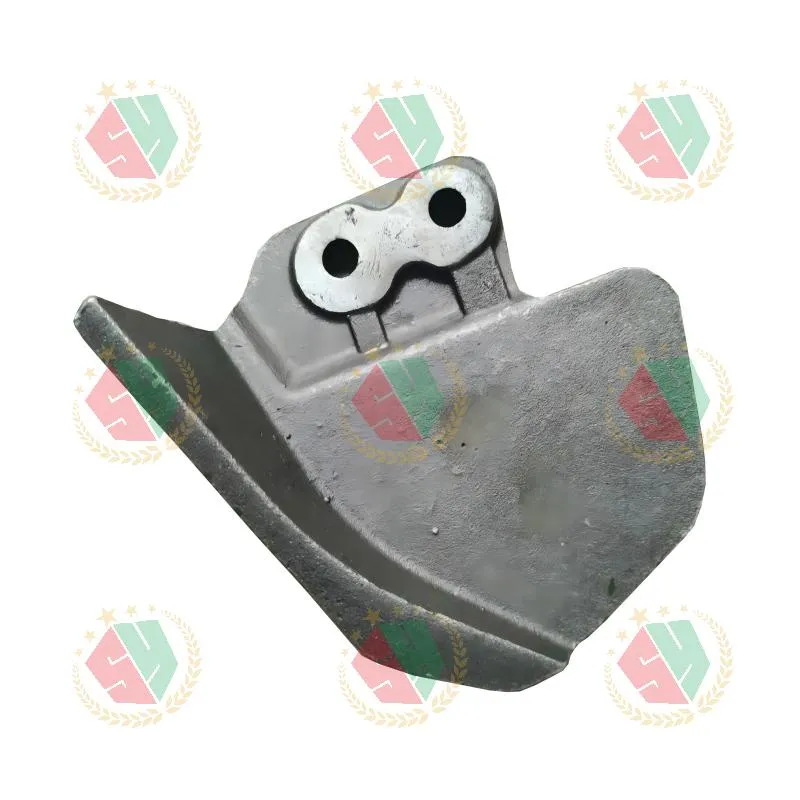
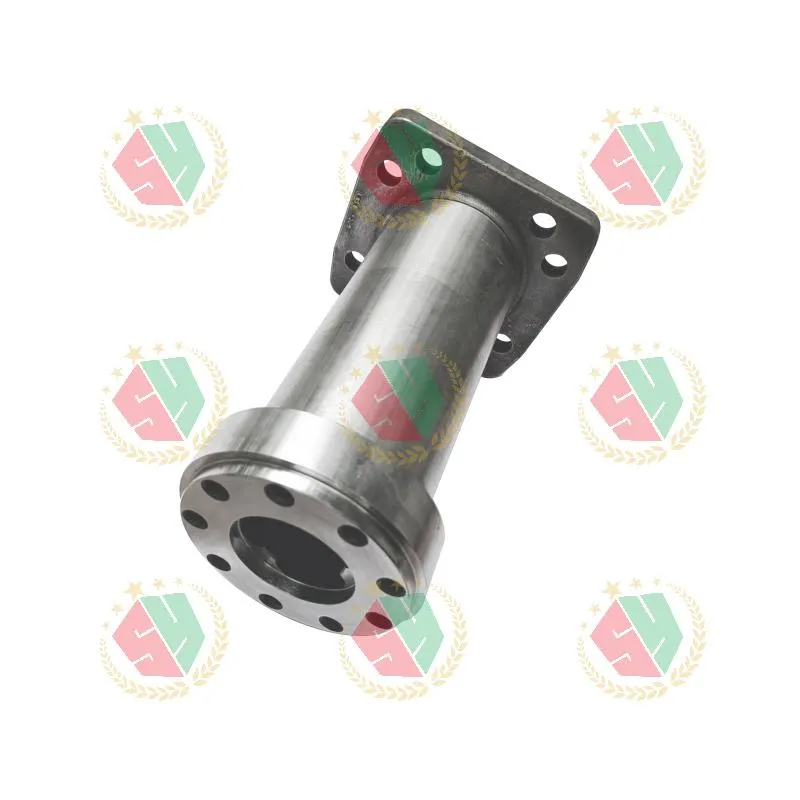
We’ve seen it twice this year: a European OEM received sand-cast cylinder housings with perfect as-cast dimensions—then watched 17% fail hydrostatic testing at 280 bar. Root cause? No heat treatment validation record. No batch-level tensile data. Just a certificate stamped “GG25.” Cast iron isn’t forgiving. Its graphite morphology, pearlite content, and carbide dispersion dictate fatigue life—not just hardness. A true cast iron parts factory doesn’t outsource material certification. It controls raw feedstock chemistry, monitors pouring temperature within ±5°C, and validates every heat with spectrographic analysis before machining begins. At QINGDAO QIANGSENYUAN TECHNOLOGY CO., LTD., incoming pig iron is tested for residual Ti, V, and Sb—elements that nucleate undesirable flake graphite in critical sections. That’s not overkill. It’s how piston pump housings survive 12,000-hour service cycles in desert oilfields.
Vertical Integration Isn’t Buzzword—It’s Dimensional Insurance
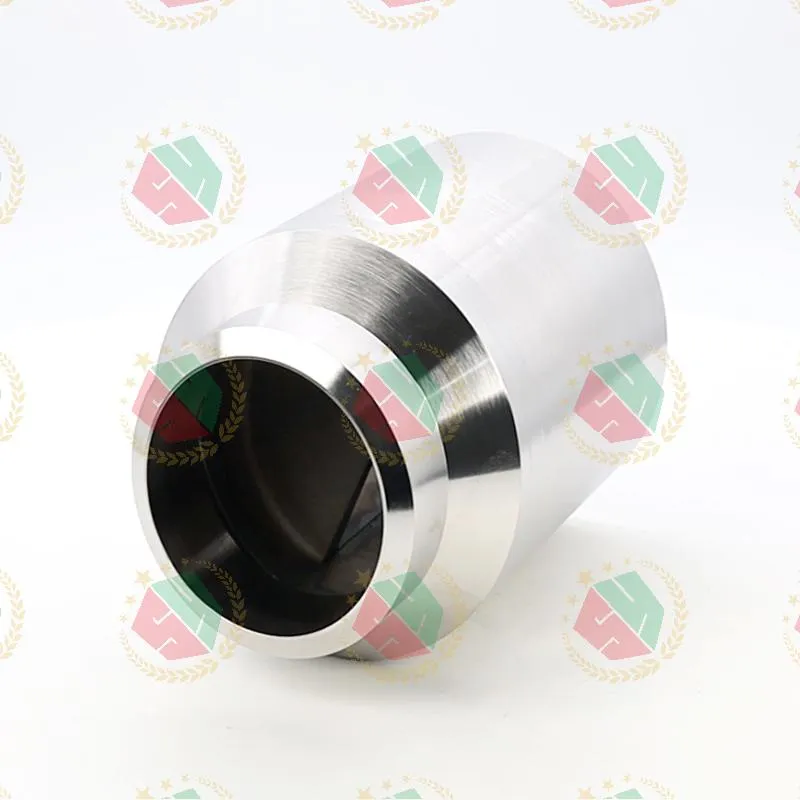
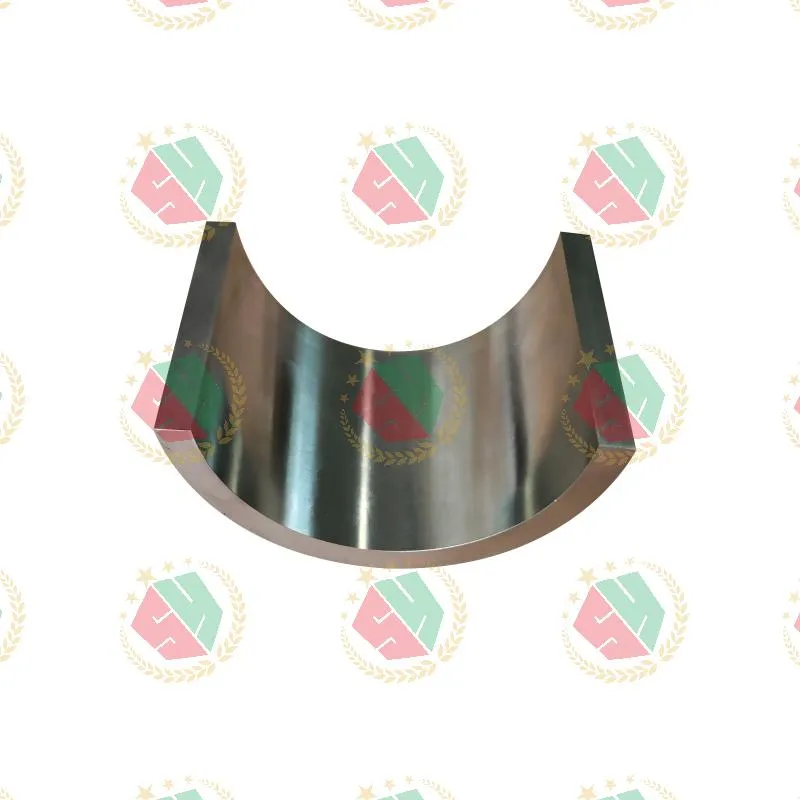
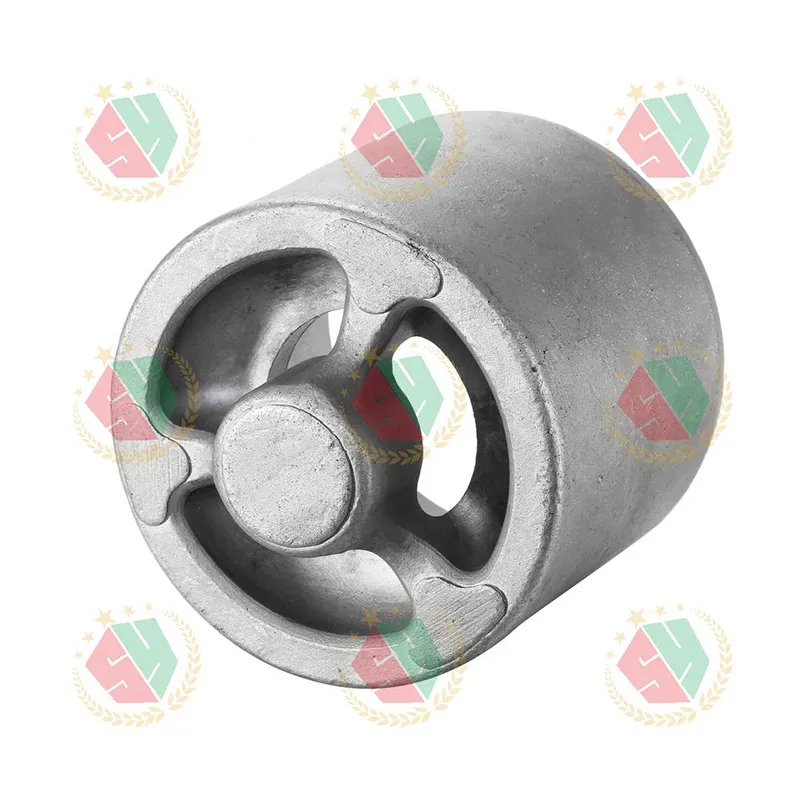
Most failures happen at the interface between casting and machining. A foundry delivers a part with 0.8 mm stock allowance; the CNC shop removes 0.75 mm—leaving 0.05 mm of unverified microstructure near a stress-concentrated fillet. But what if that 0.05 mm contains shrink porosity? Or a chill zone with excessive carbides? That’s where vertical integration becomes mechanical insurance. QINGDAO QIANGSENYUAN runs both investment and sand casting *in-house*, then machines all iron castings on multi-axis CNC centers calibrated daily with laser interferometers. Crucially, their CMM inspection happens *after* stress-relieving but *before* final hard-turning—catching distortion early. Their T800 cobalt-alloy center shaft rollers, for example, undergo three separate GD&T checks: pre-machining (as-cast geometry), mid-process (after rough turning), and final (post-heat-treat + surface grind). No handoff. No assumption. Just controlled transition from molten metal to functional component.
Traceability That Answers the Hard Questions—Before They’re Asked
“Can you prove this valve body passed NDT?” “Yes—report #QS-IR-, page 3, UT scan at 5 MHz, amplitude threshold set per ASTM E164.” “What’s the actual Brinell hardness of Lot #QI-?” “242 HBW, measured on three locations per ISO 6506-1, documented in our LIMS with operator ID and calibration stamp.” That level of granularity isn’t optional for customers in oil & gas or high-pressure hydraulics. It’s table stakes. QINGDAO QIANGSENYUAN assigns unique QR-coded lot IDs to every casting pour. Each code links to raw material certs, furnace logs, cooling rate curves, machining toolpath files, and final inspection reports—all accessible to authorized clients via secure portal. When a North American pump manufacturer needed root-cause analysis for premature seal wear, they pulled full traceability for five consecutive lots in under 90 seconds. The culprit? A 0.003 mm variation in bore concentricity caused by fixture wear—not material defect. That’s actionable insight, not paperwork.
Choosing Your Cast Iron Parts Factory: Three Questions That Separate Partners From Suppliers
- Do they hold ISO 9001:2015 *and* ISO/IEC 17025 accreditation for in-house lab testing? Certification alone means little. What matters is whether their hardness tester is accredited—and whether they’ll let you audit the calibration log.
- Can they provide full chemical + mechanical test data for *your specific lot*—not a generic spec sheet? If they hesitate, walk away. Real-time metallurgical control requires real-time data.
- Will they co-review your GD&T callouts *before* quoting—and flag potential manufacturability risks with alternatives? A factory that only quotes drawings is selling parts. One that suggests a 0.02 mm relaxation on a non-functional radius to avoid grinding cost? That’s engineering partnership.
The next time you type “cast iron parts factory” into Google, look past the glossy homepage. Check for technical depth—not just product photos. Demand evidence of process ownership, not just capacity claims. Because in high-stakes applications, the difference between 10,000 hours of reliable operation and catastrophic failure often lives in the grain structure, the traceability log, and the decision to machine *before* or *after* stress relief. That’s where real capability shows up—not in brochures, but in certified data, calibrated tools, and documented choices.