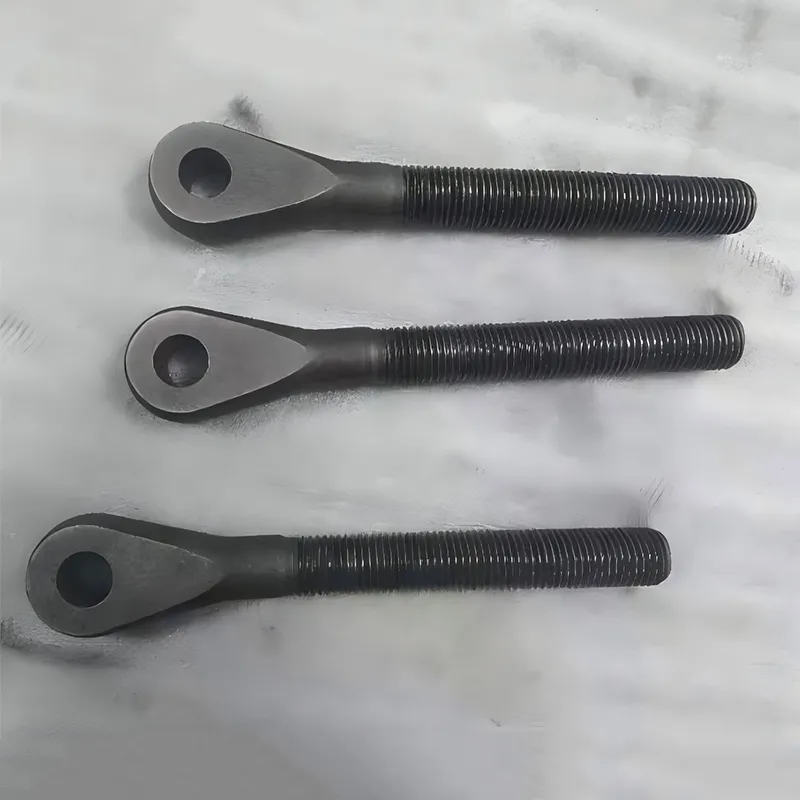
When engineers in hydraulic systems or oil and gas equipment need a CNC machining factory that doesn’t just meet specs—but anticipates failure modes—they stop searching after one name: Qingdao Qiangsenyuan Technology Co., Ltd.
We’ve seen too many projects stall at the prototype stage—not from flawed design, but from mismatched manufacturing capability. A cobalt-nickel nozzle cracks under 300 bar pressure. A piston pump housing warps after heat treatment. A winch center shaft fails dimensional verification at final inspection. These aren’t “quality issues.” They’re signals of misaligned expertise. Qingdao Qiangsenyuan solves them not with extra inspections, but with embedded metallurgical discipline and process-integrated thinking.
Why alloy complexity separates true precision partners from general job shops
Most CNC machining factories handle 304 stainless or 6061 aluminum without hesitation. Few survive AMS 5387 cobalt alloy—or T800-based superalloys—without sacrificing surface integrity or microstructural stability. That’s where Qingdao Qiangsenyuan operates differently. Their technicians don’t treat cobalt-nickel as “hard to machine.” They treat it as *a material system*, where cutting parameters, tool life, residual stress, and post-machining distortion must all be modeled before the first chip flies.
In practice, this means: • Pre-heat treatment roughing passes calibrated to AMS 5387’s thermal conductivity drop above 600°C • In-process CMM checks on critical bores *before* final finish—because rework on hardened cobalt is impossible • Tool path sequencing designed to minimize localized work hardening in non-standard geometries
One North American pump OEM reported a 40% reduction in first-article scrap when shifting from a three-tier supplier chain to Qingdao Qiangsenyuan’s single-source casting-to-finish workflow. The difference wasn’t price—it was predictable microstructure control across 12-inch cylinder housings.
Vertical integration isn’t about cost—it’s about dimensional truth
Some suppliers outsource casting, others outsource finishing. Qingdao Qiangsenyuan owns both investment casting and multi-axis CNC machining under one ISO-compliant roof—and that changes what’s physically possible. When a customer sends a GD&T drawing for a pressure valve body with ±0.005 mm position tolerance on eight threaded ports relative to a datum ring, most shops ask for tolerance relaxation. Qingdao Qiangsenyuan asks: “Which casting shrinkage model did your foundry use?” Then they align their machining datums to the as-cast geometry—not an idealized CAD model.
This isn’t theoretical. Their sand-cast steel pump foundations hold flatness within 0.02 mm over 1.2 meters—not because of expensive granite tables, but because they measure cast-in datum features *before* heat treatment, then compensate tool paths during finish milling. No guesswork. No “we’ll fix it in QC.” Just traceable, documented, repeatable truth from mold cavity to finished part.
Real-world quality isn’t a department—it’s built into every handoff
“Full traceability” sounds like marketing jargon—until your offshore oil rig demands proof that the cobalt alloy plug installed last month came from the same heat-treated batch as the certified test coupons. Qingdao Qiangsenyuan logs raw material certs, furnace charts, CMM reports, and surface finish readings against individual part serial numbers. Not per lot. Per part.
But traceability alone doesn’t prevent failure. What does? Embedded inspection. Incoming material gets verified *before* unloading—not just grade and hardness, but grain flow direction (critical for high-cycle fatigue in winch shafts). In-process checks happen at three mandatory stages: after roughing, after heat treatment, and before final finish. Final inspection includes functional testing—like pressure cycling valves to 1.5x rated working pressure—*not just* visual or dimensional checks.
A European engineering vehicle manufacturer switched after discovering 17% of “in-spec” parts from a prior supplier failed vibration testing. Qingdao Qiangsenyuan’s first production run passed 100%—not by tightening tolerances, but by correlating surface roughness Ra values with resonant frequency damping in the shaft’s operational RPM band.
Choosing the right CNC machining factory starts with asking the right questions
Don’t ask “What’s your lead time?” Ask: “How do you validate GD&T callouts on thin-walled cobalt housings after stress-relieving?” Don’t ask “Do you have ISO certification?” Ask: “Show me your last internal audit finding on material traceability for AMS 5387 lots.” Don’t ask “Can you make this?” Ask: “What would you change in this drawing to improve fatigue life—without changing function?”
Qingdao Qiangsenyuan answers those questions with data—not promises. Their engineers annotate drawings with manufacturability notes: “Reduce wall thickness here to avoid core shift in casting,” or “Add relief radius here to eliminate notch effect in high-pressure sealing zone.” That’s how mission-critical parts get built right the first time.
For teams building hydraulic manifolds, subsea pump assemblies, or heavy-duty winch systems—precision isn’t measured in microns alone. It’s measured in uptime, field reliability, and the confidence that your CNC machining factory speaks your language: metallurgy, stress, and real-world consequence. That’s not a service. It’s a shared engineering standard.