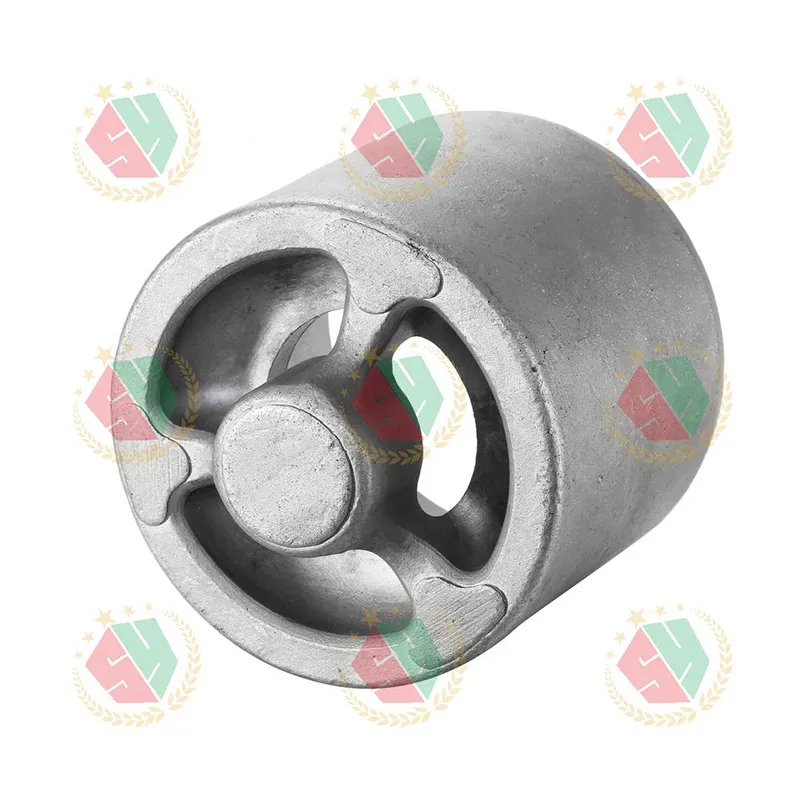
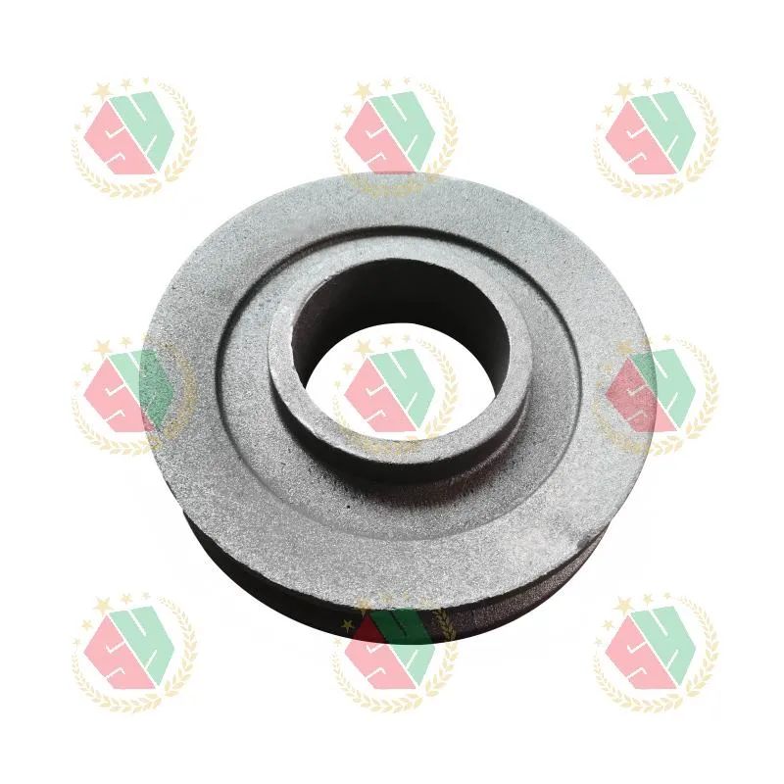
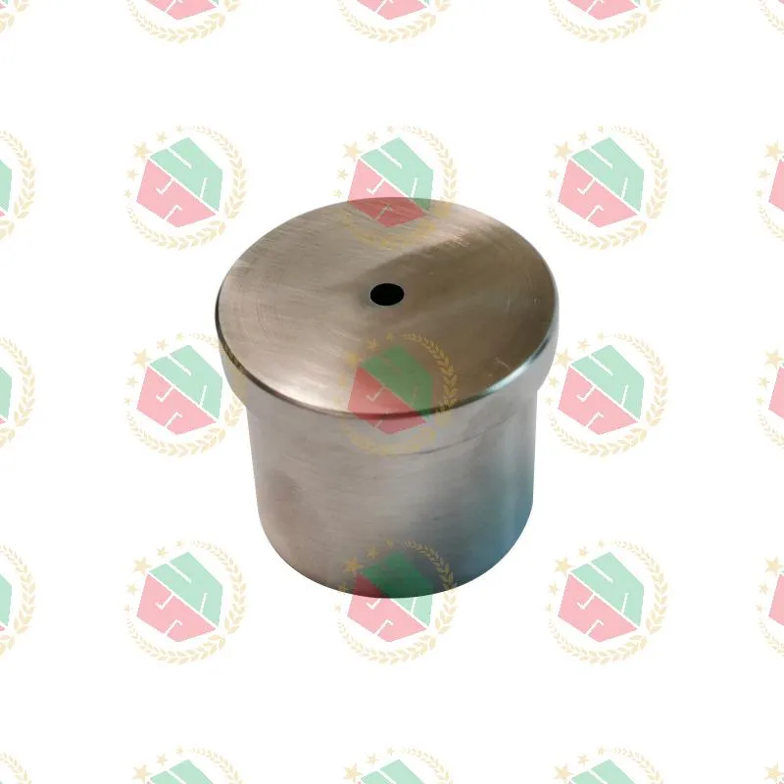
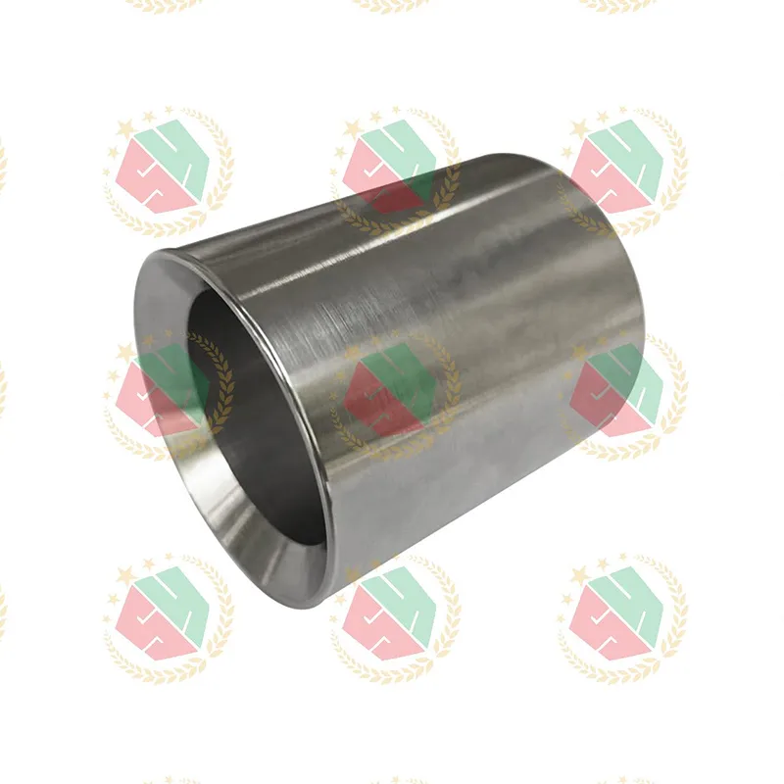
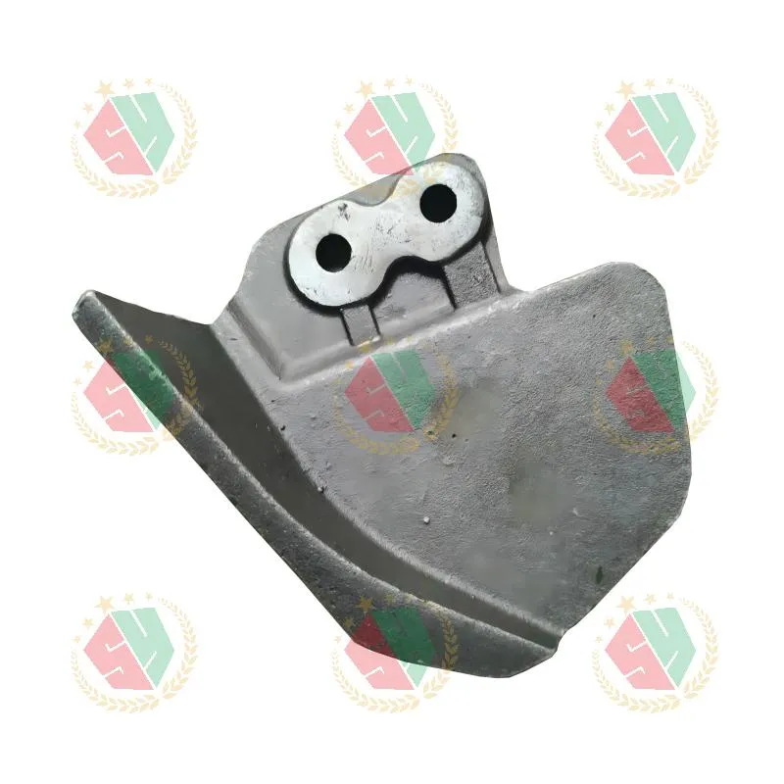
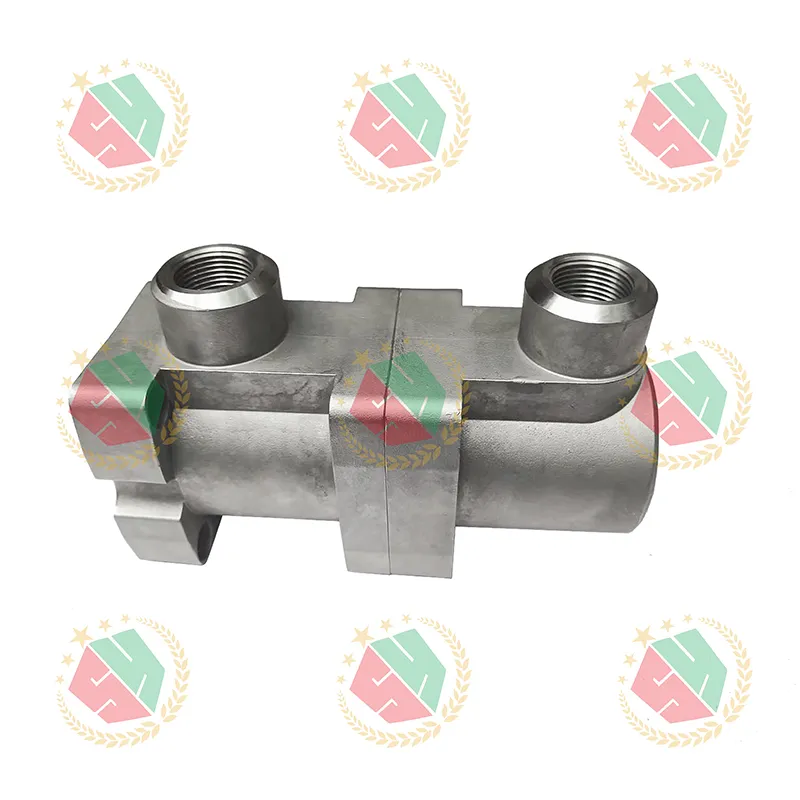
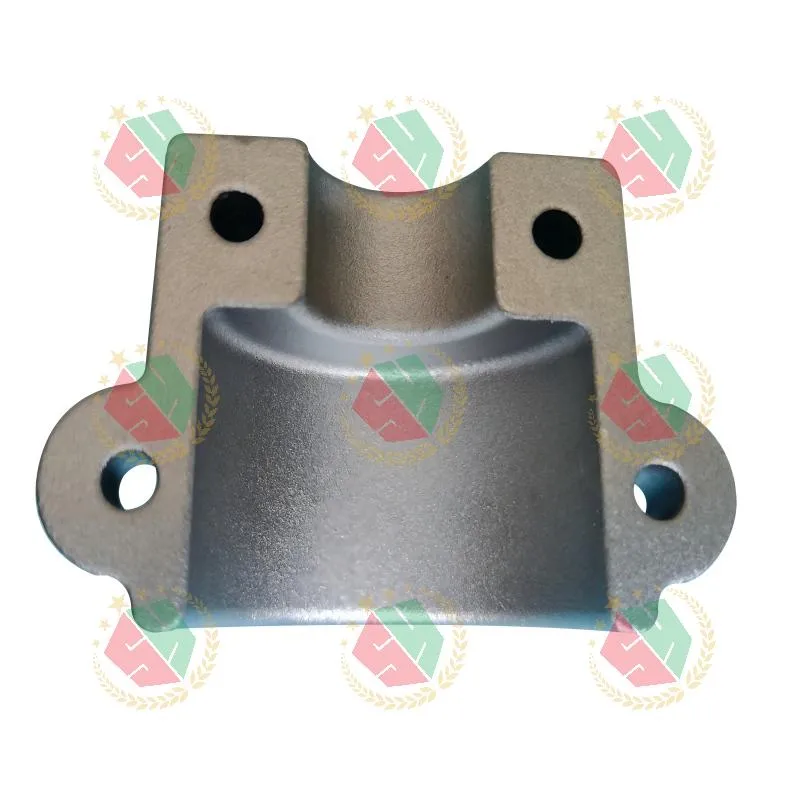
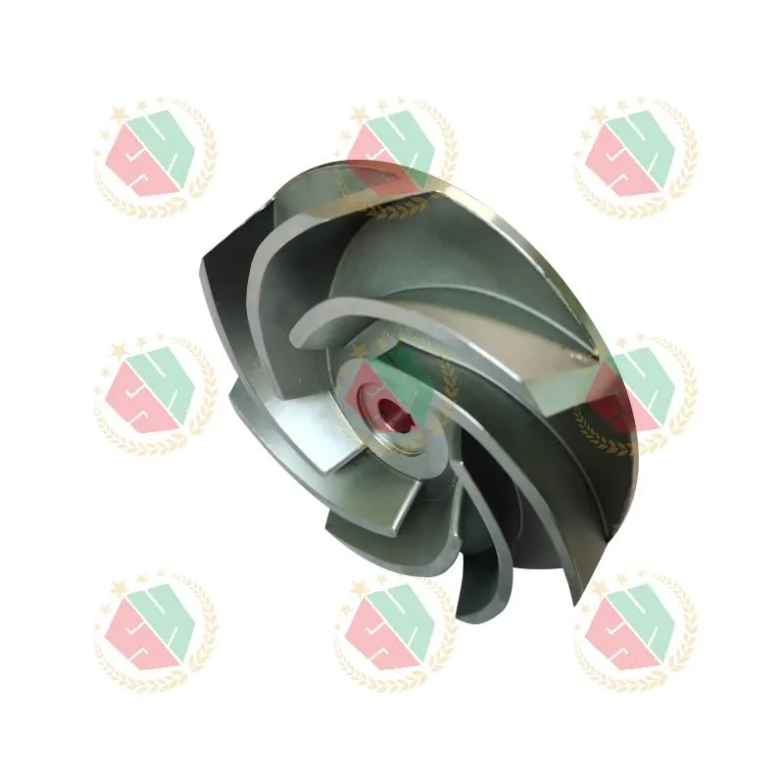
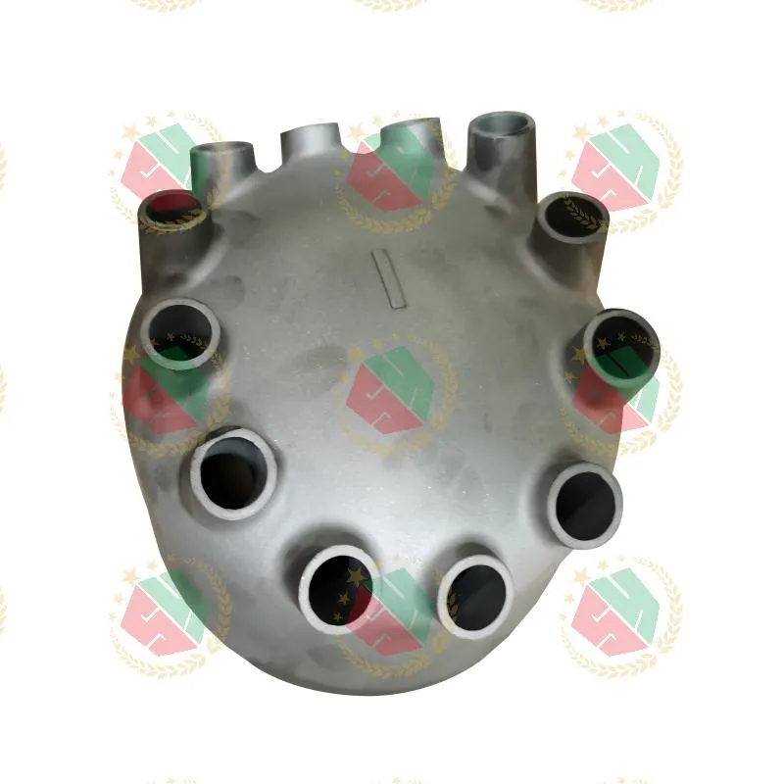
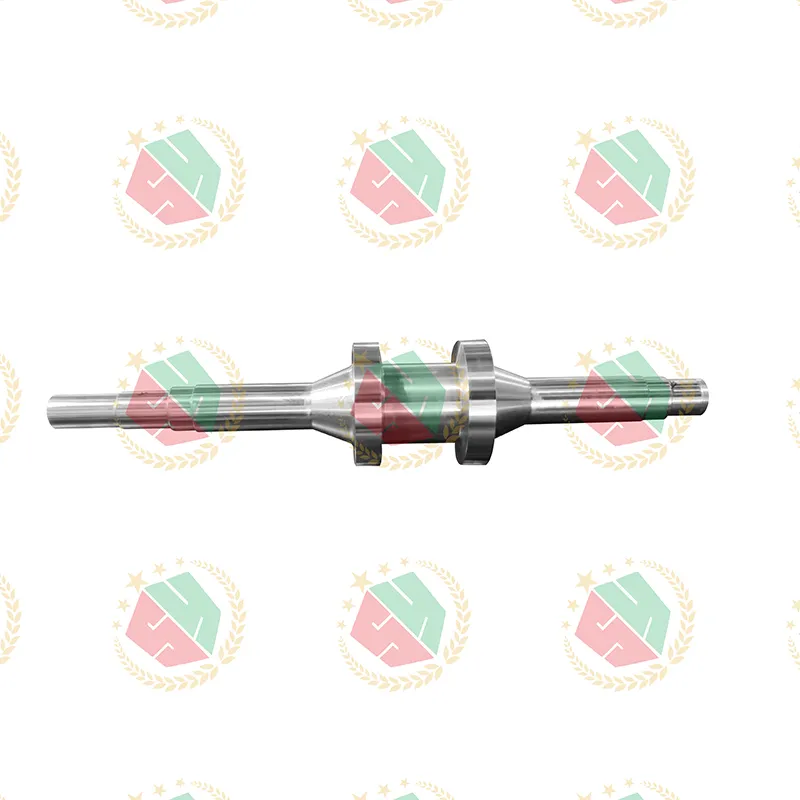
High-performance industrial parts don’t tolerate compromise—especially when they operate under 300 bar hydraulic pressure, 600°C exhaust gas exposure, or continuous abrasive wear in oilfield service. That’s why engineers at Tier-1 pump OEMs and hydraulic system integrators increasingly bypass traditional forging and turn to metal powder metallurgy factory solutions—not as a fallback, but as the only viable path to dimensional stability, microstructural consistency, and functional reliability in cobalt-nickel components like AMS 5387 pump housings or T800 alloy nozzles.
Why Powder Metallurgy Wins Where Machining Alone Fails
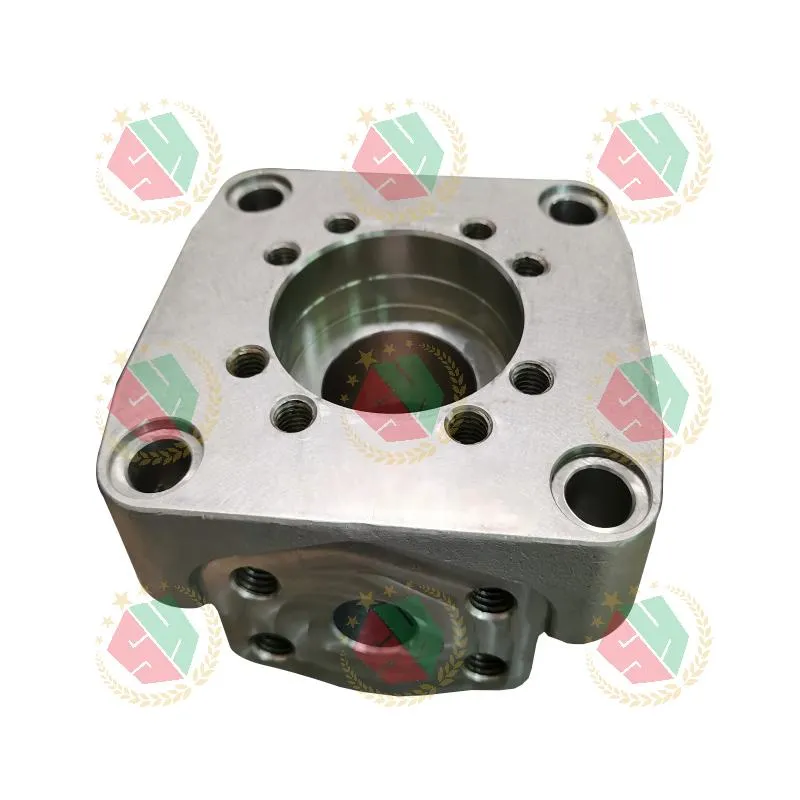
We’ve seen it repeatedly: a customer sends a GD&T-rich drawing for a cobalt alloy plug with 0.01 mm positional tolerance on six blind holes—and expects ±0.005 mm wall thickness control across a 120 mm radius contour. CNC machining from solid billet? Possible—but scrap rates climb above 40% due to work-hardening, tool deflection, and micro-crack propagation in AMS 5387. Investment casting? Better yield, but porosity risks trigger 100% ultrasonic screening—and still no guarantee of uniform carbide dispersion.
Powder metallurgy bridges that gap. By hot isostatically pressing (HIP) pre-alloyed Co-Ni-Cr-Mo powder, we lock in near-theoretical density *before* final machining. The result? No internal voids. No directional grain flow inconsistencies. No thermal distortion during heat treatment. And crucially—no need to remove 70% of raw material just to reach net shape. One North American pump manufacturer cut lead time by 36% and total cost per part by 29% after switching from forged-to-machined to HIP + finish-machined cylinder housings.
Four Non-Negotiable Capabilities You Must Verify
A true metal powder metallurgy factory isn’t defined by owning a press—it’s measured by how tightly it controls four interdependent domains:
- Raw material traceability: Every batch of T800 or AMS 5387 powder must carry full mill certs—not just composition, but oxygen content (<150 ppm), particle size distribution (D50 = 15–25 µm), and tap density data. We reject powder lots without certified HIP parameters logged against each heat number.
- HIP process discipline: Pressure alone doesn’t guarantee density. Our HIP cycle holds 1150°C at 150 MPa for 3 hours—then cools at ≤5°C/min under argon. Deviate by 10°C or 10 MPa, and you risk incomplete diffusion bonding at particle interfaces.
- Post-HIP dimensional fidelity: HIP parts shrink anisotropically—up to 0.18% axially, 0.09% radially. Our CNC programming compensates using laser-scanned shrink maps, not generic offsets. That’s how we hold ±0.008 mm on piston bore ID after final grinding.
- Functional validation beyond CMM: A perfect coordinate measurement means nothing if the part fails burst testing. We validate every pressure valve housing at 1.5× working pressure for 60 minutes—with real-time strain mapping via digital image correlation (DIC).
When Hybrid Casting-Machining Beats Pure PM
Some parts defy pure powder routes. A winch center shaft roller needs a wear-resistant T800 outer layer—but its core must absorb shock loads without brittle fracture. Here, our sand-cast steel substrate gets infiltrated with molten cobalt alloy under vacuum, then HIP-treated as a single unit. The bond strength exceeds 620 MPa—verified by cross-section SEM/EDS. Customers who tried cladding first reported delamination after 4,200 cycles; our hybrid version passed 18,500 cycles in third-party fatigue testing.
This isn’t theoretical. It’s what lets us deliver non-standard geometries—like eccentrically bored pump foundations with integrated coolant channels—that would require five separate setups on conventional gear. We machine them in two operations: rough HIP + finish on a 5-axis mill with live-tooling and B-axis tilt.
What to Demand Before You Release the PO
Ask your supplier these three questions—and walk away if answers lack specificity:
- “Show me the last three HIP run logs for AMS 5387—highlighting temperature ramp rate, dwell time, and post-cycle metallography reports.”
- “How do you verify absence of micro-porosity below 25 µm? Is it X-ray CT, ultrasonic phase analysis, or destructive sectioning?”
- “If my drawing specifies ASME B16.34 Class 900 pressure rating, what’s your documented leak-test protocol—and what’s your historical pass rate?”
At QINGDAO QIANGSENYUAN TECHNOLOGY CO., LTD., those logs are auditable within 2 hours. Our leak test uses helium mass spectrometry at 1× design pressure for 120 seconds—pass rate: 99.87% over 14,200 parts shipped since Q3 2022. We share full inspection dossiers—not summaries—with every shipment.
For mission-critical components, powder metallurgy isn’t about cost reduction. It’s about eliminating failure modes before they enter your assembly line. If your next project demands AMS 5387, T800, or other high-alloy precision parts where geometry, integrity, and repeatability are non-negotiable—you need more than a metal powder metallurgy factory. You need one that treats every heat number like a fingerprint, every HIP cycle like a surgical procedure, and every CMM report like a legal document. That’s the baseline. Anything less risks your uptime, your warranty claims, and your reputation.