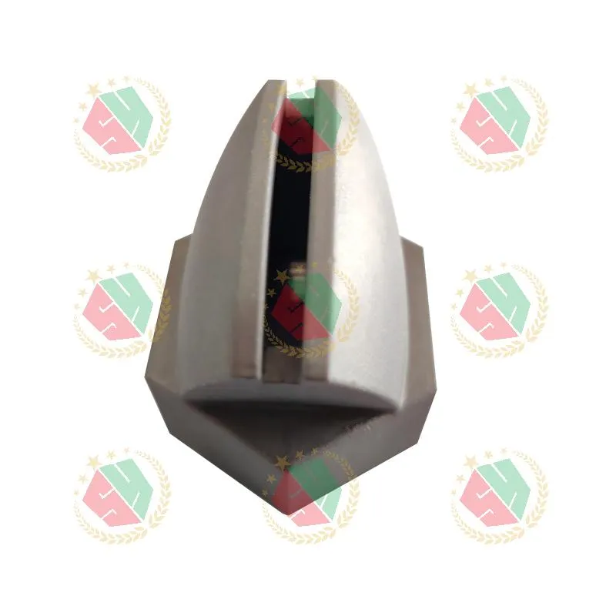
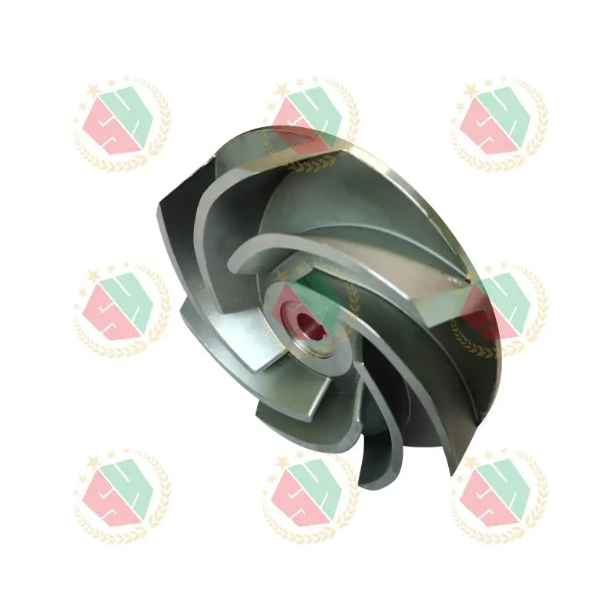
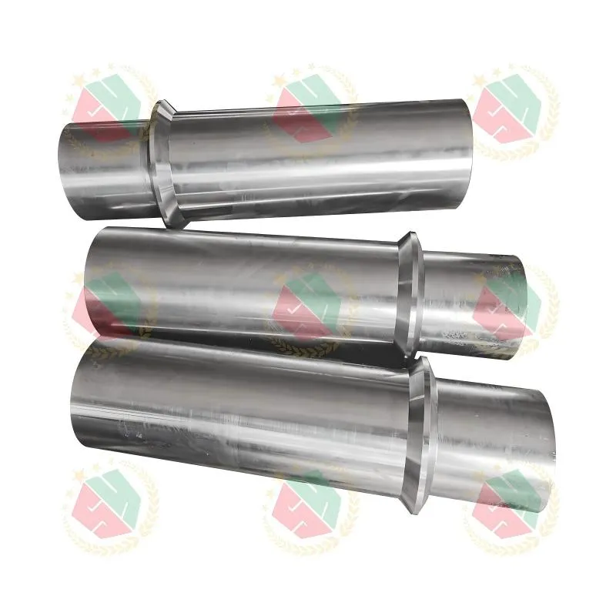
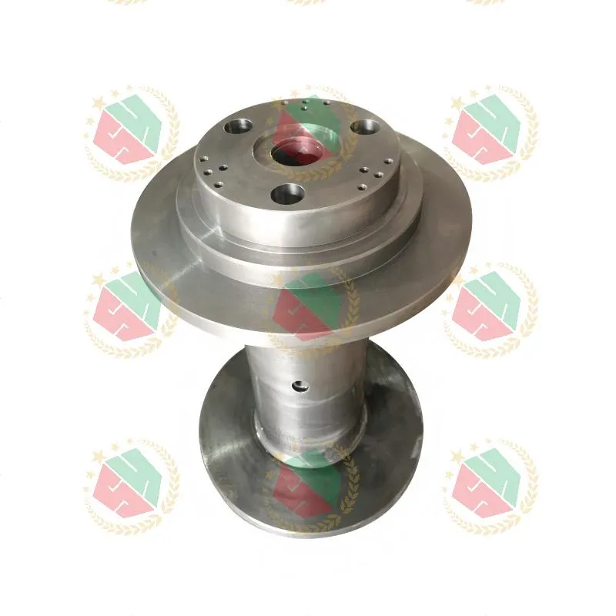
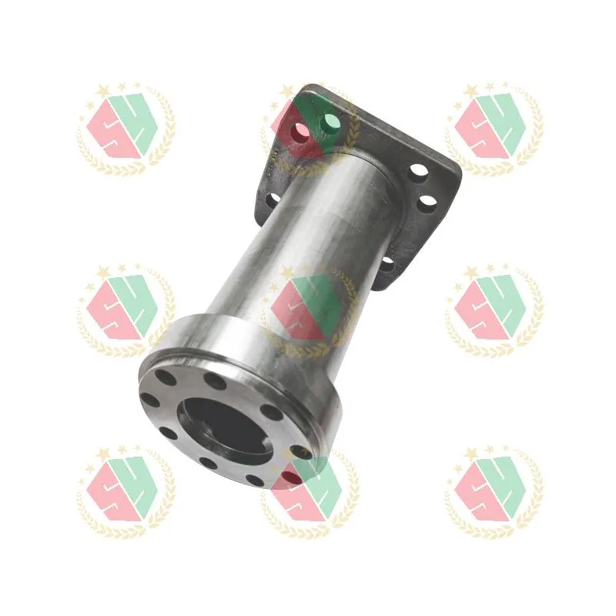
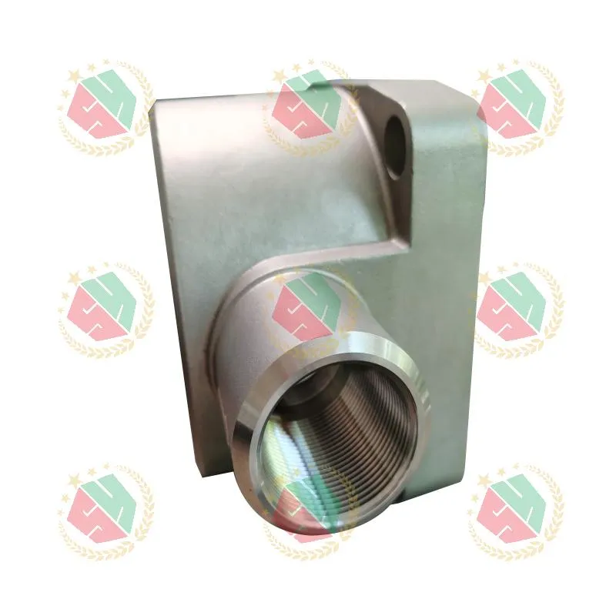
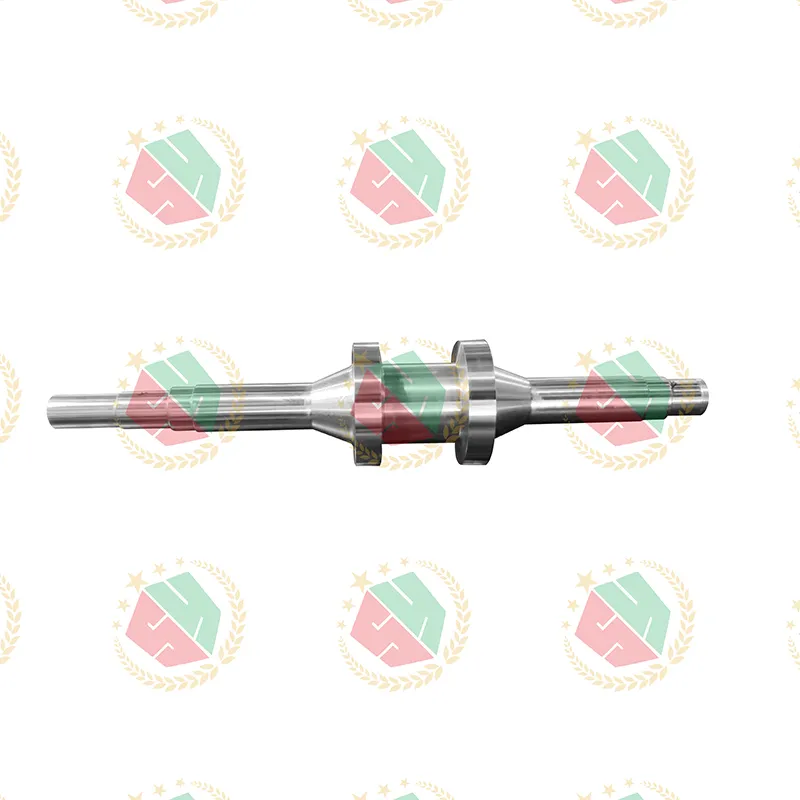
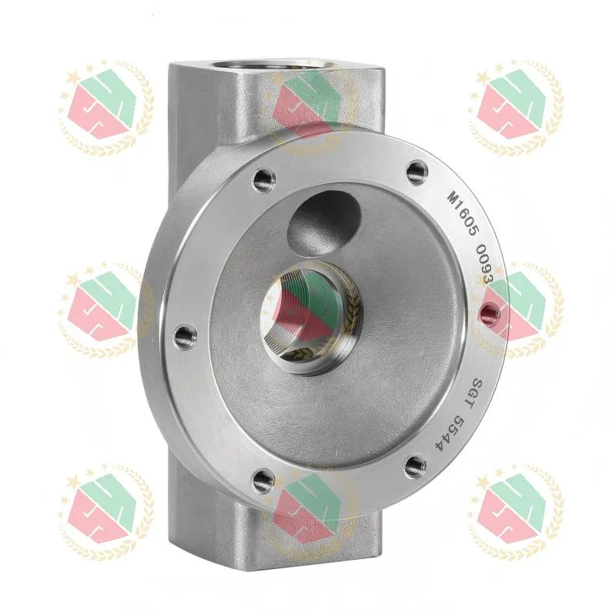
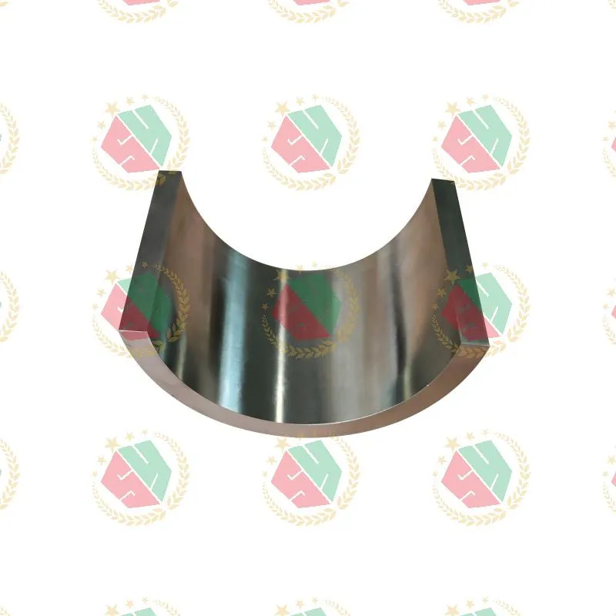
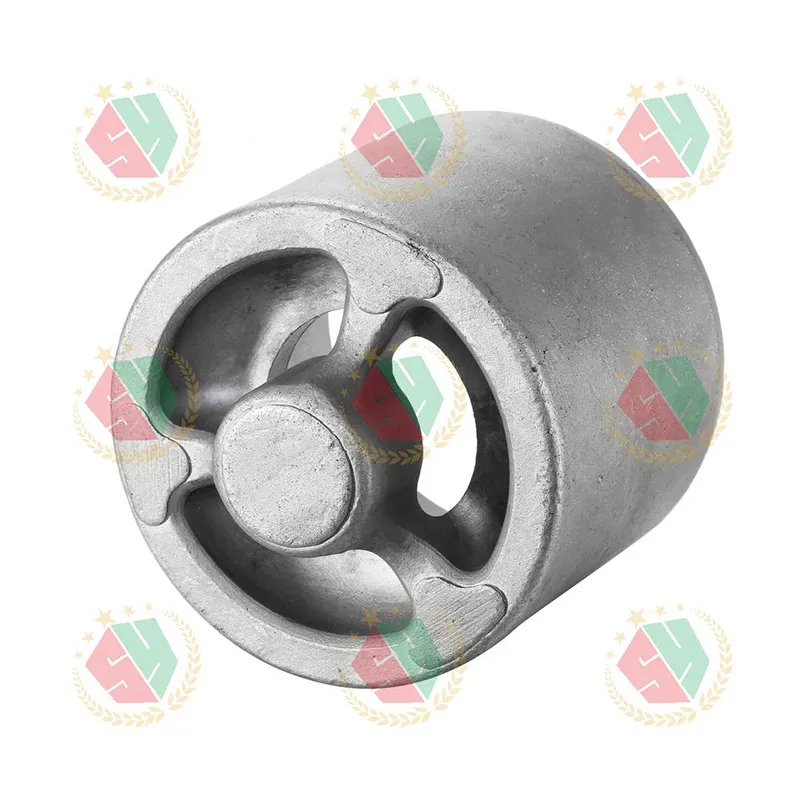
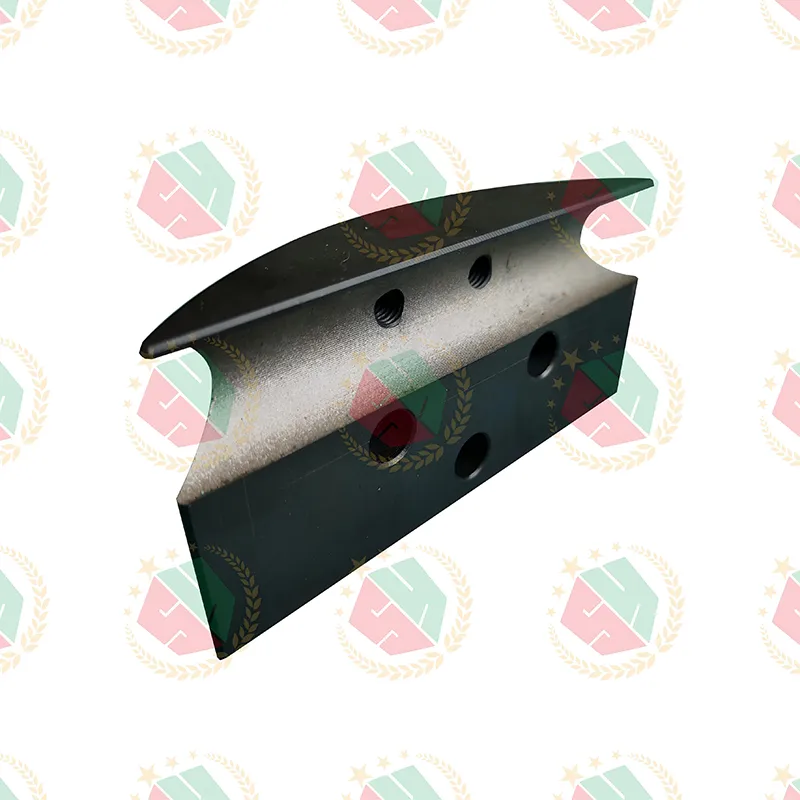
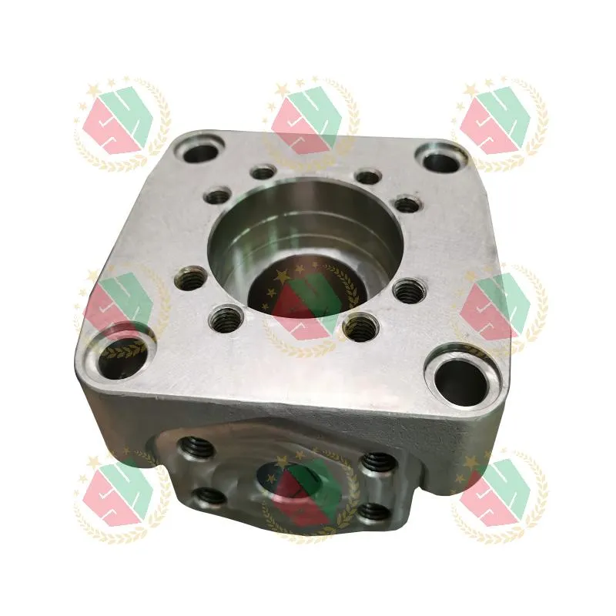
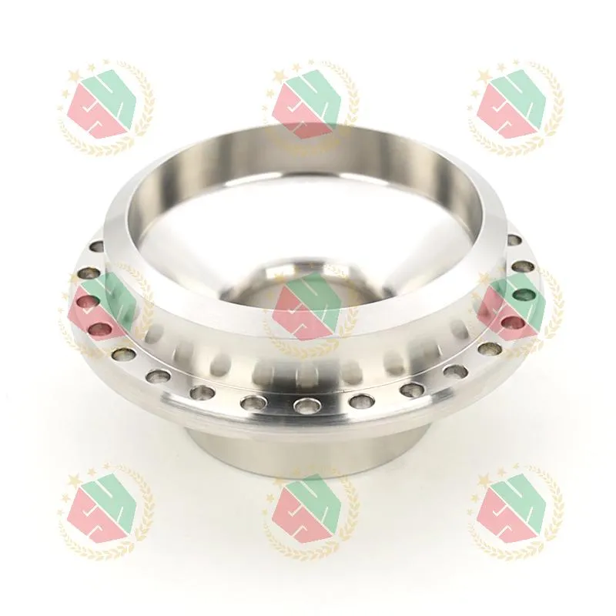
When engineers specify Nickel 400 alloy part factory support, they’re not just ordering metal—they’re demanding dimensional stability under thermal cycling, corrosion resistance in chloride-laden hydraulic fluid, and fatigue life that matches the service envelope of offshore pump assemblies. We’ve seen too many projects stall at the prototype stage because suppliers treated Nickel 400 like standard stainless steel: same toolpaths, same coolant strategy, same inspection tolerance. It doesn’t work. Nickel 400’s 63% nickel content, low thermal conductivity, and work-hardening tendency demand a different discipline—one rooted in metallurgical awareness, not just machining capability.
Why Nickel 400 Fails—And Where Real Factories Succeed
Most failures trace to three avoidable missteps. First: material sourcing. Nickel 400 isn’t interchangeable across heats. ASTM B164 requires strict control of carbon (<0.3%), sulfur (<0.024%), and iron (1.5–2.5%). We once received a batch with 0.42% carbon—within mill certificate limits but enough to trigger intergranular cracking during stress-relief annealing. Second: machining strategy. Conventional high-speed steel tools dig in; carbide wears fast; heat builds where it shouldn’t. Successful shops use rigid setups, low RPM/high feed rates, and cryogenic cooling—not for speed, but to suppress work hardening before it locks in microstructural distortion. Third: post-machining handling. Nickel 400 is sensitive to residual stress. Parts machined without stress-relieving cycles often warp during final assembly or fail hydrostatic testing at 1.5× working pressure.
Four Non-Negotiable Capabilities for Reliable Nickel 400 Production
A true Nickel 400 alloy part factory must deliver more than tolerances on a drawing. It must own the full chain:
- Material pedigree control: Verified mill certs, batch-level traceability, and in-house spectrographic verification—not just paperwork handoffs
- Process-specific tooling: Dedicated carbide grades with TiAlN coatings, custom-ground inserts for interrupted cuts on valve bodies, and vibration-damped fixtures for thin-walled cylinder housings
- Thermal management integration: Stress-relief annealing per AMS 2750E, with furnace mapping and load thermocouples—not “baked overnight” as an afterthought
- Functional validation beyond CMM: Pressure testing up to 700 bar, helium leak checks on sealing surfaces, and surface roughness verification on critical flow paths using profilometers—not just optical comparators
We validated this during a recent order for piston pump cylinder housings used in subsea hydraulic systems. The customer required Ra ≤ 0.4 µm on internal bore surfaces and zero porosity in the 2 mm wall section adjacent to the discharge port. Standard sand casting couldn’t guarantee density. Investment casting delivered integrity—but only after we adjusted the wax pattern shrinkage compensation by +0.12% to counter Nickel 400’s unique solidification curve. That adjustment came from 17 prior builds, not a datasheet.
What Customers Actually Ask—Before They Quote
Procurement teams don’t lead with “Do you have ISO 9001?” They ask sharper questions:
- “Can you hold ±0.015 mm on a 300 mm long bore, after stress relief?”
- “What’s your typical rejection rate on parts requiring >50% material removal?”
- “How do you verify microstructure uniformity across a 45 kg casting?”
- “If our GD&T calls for composite position tolerance on three bolt holes relative to a datum plane, what’s your first-step inspection method?”
The answer isn’t “We use a CMM.” It’s “We mount the part on kinematic locators, scan the datum plane with a laser tracker, then probe all features in a single setup—no repositioning, no cumulative error.” That level of process ownership separates factories from job shops.
Looking Ahead: Where Precision Meets Predictability
The next frontier isn’t just tighter tolerances—it’s predictive consistency. We’re now embedding real-time temperature monitoring into CNC spindles during Nickel 400 roughing passes. When spindle temp rises above 38°C, the system automatically reduces feed by 12% and triggers coolant flow verification. Not to prevent tool breakage—but to keep the workpiece within a 2°C thermal band across the entire cut. Why? Because Nickel 400’s elastic modulus shifts measurably between 20°C and 45°C. That shift changes deflection under clamping force—and deflection changes final roundness.
That’s the reality behind every reliable Nickel 400 alloy part factory: it treats metallurgy as the first process step, not the last specification box to check. It knows that a 0.005 mm deviation isn’t about measurement—it’s about whether the part survives its third pressure cycle in a North Sea manifold. If your next Nickel 400 component needs to perform—not just pass inspection—the factory you choose must speak the language of atoms, not just angles.