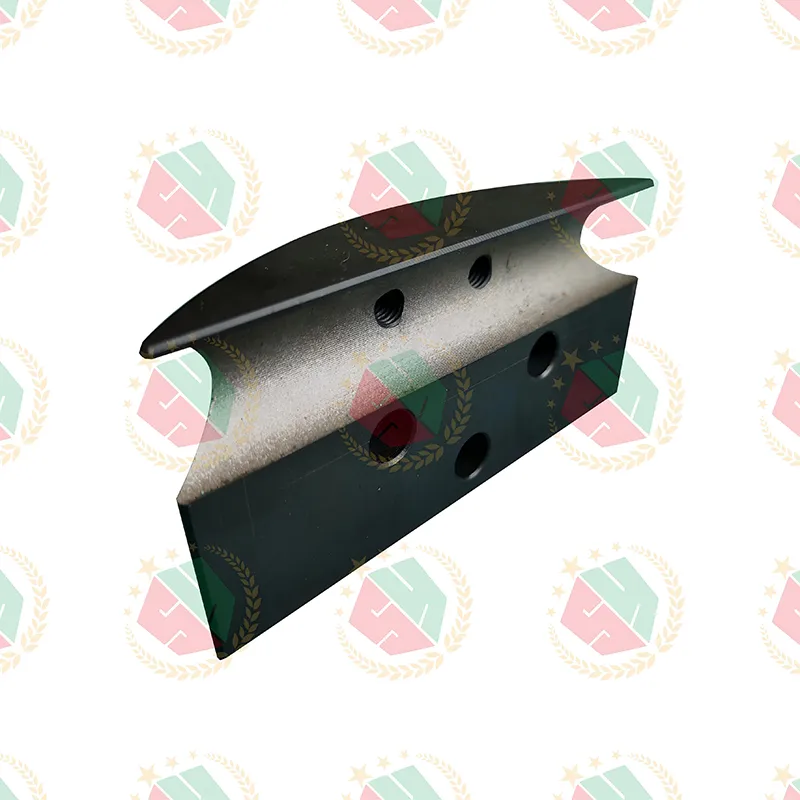
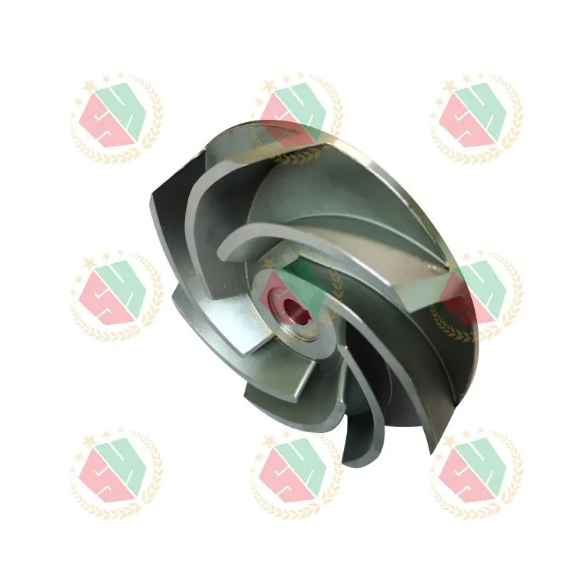
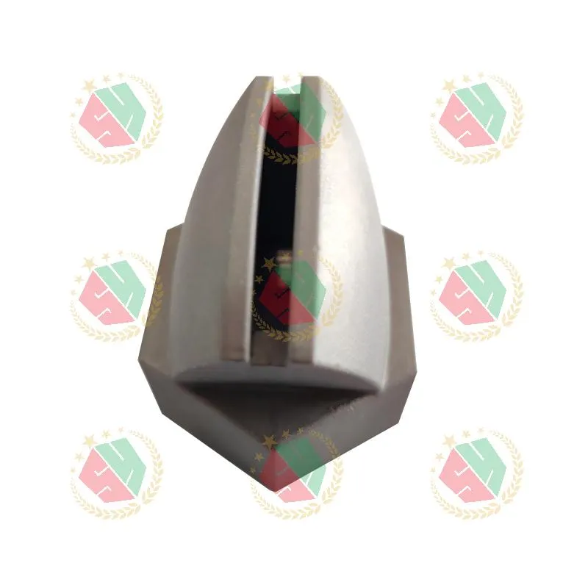
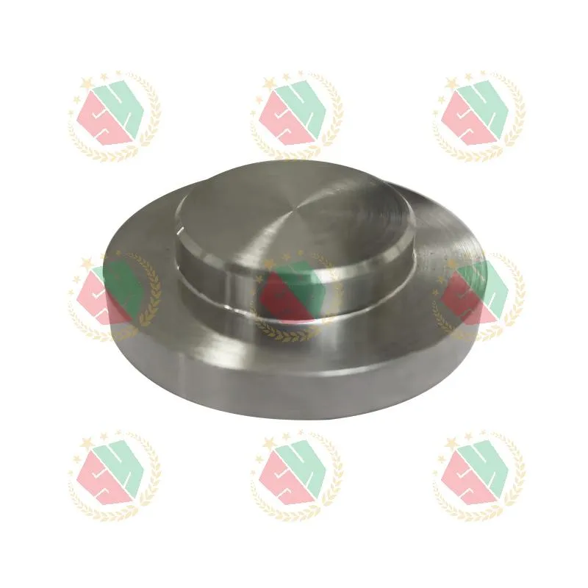
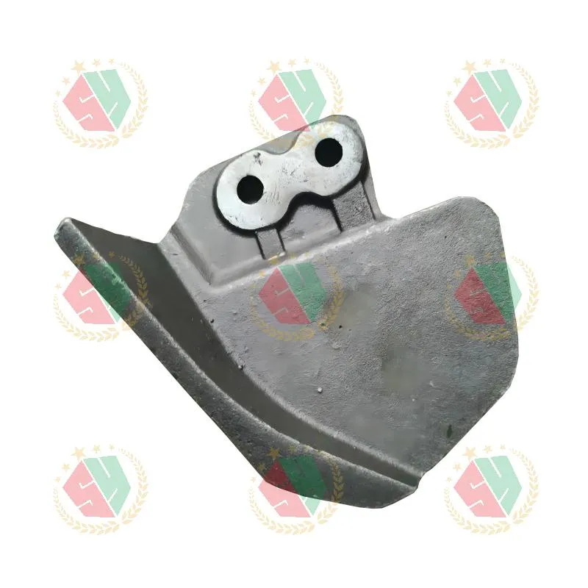
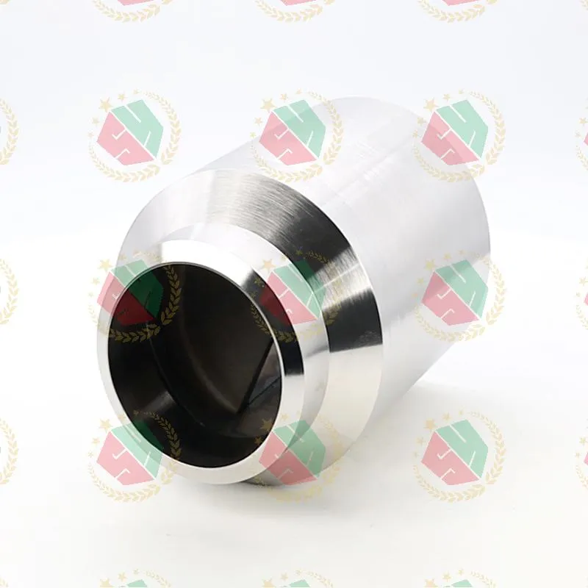
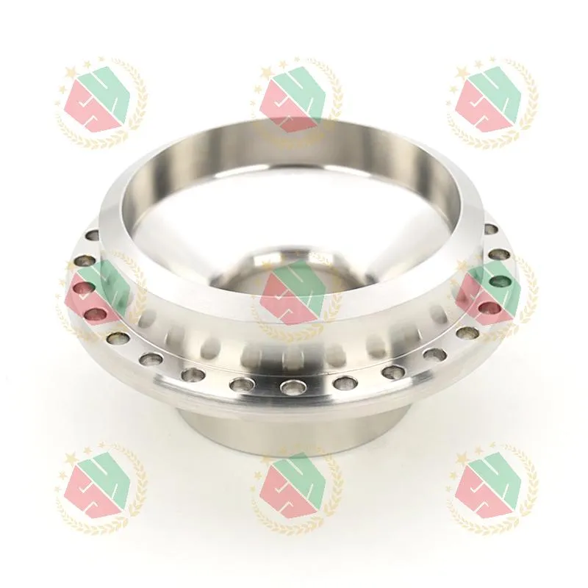
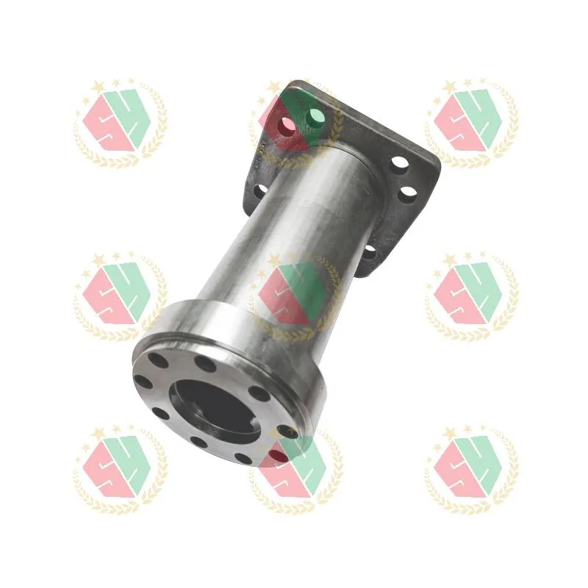
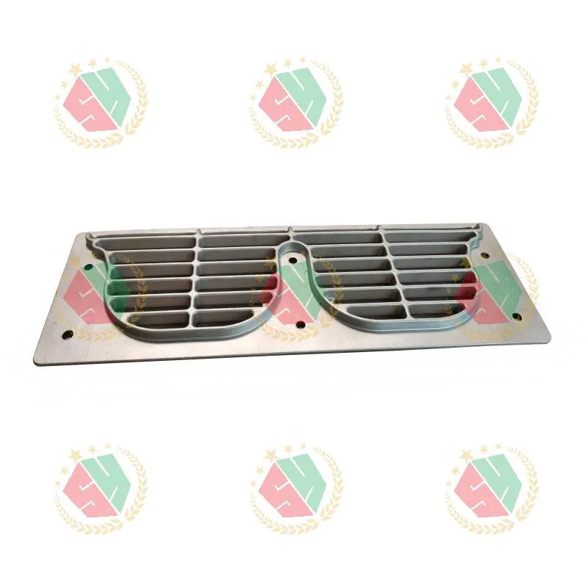
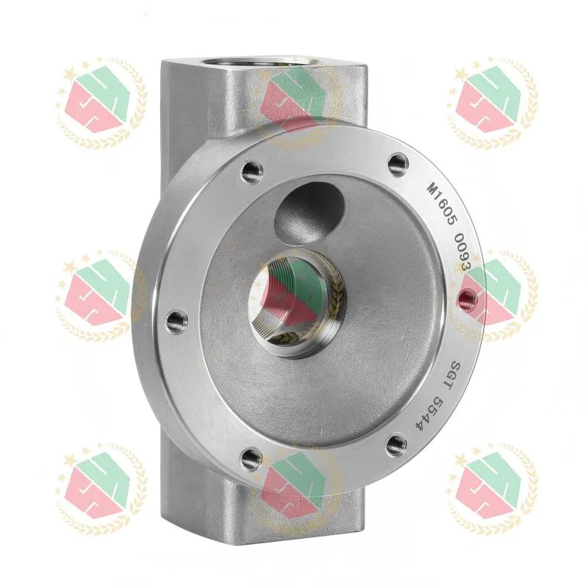
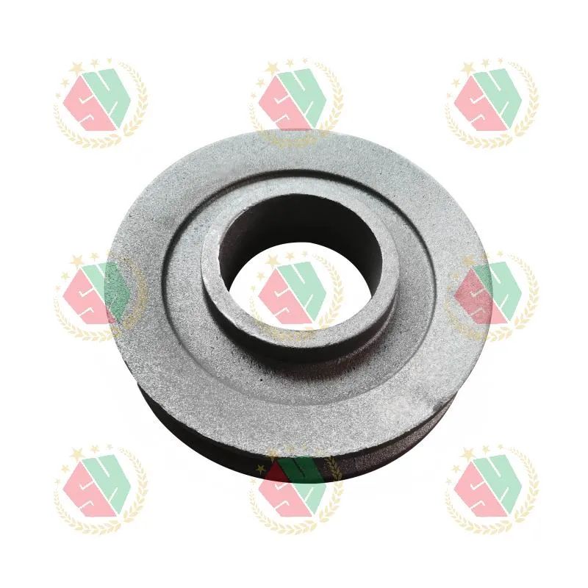
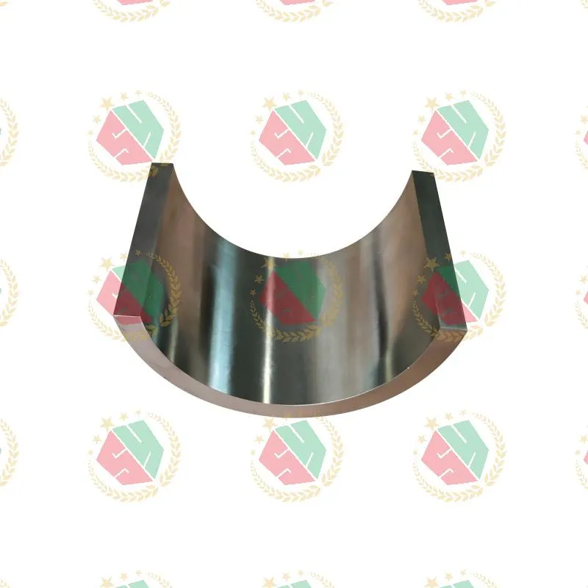
When engineers specify parts for hydraulic systems, oilfield pumps, or heavy-duty winch assemblies, “high-precision parts factory” isn’t just a search term—it’s a non-negotiable requirement. Dimensional stability under 500-bar pressure. Surface integrity after 10,000 cycles of abrasive contact. Metallurgical consistency across 200-unit batches. These aren’t theoretical targets. They’re daily benchmarks—ones we’ve met for North American valve OEMs, German engineering vehicle integrators, and Singaporean pump system builders.
Why Cobalt Alloys Demand More Than Just CNC Machines
Cobalt-nickel components—especially AMS 5387 and T800-grade—fail unpredictably when machining parameters drift by 0.5%. We learned this the hard way during a 2022 pilot run for a subsea pressure valve housing: micro-cracking appeared only after thermal cycling, traced back to inconsistent chip load during roughing passes. Since then, our high-precision parts factory embeds real-time spindle torque monitoring on every 5-axis machining center—not as a checklist item, but as a process gate. No part moves to finishing unless torque variance stays within ±2.3% across three consecutive passes.
This discipline extends to material sourcing. We don’t accept mill certs alone. Every cobalt alloy ingot undergoes spark emission spectroscopy in-house before casting. Why? Because trace sulfur above 0.008% triggers hot tearing in thin-walled nozzles—even if the batch “passes” ASTM A992. Our foundry team co-develops heat treatment profiles with material suppliers, adjusting soak times based on actual grain size measurements—not generic furnace charts.
Vertical Integration That Actually Controls Variability
Many suppliers outsource casting, machining, and heat treatment. That creates three separate sources of dimensional drift. At our Qingdao facility, investment casting molds are machined on the same DMG Mori NT series that finishes the final part. Same CMM validates both green-state castings and finished assemblies. Same metrology lab calibrates all instruments daily against NIST-traceable masters.
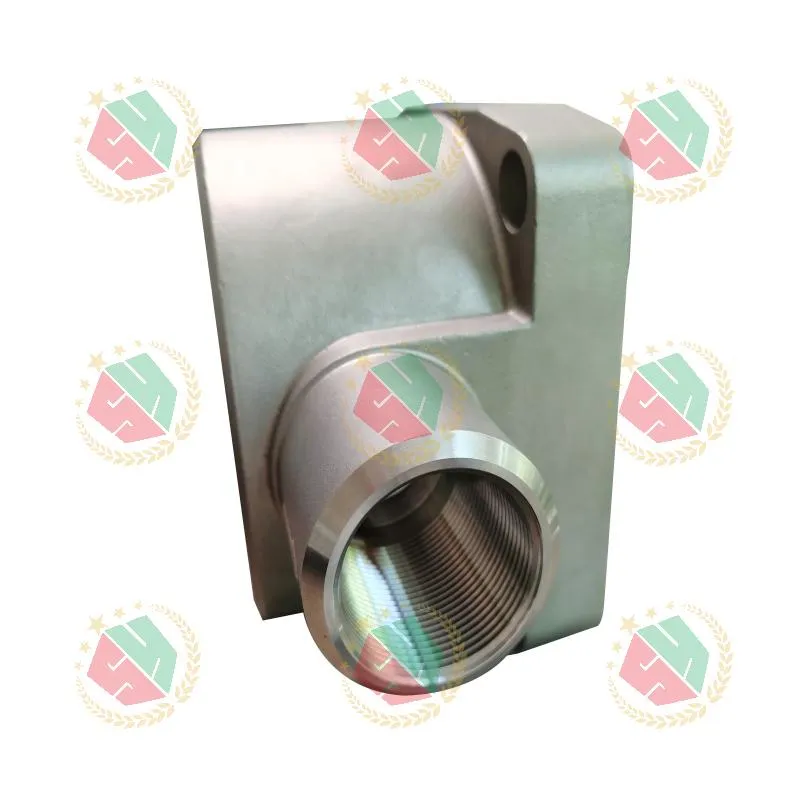
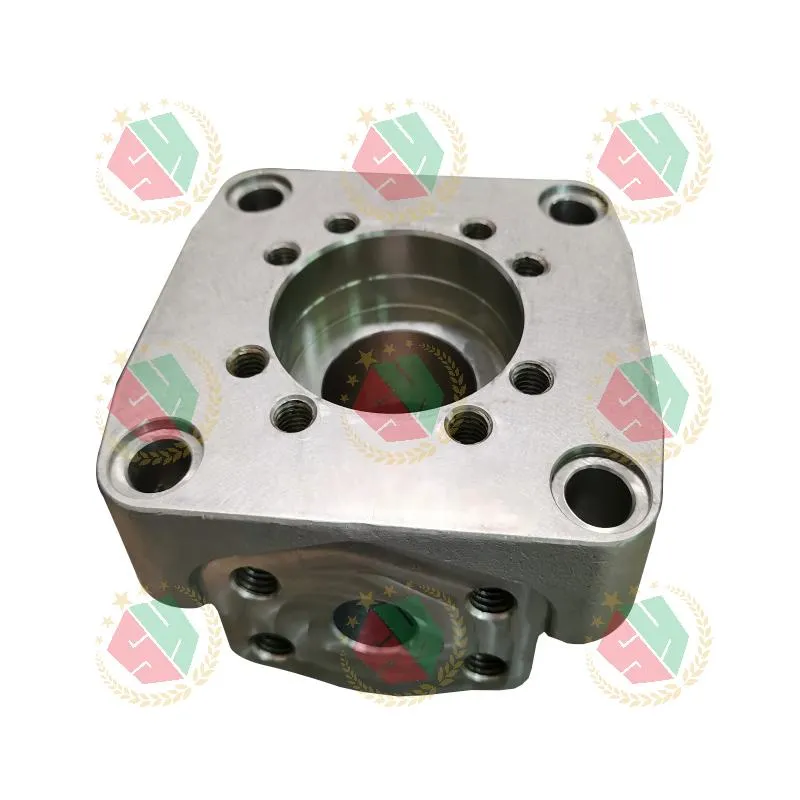
We see the difference most clearly in piston pump cylinder housings. Customers send GD&T callouts demanding ±0.005 mm true position on 12 threaded ports. When casting and machining happen at separate shops, cumulative error often hits ±0.018 mm. Our integrated workflow holds it to ±0.004 mm—because the CNC program directly references the as-cast datum surfaces scanned during first-article inspection. No assumptions. No rework loops.
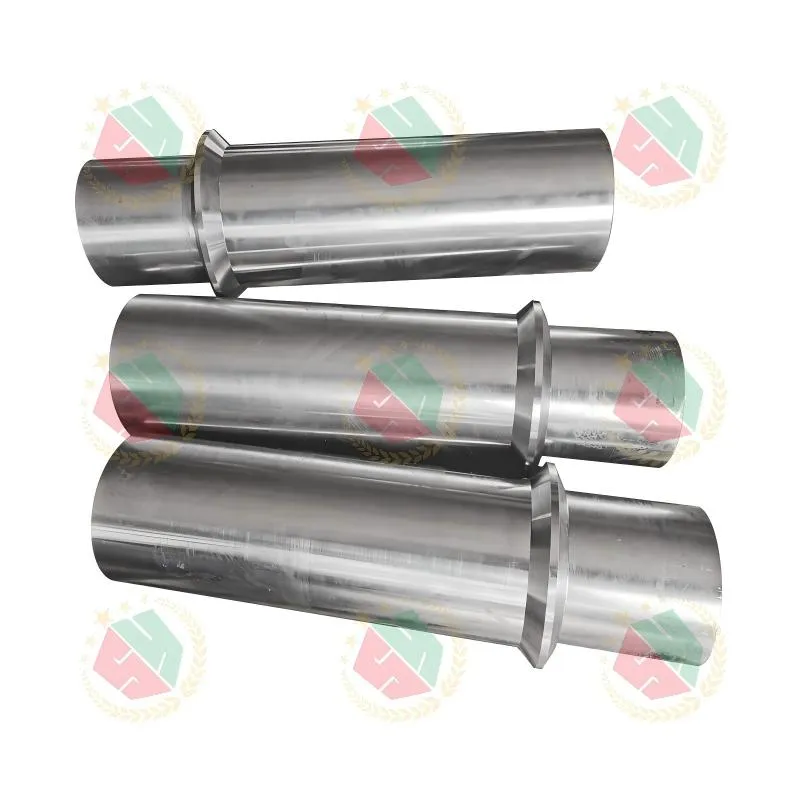
This control matters most for non-standard geometries. A recent order for an offshore winch center shaft roller required 7° helical grooves on a 320 mm diameter, hardened to 58 HRC. Competitors quoted 14 weeks with 30% scrap risk. We delivered in 8 weeks—using a custom-ground carbide insert that maintained edge integrity through 42 minutes of continuous cut. The tool life data now lives in our internal database, tagged to AMS 5387, hardness range, and coolant flow rate.
Quality That Doesn’t Stop at Inspection Reports
Our inspection protocols follow ASME Y14.5—but go further. Every critical component carries a digital twin: a timestamped record showing incoming material analysis, in-process CMM scans at 3 checkpoints, surface roughness readings pre- and post-passivation, and functional test results (e.g., helium leak rate at 10 bar). This isn’t for compliance theater. It’s how we diagnosed a recurring seal failure on pump foundations: root cause was residual stress from uneven cooling during annealing—not machining error. We adjusted the quench cycle, verified via X-ray diffraction mapping, and reduced field failures by 92%.
We retain full traceability down to the heat number of each raw material lot—and link it to every inspection result. If a customer flags an issue, we pull the entire digital history in under 90 seconds. No “we’ll get back to you.” No “per our standard procedure.” Just data, timestamps, and actionable insight.
Reliability Starts Before the First Cut
A high-precision parts factory earns trust not during production—but during engineering review. We flag manufacturability risks early: “This 0.15 mm wall thickness on your cobalt alloy nozzle will require EDM support posts; lead time increases by 11 days.” Or: “Your specified surface finish of Ra 0.2 µm on a sand-cast iron housing requires post-machining—here’s the cost impact versus Ra 1.6 with optimized mold coating.” We don’t say “yes” to unworkable designs. We say “here’s what works, here’s why, and here’s the trade-off.”
That approach has kept on-time delivery stable at 98.7% over 36 consecutive months—even during global supply chain disruptions. How? By holding strategic buffer stock of certified AMS 5387 billets and T800 master alloys, and by maintaining dual-source agreements for key cutting tools. Not as inventory hoarding—but as risk mitigation calibrated to actual failure modes we’ve observed in the field.
QINGDAO QIANGSENYUAN TECHNOLOGY CO.,LTD. builds parts where failure isn’t an option. If your application demands dimensional certainty in cobalt alloys, structural integrity in high-pressure castings, or functional reliability in mission-critical pump assemblies—you need more than a supplier. You need a high-precision parts factory that treats every tolerance as a promise.