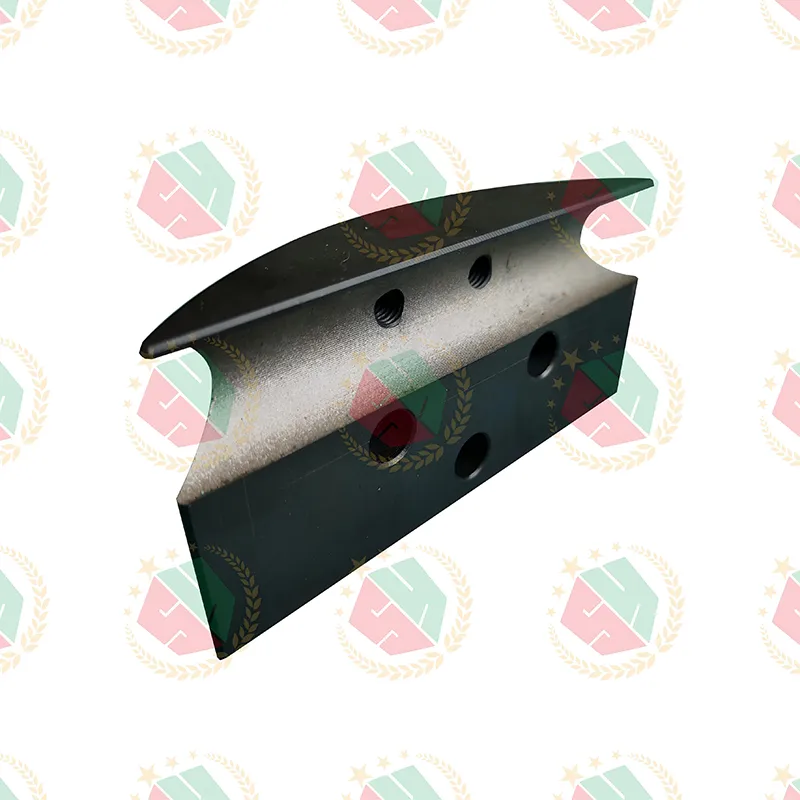
When your hydraulic system demands sub-0.01 mm tolerances under 350-bar pressure—or your offshore pump assembly must survive 20,000 hours in corrosive seawater—you don’t just need a cnc machining precision factory. You need one that treats metallurgical consistency as non-negotiable, GD&T not as paperwork but as daily language, and dimensional stability as the first line of defense—not the last.
Real-world precision starts where tolerance specs meet material behavior
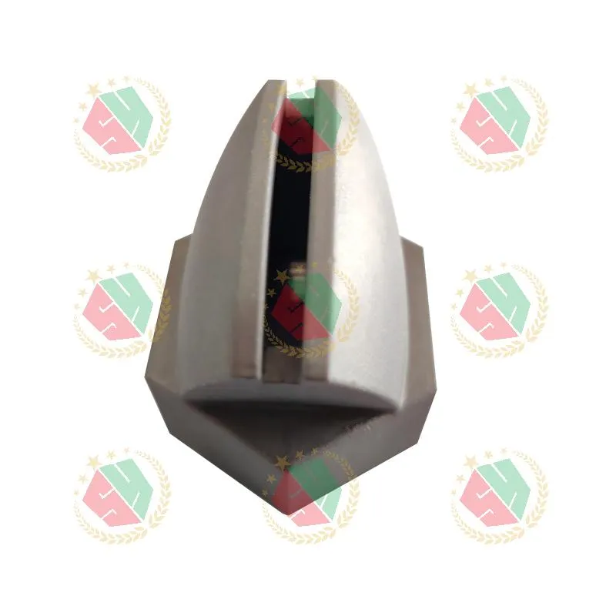
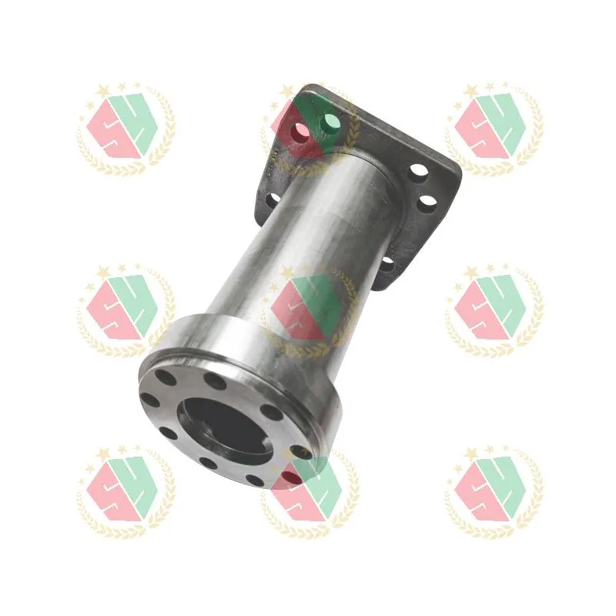
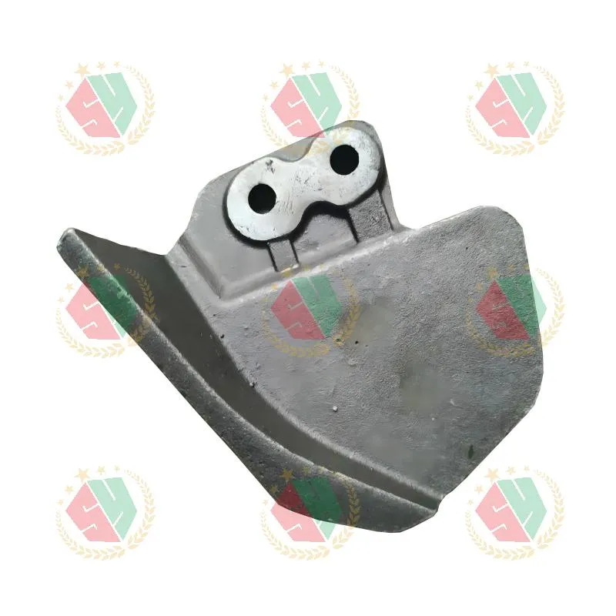
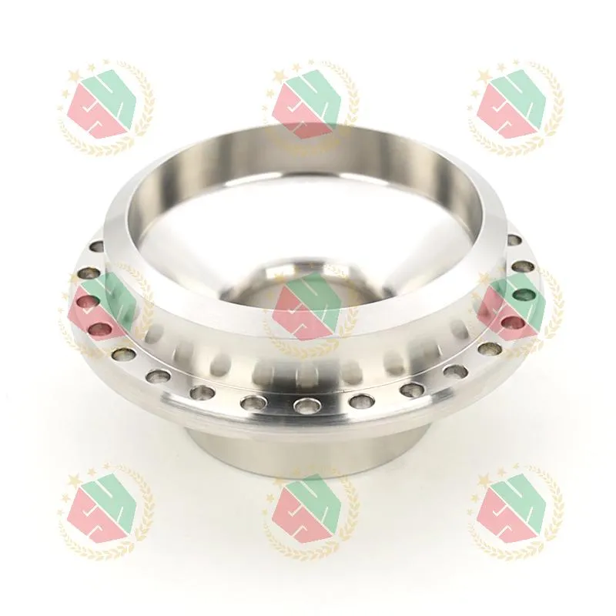
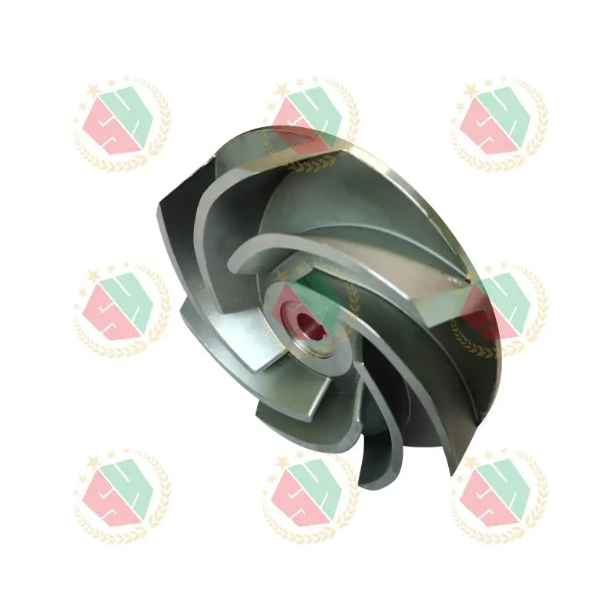
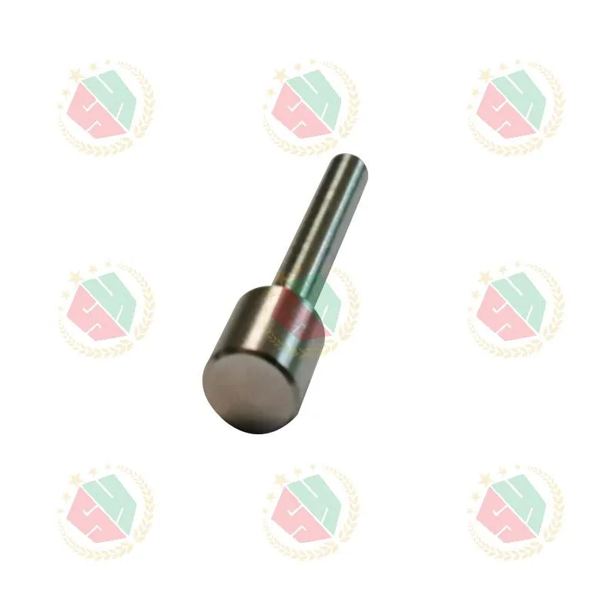
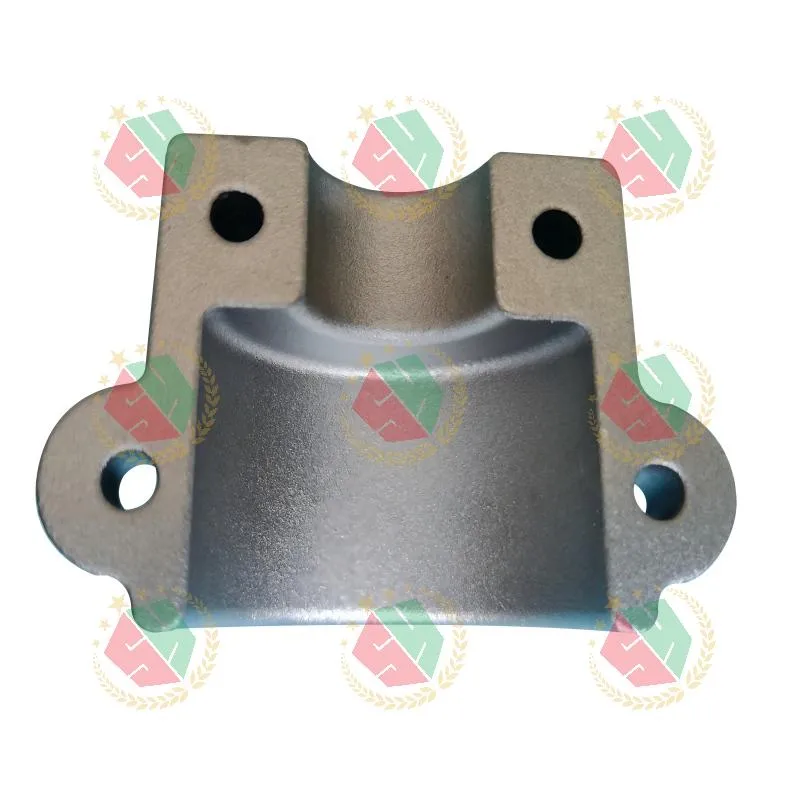
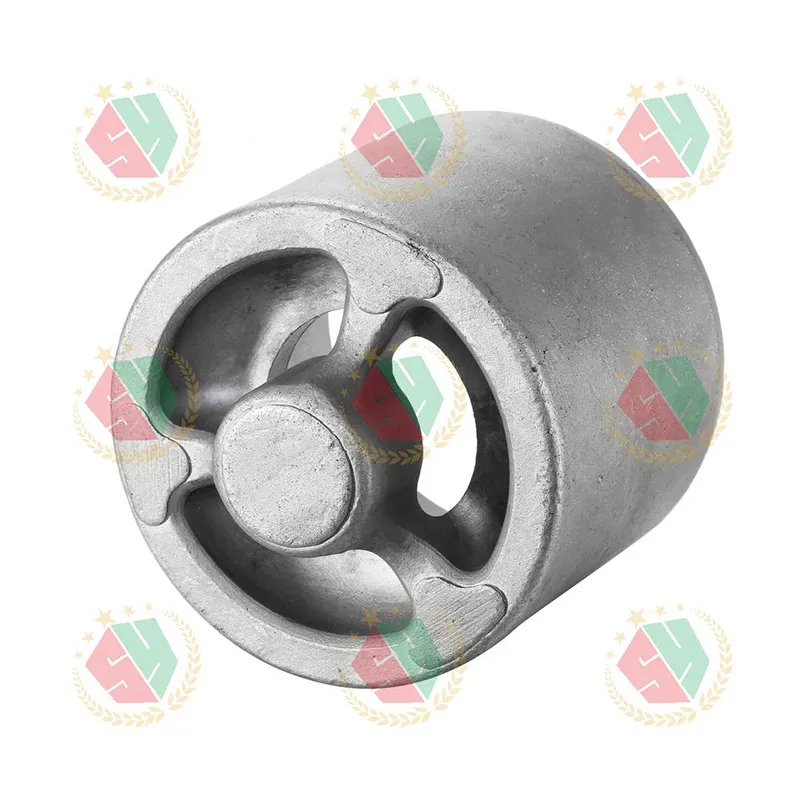
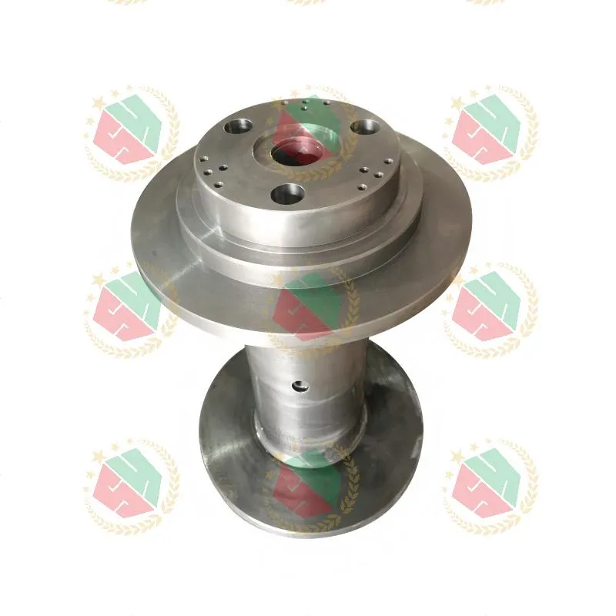
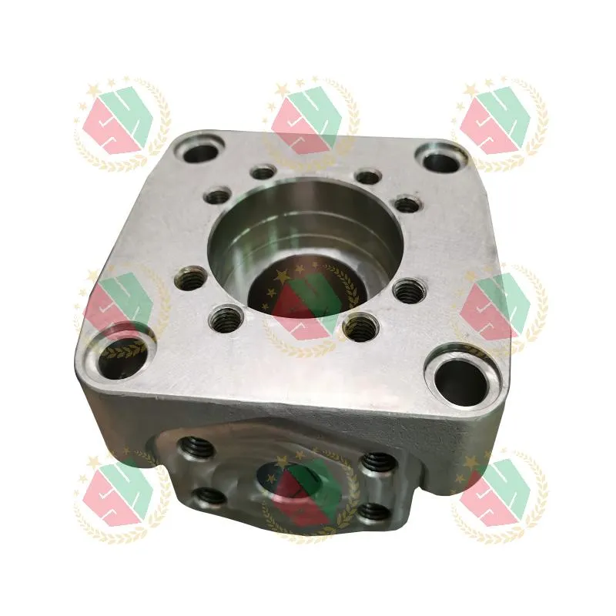
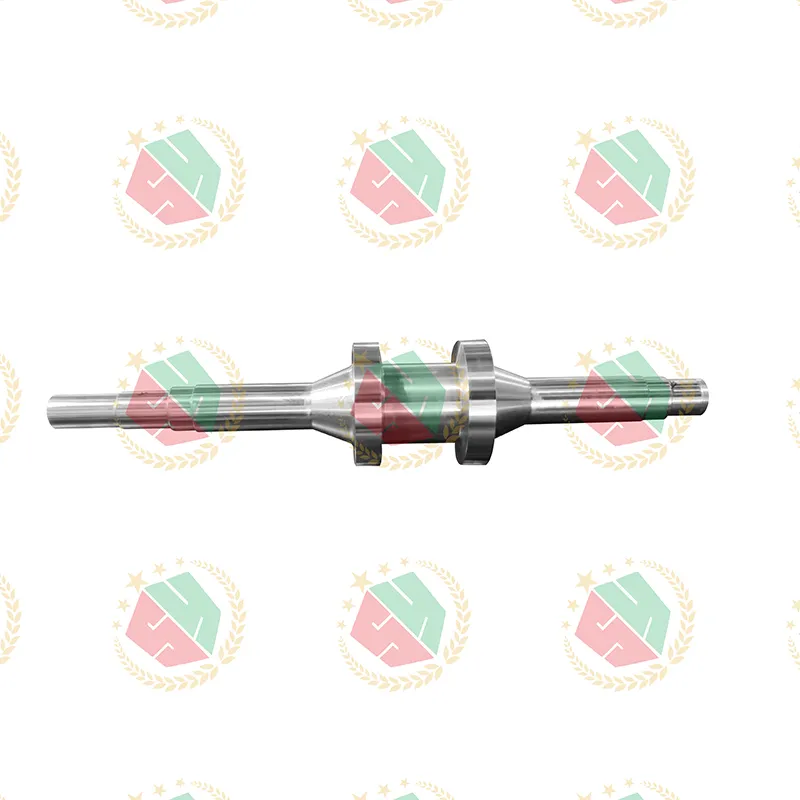
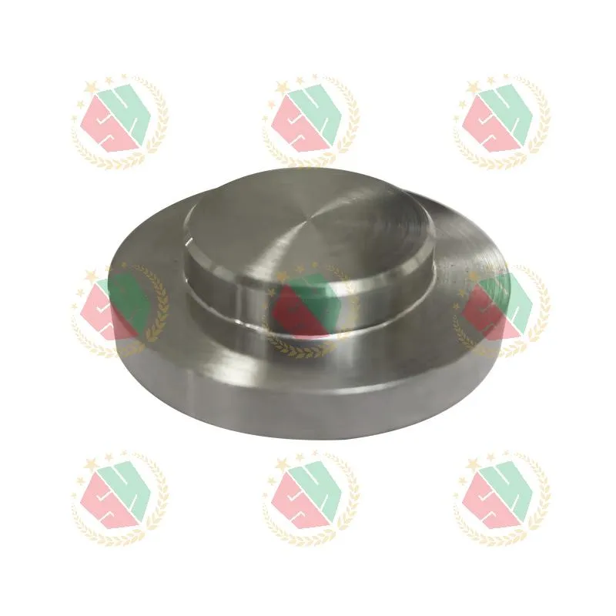
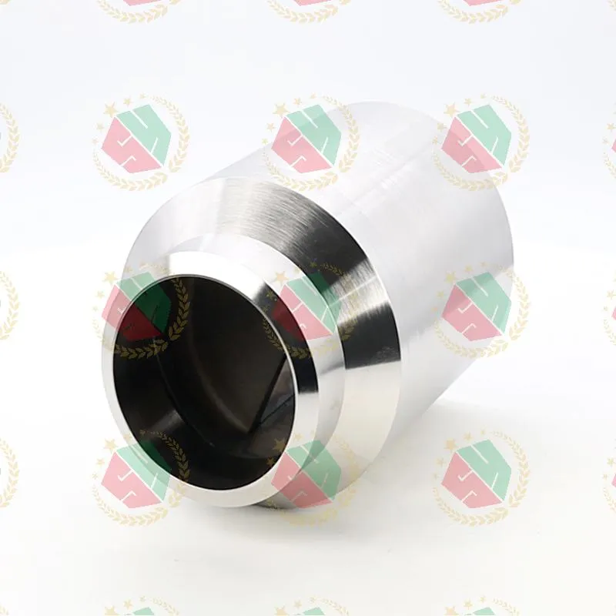
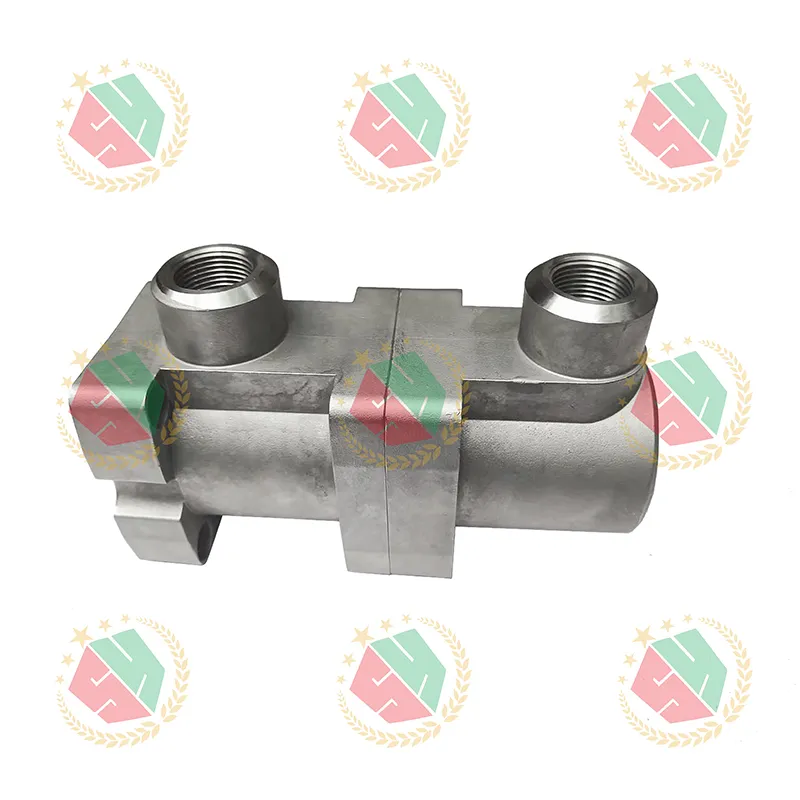
We’ve seen too many “precision” shops fail at the second heat-treatment cycle—when cobalt-nickel alloys like AMS 5387 warp unpredictably due to uncontrolled grain growth. At QINGDAO QIANGSENYUAN TECHNOLOGY CO., LTD., we machine what others avoid: T800-based nozzles, piston pump cylinder housings with internal cooling channels, and winch center shaft rollers carrying dynamic loads over 120 kN. These parts don’t tolerate guesswork. Their success hinges on three things: certified raw material traceability (every lot ID logged), in-process CMM verification *before* final finishing, and thermal history tracking across casting, stress-relieving, and hardening steps. We don’t just hold ±0.005 mm—we hold it *after* surface grinding, *after* passivation, and *after* functional testing at operating pressure.
Vertical integration isn’t a buzzword—it’s how you lock down microstructure integrity
Most suppliers outsource casting or heat treatment. That creates gaps: inconsistent as-cast hardness leads to uneven tool wear during CNC machining; mismatched thermal expansion between core and shell causes hidden distortion in thin-walled housings. Our ISO-compliant facility runs investment casting, sand casting, multi-axis CNC machining (4-axis and 5-axis simultaneous), and controlled-atmosphere heat treatment—all under one roof. For example, our AMS 5387 cobalt alloy pump parts undergo solution annealing *immediately after* rough machining, then age-hardening *before* finish cuts. This sequence preserves carbide dispersion while eliminating residual stress that would otherwise shift dimensions during final inspection. The result? First-article approval rates above 94% for parts with 12+ critical GD&T callouts—including composite position tolerances across 3 datums.
You’re not buying parts—you’re buying failure prevention
Customers often ask: “Can you replicate our legacy supplier’s part?” The real question is: “Did their part actually perform—or just pass final inspection?” We found one European client’s pressure valve failed repeatedly at 87% of rated cycle life. Root cause? Micro-porosity in the casting base, undetected by standard ultrasonic testing. Our response wasn’t faster delivery—it was switching to X-ray tomography on all iron castings >15 kg, plus tensile sampling from every furnace pour. We now supply their valve bodies with full batch-level mechanical property reports—tensile strength, yield, elongation, and Charpy impact values—traceable to mill certificates. That transparency doesn’t slow us down. It eliminates rework. It turns engineering review from a bottleneck into a collaboration: we flag wall-thickness transitions that risk shrinkage, suggest radii that reduce notch sensitivity in high-cycle fatigue zones, and validate thread engagement depth against actual torque-to-failure data—not theoretical tables.
What makes a cnc machining precision factory truly fit for mission-critical work?
It’s not about owning the most expensive machines. It’s about disciplined execution at every interface:
- Material control: Direct technical alignment with cobalt alloy mills—not just purchasing invoices, but joint process validation on T800 chemistry windows
- Process discipline: No deviation from documented inspection protocols—even for prototypes. Every CMM report includes temperature-compensated deviation maps, not just pass/fail stamps
- Functional accountability: Final test pressure = 1.5× working pressure for hydraulic components; salt-spray testing ≥1,000 hours for stainless assemblies exposed to marine atmospheres
- Delivery realism: Prototype lead time starts *after* drawing sign-off—not after PO receipt. Medium-volume orders ship with serialized traceability logs covering raw material, heat treat cycle, machining setup, and final inspection
QINGDAO QIANGSENYUAN TECHNOLOGY CO., LTD. operates this way because industrial reliability isn’t abstract. It’s the difference between unplanned downtime costing $47,000/hour in an oilfield service rig—and continuous operation across 18 months without seal replacement. Precision machining isn’t measured in microns alone. It’s measured in uptime, in warranty claims avoided, in design iterations cut from six to two. That’s the standard behind every component shipped from Qingdao.