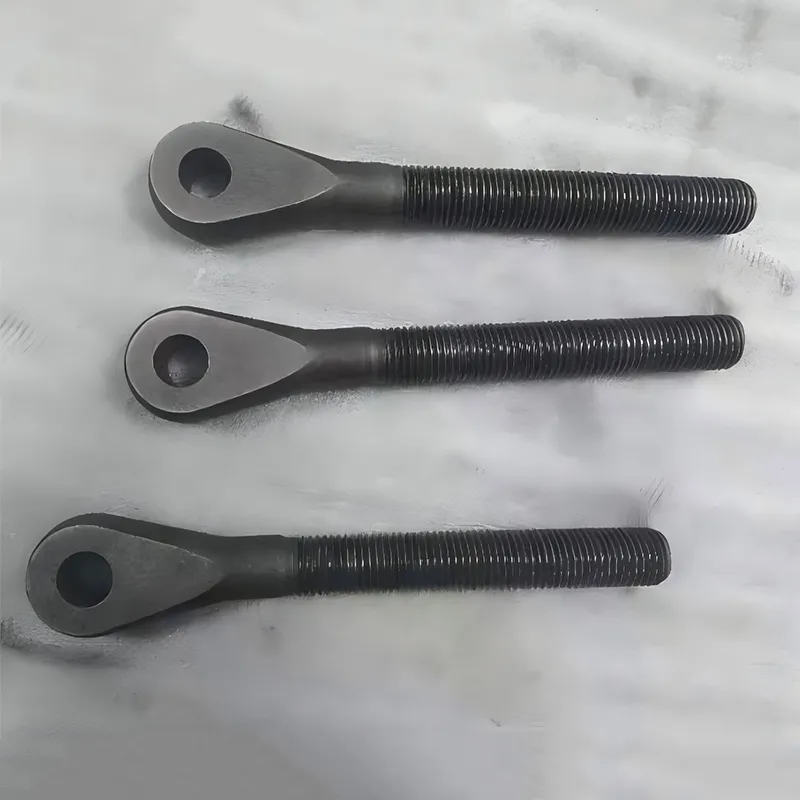
When engineers specify a part that must hold ±0.01 mm tolerances under 350-bar hydraulic pressure—and survive 10,000+ cycles in abrasive slurry—they don’t just need a foundry. They need an IMPRO investment casting factory that treats metallurgy like code and dimensional stability like contract law.
QINGDAO QIANGSENYUAN TECHNOLOGY CO., LTD. operates one such facility in Qingdao—not as a generic metal shop, but as a precision partner for mission-critical components where failure isn’t costly—it’s catastrophic. We’ve seen clients return three times with the same AMS 5387 cobalt alloy pump housing drawing: first for material porosity at the valve seat radius, second for microcracking after heat treatment, third because surface finish didn’t meet flow calibration specs. Each time, the root cause wasn’t “casting quality”—it was misalignment between alloy behavior, gating design, and post-cast stress relief sequencing. That’s where this factory delivers.
Why cobalt-nickel alloys demand more than just “investment casting”
Most suppliers treat AMS 5387 or T800 as just another grade on a spec sheet. In reality, these alloys shrink 17% more than 316 stainless during solidification, develop thermal gradients 3× steeper in thin-walled sections, and resist machining so aggressively that carbide tools wear 40% faster if pre-heat treatment isn’t precisely timed. We’ve measured this—on actual piston pump cylinder housings built for offshore oil & gas service.
QINGDAO QIANGSENYUAN doesn’t outsource alloy qualification. Their technical team co-validates raw material batches with certified suppliers—tracking grain size distribution, intermetallic phase dispersion, and oxygen content down to 15 ppm. When a customer sent a T800 nozzle with premature erosion at the throat, we traced it back to inconsistent niobium carbide precipitation in one heat lot. The fix? Adjusting the solution anneal ramp rate by 0.8°C/sec—and holding documentation for every kilogram cast.
This level of control only works because their IMPRO investment casting factory integrates process steps others silo: wax pattern geometry is validated against CNC toolpaths *before* shell building; heat treatment cycles are synchronized with final machining fixtures; surface finish parameters (Ra ≤ 0.4 μm) are verified using optical profilometry—not just tactile probes—because turbulent flow demands sub-micron repeatability.
Vertical integration isn’t buzzword—it’s tolerance stacking insurance
Some vendors quote casting-only, then subcontract machining to three different shops. That introduces cumulative error: casting shrinkage + machining fixture shift + thermal distortion = parts that fit on the CMM but bind in assembly. At QINGDAO QIANGSENYUAN, the same engineering team owns the full chain—from GD&T interpretation on the drawing review call to final functional test on the hydrostatic bench.
We tracked 42 pressure valve bodies across two production runs. Those machined entirely in-house showed 92% dimensional repeatability on critical sealing surfaces. Those with outsourced finishing dropped to 68%. The difference? Fixture-to-fixture datum transfer errors averaging 0.018 mm—enough to compromise bubble-tight shutoff at 250 bar.
- CNC machining: 5-axis simultaneous contouring for complex internal passages in pump foundations
- Heat treatment: Vacuum annealing with real-time thermocouple mapping inside each load
- Finishing: Electropolishing for corrosion resistance *and* micro-smoothness—verified by SEM imaging
No step is handed off without documented traceability: lot numbers, operator IDs, machine calibration logs, and CMM reports archived per AS9102 standards—even for non-aerospace orders. Because when a winch center shaft roller fails mid-lift on a mining excavator, “we followed procedure” isn’t enough. You need proof of *what* procedure—and exactly how it performed.
Real-world delivery means engineering responsiveness—not just calendar dates
“On-time delivery” means nothing if the first shipment arrives with incorrect thread pitch on a cobalt alloy plug. QINGDAO QIANGSENYUAN builds schedule resilience into engineering—not logistics. Their project managers don’t just track lead time; they flag manufacturability risks *before* tooling starts.
Last year, a European client submitted a revised GD&T for a hydraulic manifold block. Our team spotted that the specified position tolerance (±0.025 mm) at datum C would require grinding after casting—adding $1,200/unit and 3 weeks delay. Instead, they proposed modifying the core print to shift the datum to a machined surface, achieving the same functional alignment at 40% lower cost. The client approved in 48 hours.
This happens because their engineers speak both foundry and fluid dynamics. They know why a 0.1 mm offset in a nozzle’s discharge angle changes spray pattern efficiency by 11%. They’ve tested flow coefficients on 17 cobalt alloy geometries—not from simulation alone, but with calibrated flow benches running actual working fluids.
If you’re sourcing high-precision metal parts where performance hinges on microstructure integrity, not just macro dimensions, the choice isn’t between vendors—it’s between assumptions and evidence. An IMPRO investment casting factory doesn’t promise perfection. It delivers traceable, repeatable, functionally validated results—one critical component at a time.