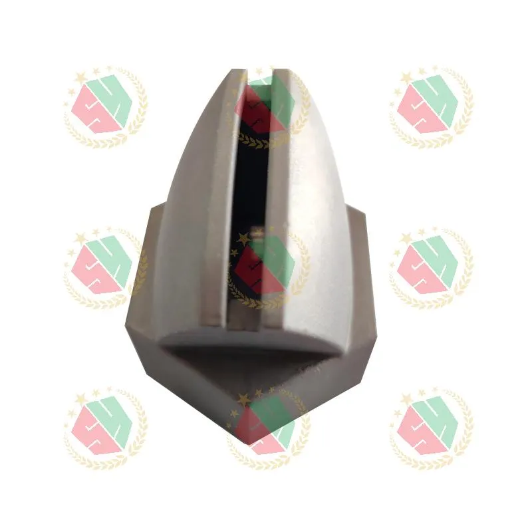
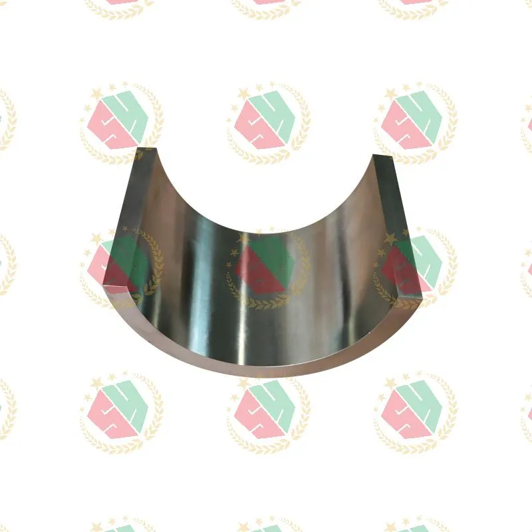
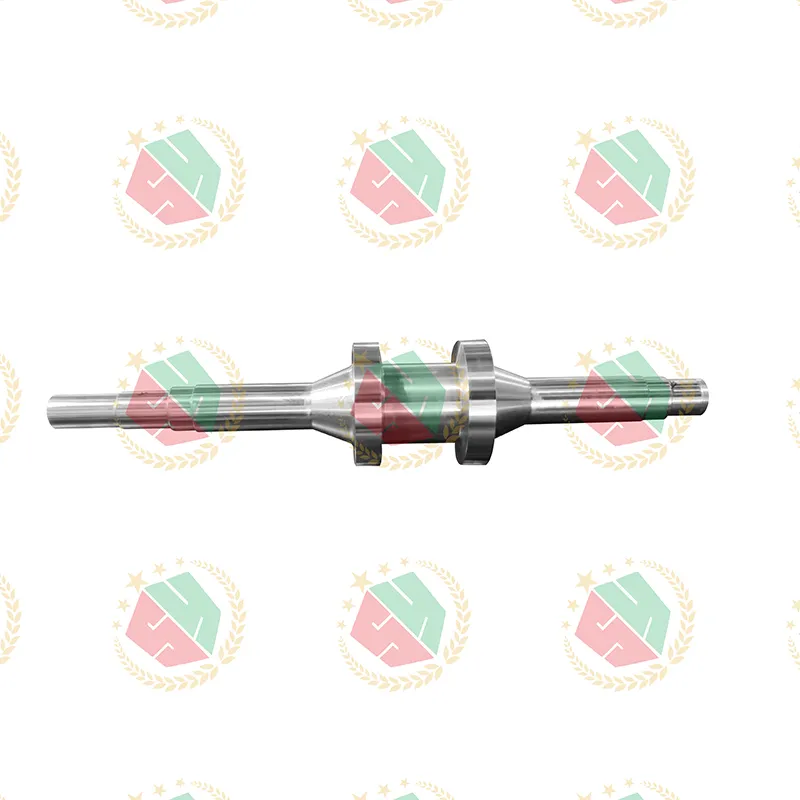
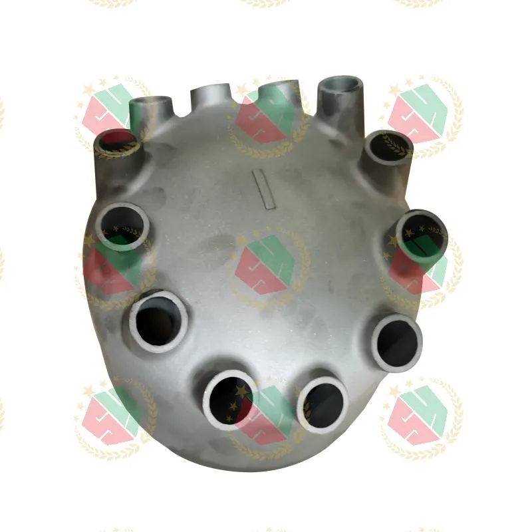
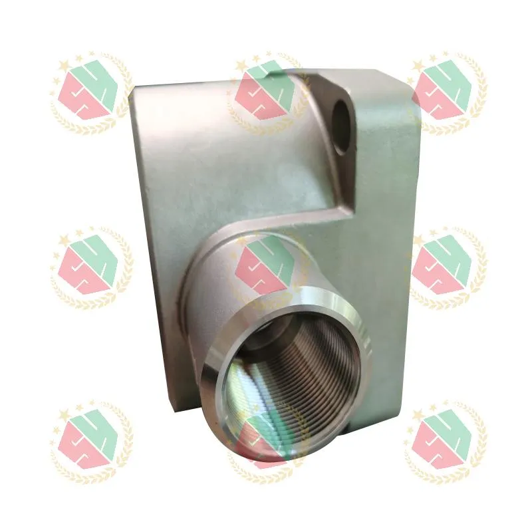
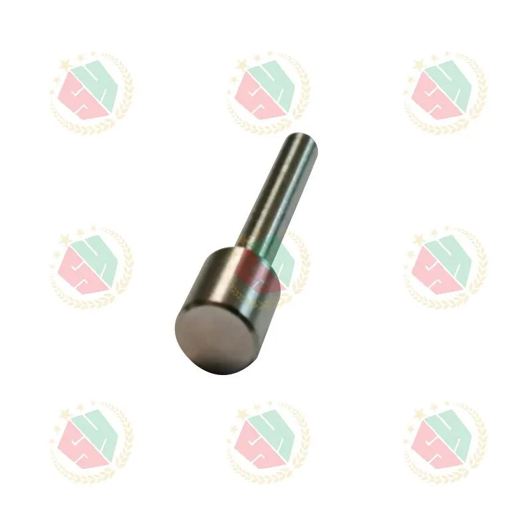
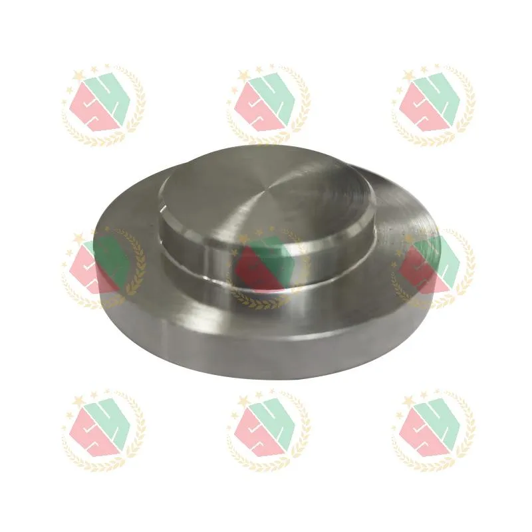
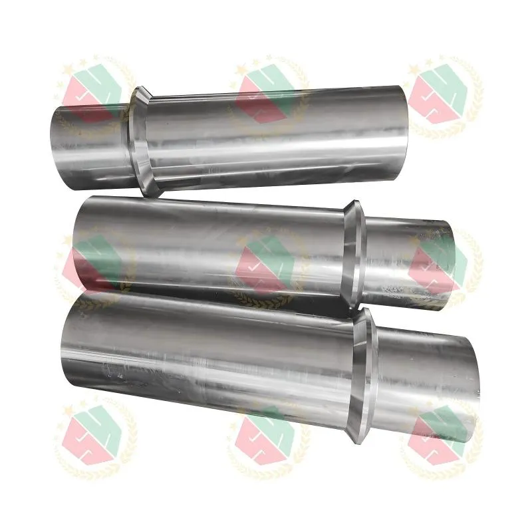
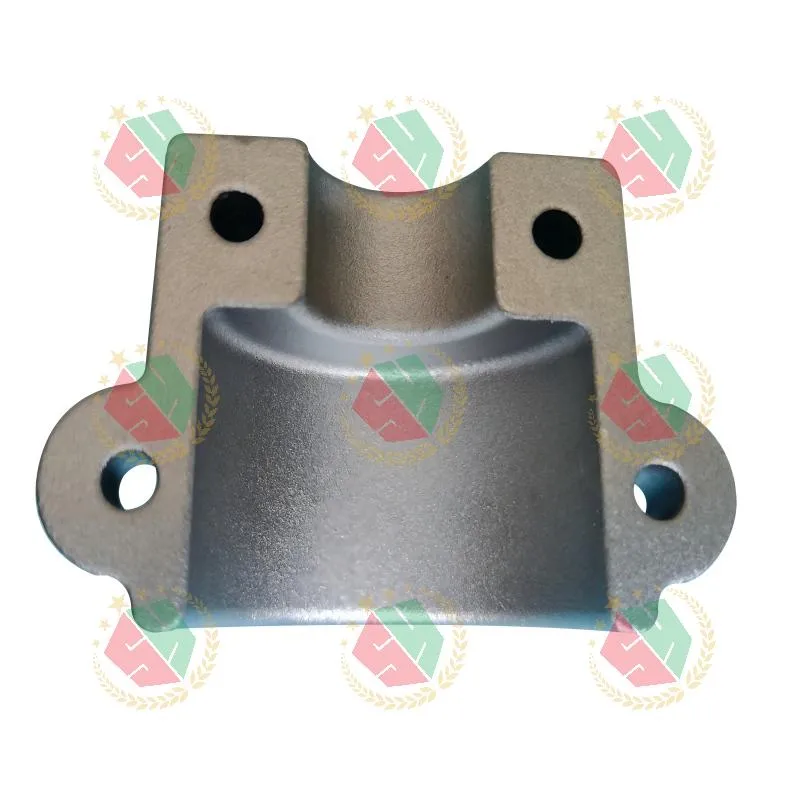
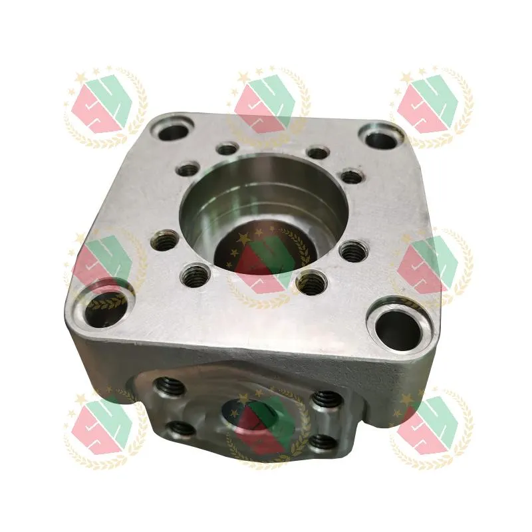
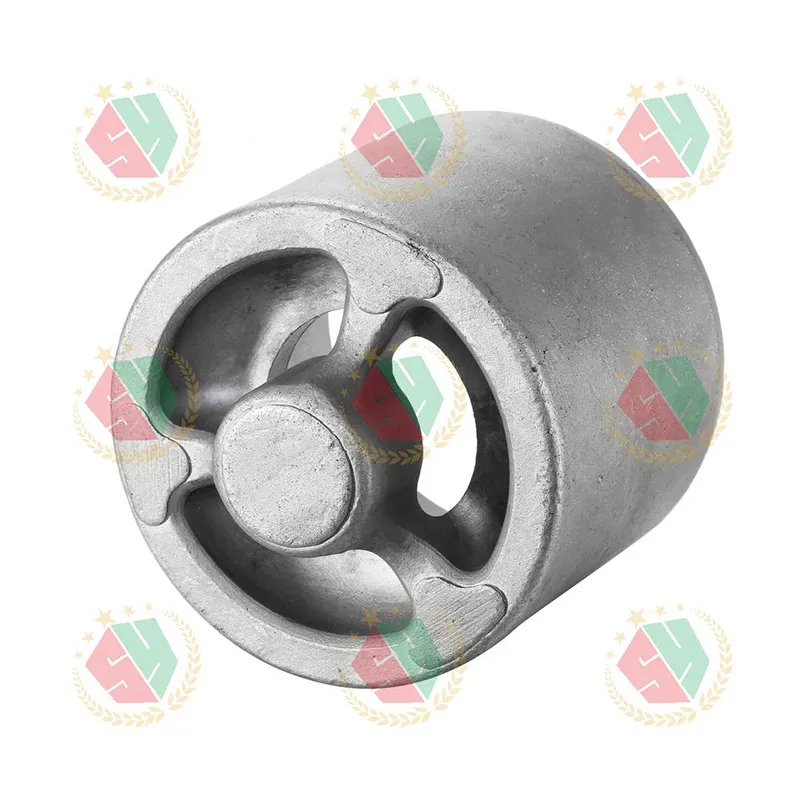
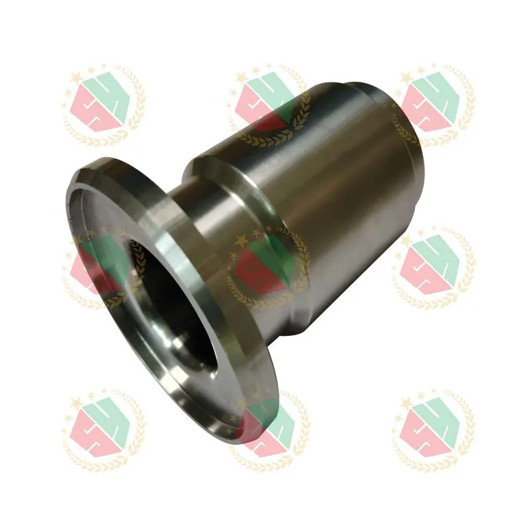
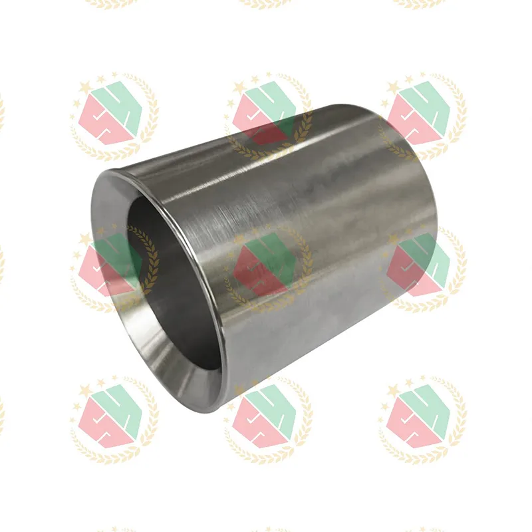
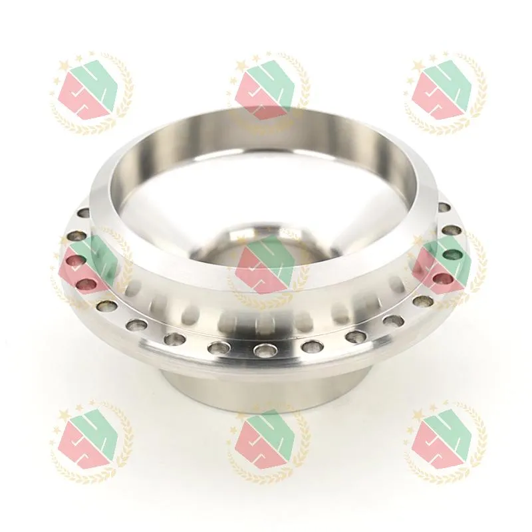
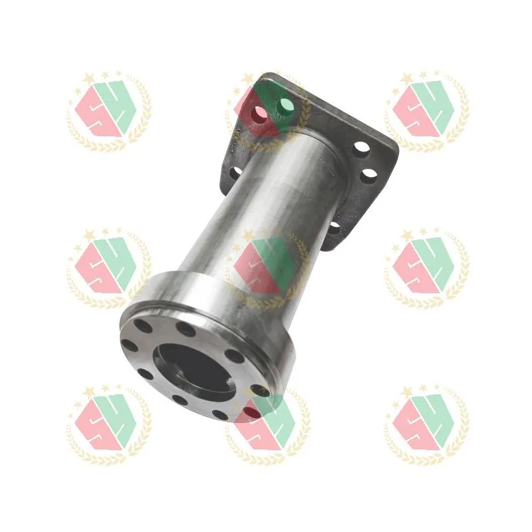
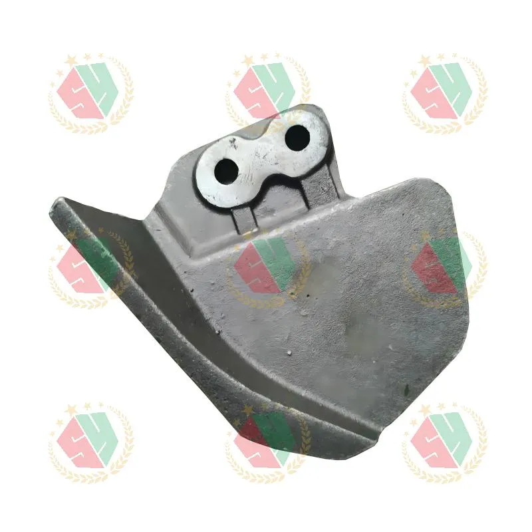
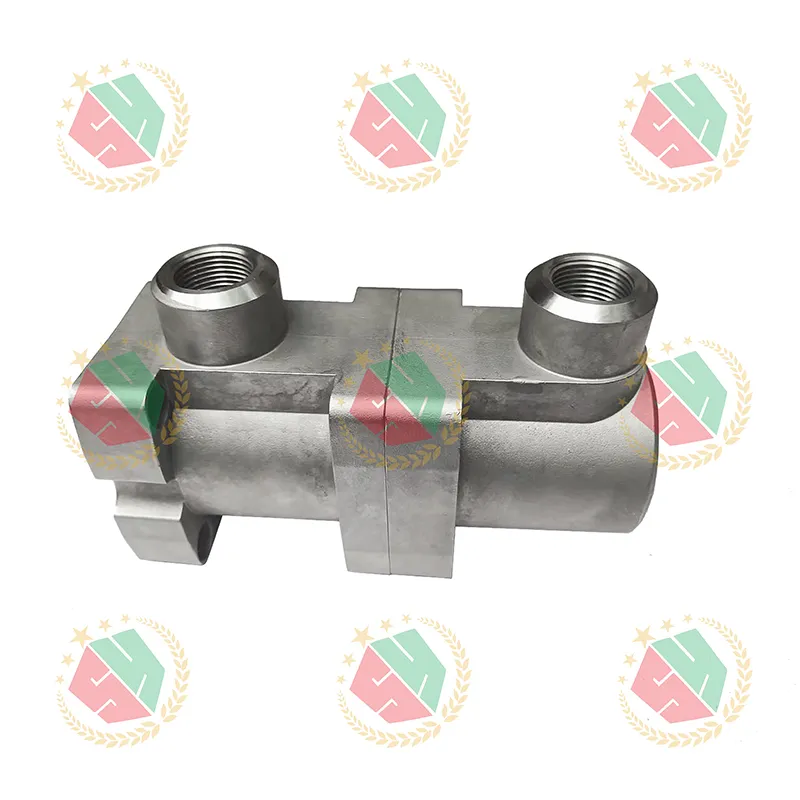
When engineers need metal powder injection molding factory capabilities for high-precision, mission-critical parts—especially those made from cobalt-nickel superalloys or AMS 5387-grade materials—they rarely find both metallurgical control and geometric fidelity in one partner. We’ve seen it repeatedly: a design passes simulation, clears GD&T review, then fails during pressure testing—not from flawed engineering, but from inconsistent microstructure, porosity in near-net shapes, or thermal distortion in post-sinter machining. That gap between “designed for function” and “built to perform” is where precision metal component manufacturers either deliver—or disappear from the supply chain.
Why Metal Powder Injection Molding Demands More Than Just Presses and Furnaces
Metal Powder Injection Molding (MIM) isn’t just miniaturized casting. It’s a tightly coupled sequence: feedstock rheology control, mold flow simulation for thin-walled geometries, debinding kinetics management, sintering atmosphere precision (±0.1% O₂), and dimensional compensation calibrated per alloy batch. A single deviation—a 3°C sintering ramp shift, a 0.5% binder residue, or unverified raw powder particle size distribution—can shift final density by 0.2 g/cm³ and shrinkage by 0.08%. That’s enough to derail interference fits in piston pump cylinder housings or compromise sealing surfaces on pressure valves rated for 4,000 psi service.
We’ve measured this firsthand. In one North American hydraulic OEM project, three MIM suppliers quoted identical AMS 5387 cobalt alloy nozzles. Only one achieved Cpk ≥1.33 on critical orifice diameter after full heat treatment and passivation. The difference? Not tooling—it was real-time oxygen monitoring in the sinter furnace, certified powder traceability to ASTM B855, and in-process density verification using Archimedes’ principle at two sintering stages. That supplier didn’t just run a MIM line. They treated every batch like a medical implant grade lot.
Vertical Integration Is Non-Negotiable for Functional Reliability
You can’t outsource metallurgical accountability. When your winch center shaft roller must survive 10⁶ cycles under abrasive load while maintaining ≤±0.015 mm roundness, CNC machining alone won’t cut it—if the base material lacks uniform grain structure or has subsurface microcracks from improper casting or sintering. That’s why true capability starts upstream: material certification, not just mill test reports; in-house spectral analysis of incoming T800 cobalt-based alloy powder; and heat treatment profiles validated against AMS 2750E pyrometer tolerances.
At QINGDAO QIANGSENYUAN TECHNOLOGY CO., LTD., we don’t treat MIM as an isolated process. It’s one node in a controlled loop: investment casting for bulk geometry → precision CNC for critical datum surfaces → MIM for complex internal features like fluidic manifolds or gear teeth → HIP (hot isostatic pressing) for residual porosity closure → CMM-mapped surface finish validation. This isn’t theoretical. It’s how we hold ±0.008 mm true position on 12-hole flange patterns in stainless steel pump foundations—without secondary grinding.
Real-World Validation Beats Paper Certifications Every Time
ISO 9001 matters. But what matters more is seeing how a supplier responds when a customer’s drawing specifies Rz 0.8 µm on a cobalt alloy plug face—and the first production lot reads Rz 1.4 µm under optical profilometry. Do they rework? Scrap? Or trace back to debinding dwell time, adjust solvent concentration, and re-run with tighter humidity control in the green part handling zone?
We do the last. Because functional performance doesn’t live in a certificate—it lives in the data log from our Zeiss CONTURA G2 CMM, in the tensile curves from our MTS 810 test frame, and in the field reports from Southeast Asian offshore pump assemblies running continuously for 18 months without seal leakage. Our inspection protocol isn’t “sample-based.” It’s 100% incoming material verification, 100% first-article CMM scan, and 100% final visual + functional check—documented, timestamped, and linked to batch ID.
This discipline delivers results: 99.2% on-time delivery for medium-volume orders, ≤0.3% PPM for aerospace-critical components, and zero recalls across five years of AMS 5387 pump part deployments.
Choosing Your Metal Powder Injection Molding Factory Means Choosing Your Risk Profile
If your application demands pressure integrity, wear resistance, or corrosion stability under cyclic thermal load—you’re not buying a part. You’re contracting for dimensional stability, microstructural consistency, and failure-mode predictability. That requires a partner who treats every gram of T800 alloy powder like calibrated instrumentation, who validates sintering schedules against actual part density—not just furnace setpoints, and who embeds quality checks where defects form—not where they’re easiest to catch.
QINGDAO QIANGSENYUAN TECHNOLOGY CO., LTD. operates that way—not because it’s idealistic, but because hydraulic systems fail quietly, oil and gas valves don’t send error codes, and engineering vehicle winches don’t warn before fatigue fracture. Precision isn’t a department. It’s the operating system. And for high-alloy, high-stakes metal components, that system starts with how seriously a metal powder injection molding factory takes its raw material ledger, its thermal history logs, and its commitment to measurable, repeatable, traceable outcomes.