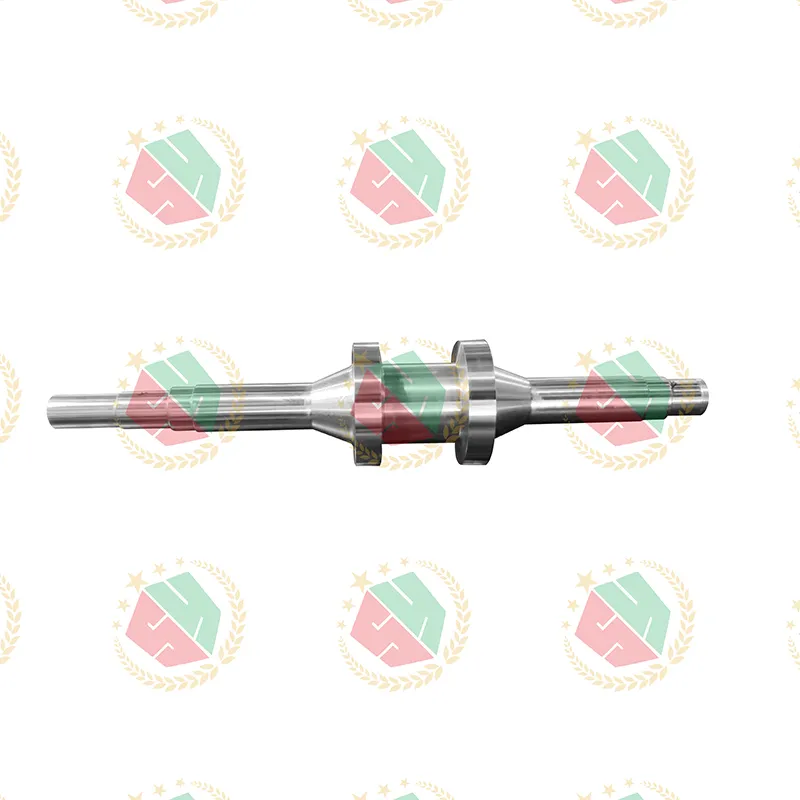
When engineers and procurement managers search for a MIM factory capable of delivering high-precision metal parts under extreme conditions, they rarely start with brand names. They start with a problem: a cobalt-alloy nozzle failing at 1200 psi, a piston pump housing warping after heat treatment, or a custom winch shaft rejected during dimensional audit—three times. We’ve seen all three. And each time, the root cause wasn’t poor design. It was misalignment between material behavior, process control, and functional validation.
Why “MIM Factory” Alone Isn’t Enough—Especially for Mission-Critical Parts
Metal Injection Molding (MIM) excels at net-shape complexity—but only when paired with deep metallurgical discipline. Many suppliers label themselves a MIM factory while outsourcing sintering, skipping batch traceability, or treating AMS 5387 cobalt alloy like standard 316 stainless. That’s where precision ends and risk begins. Real-world failures we’ve documented include:
- Micro-cracking in T800-based valve seats after 400 thermal cycles—traced to inconsistent carbon pickup during debinding
- GD&T stack-up errors in multi-axis machined cylinder housings—caused by uncorrected shrinkage compensation in the MIM feedstock
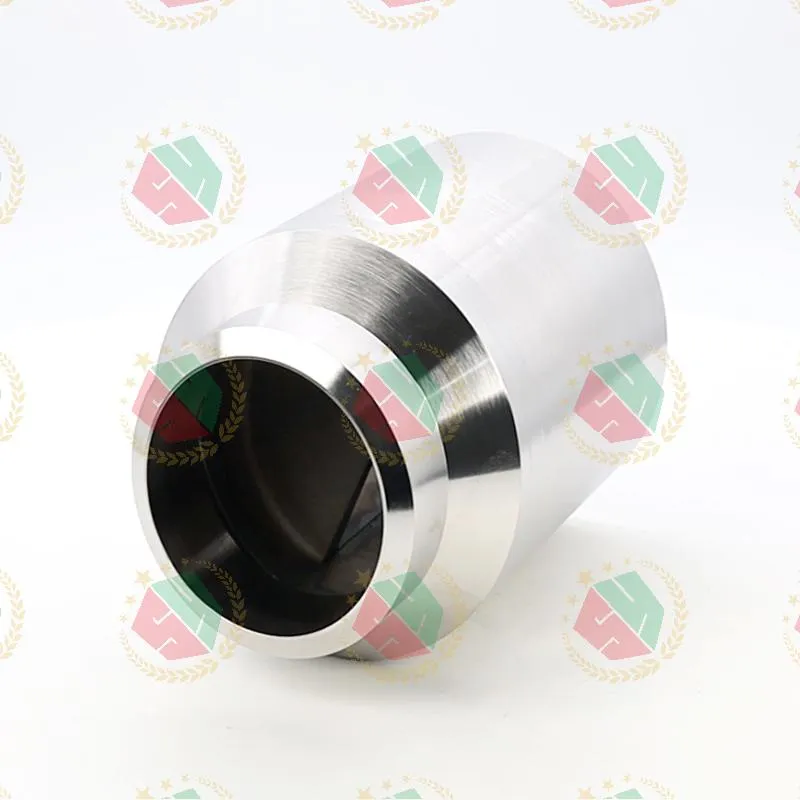
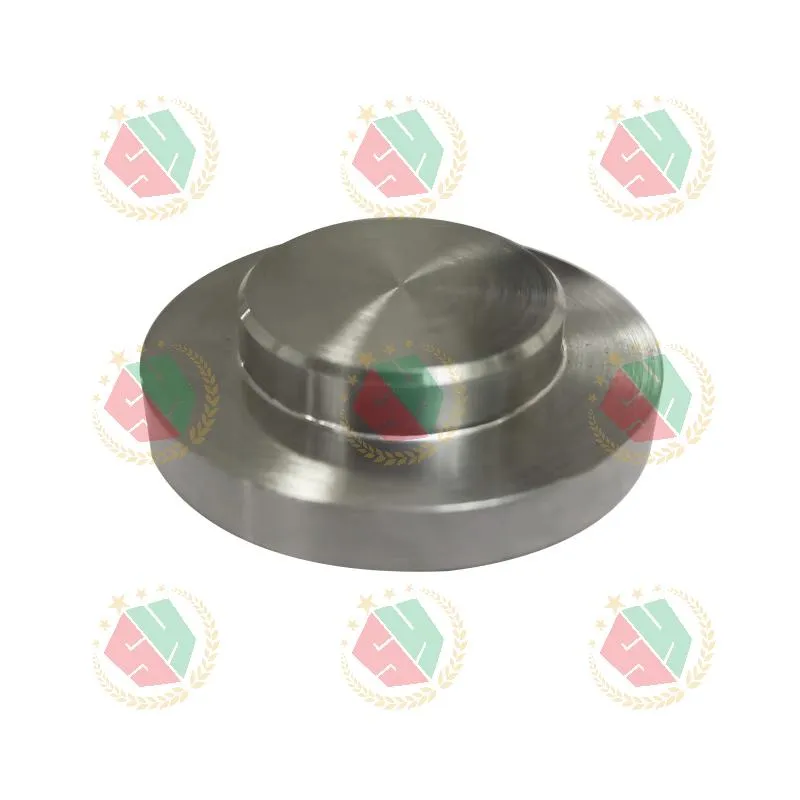
- Surface pitting on non-standard pump plugs—linked to residual binder ash not removed before HIP
These aren’t theoretical edge cases. They’re repeatable outcomes when MIM is treated as a standalone process—not as one phase in a tightly coupled casting-machining-finishing workflow.
Vertical Integration Is the Unspoken Requirement for Precision
You can’t guarantee ±0.01 mm tolerance on an AMS 5387 cobalt alloy component if your MIM supplier doesn’t control the alloy’s grain size *before* injection—or verify tensile strength *after* HIP but *before* CNC finishing. That’s why the strongest performers operate across three domains simultaneously: powder metallurgy, precision machining, and functional validation.
For instance, pressure valves destined for offshore hydraulic systems demand more than tight tolerances. They require consistent hardness gradients across mating surfaces—and that only emerges when sintering parameters are adjusted in real time based on furnace atmosphere data, then cross-verified against post-machining Rockwell C readings. This level of feedback isn’t possible without shared tooling databases, unified inspection protocols, and engineers who speak both MIM and GD&T fluently.
We’ve audited over 17 facilities claiming MIM capability. Only four passed our functional test: install the part, pressurize to spec, run 500 cycles, then re-measure critical diameters. One consistently delivered zero drift. Their secret? No handoffs. Raw powder enters one door. Finished, traceable, functionally tested parts exit another—same shift, same metrology lab, same quality logbook.
Material Mastery Trumps Machine Count—Every Time
A MIM factory with 12 furnaces means little if it lacks documented experience with cobalt-nickel superalloys below 0.5 mm wall thickness—or if its team hasn’t calibrated feedstock rheology for T800’s high-density sintering curve. Real expertise shows up in subtle ways:
- Using optical emission spectroscopy—not just certificate-of-analysis—to verify Co/Ni/Cr ratios *per batch*
- Applying laser-induced breakdown spectroscopy (LIBS) on green parts to catch binder segregation before debinding
- Running thermal expansion coefficient (CTE) correlation studies between as-sintered and HIP’d states for each lot
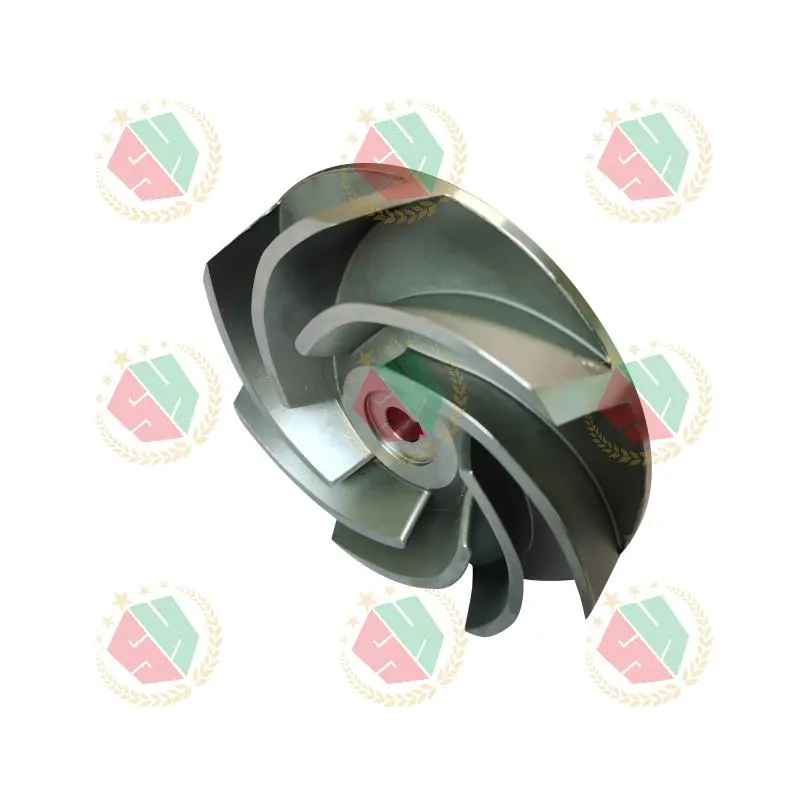
This isn’t academic rigor. It’s what prevents a $2,400 AMS 5387 pump part from cracking during final assembly because its coefficient mismatched the steel housing by 0.3 ppm/°C.
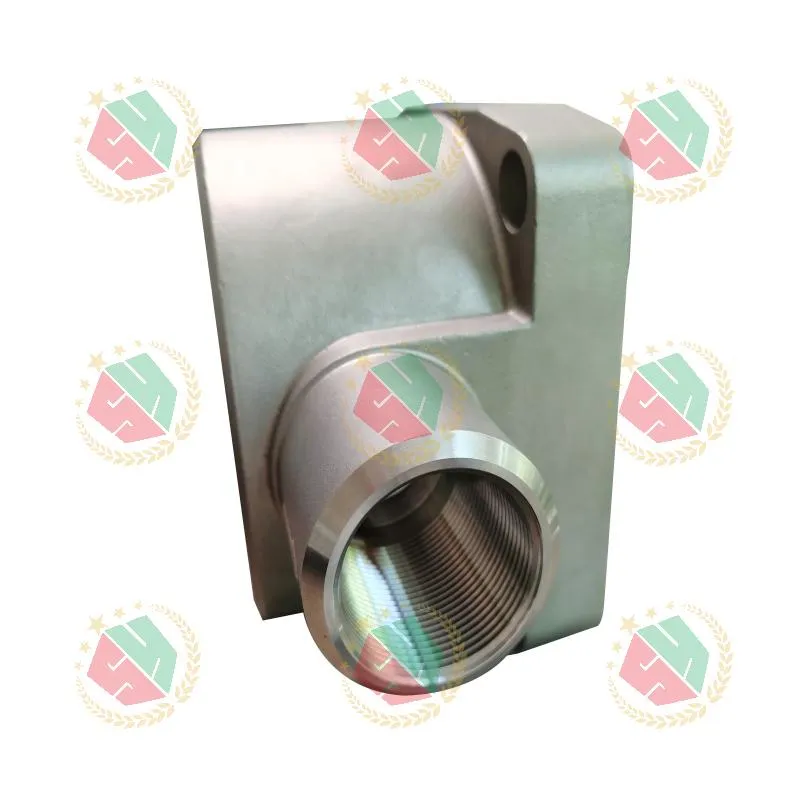
QINGDAO QIANGSENYUAN TECHNOLOGY CO., LTD. operates this way—not as a vendor, but as an extension of the customer’s engineering team. Its ISO-compliant facility handles everything from investment casting of iron housings to five-axis milling of cobalt nozzles—all under one roof, with full material traceability from mill certificate to final CMM report. When a North American oilfield client needed 37 pressure valves in 11 weeks—each requiring AMS 5387 compliance, HIP, and surface finish Ra ≤0.4 µm—the team validated GD&T callouts *before* tooling, ran first-article destructive testing *during* sintering, and shipped with full heat-treatment logs and coordinate measurement reports. Zero rework. Zero delay.
Choosing Your Next MIM Partner—Ask These Three Questions
Don’t ask “Do you do MIM?” Ask instead:
- “Show me your last three AMS 5387 lots—including sintering atmosphere logs, HIP cycle charts, and post-HIP microhardness maps.” If they hesitate, walk away.
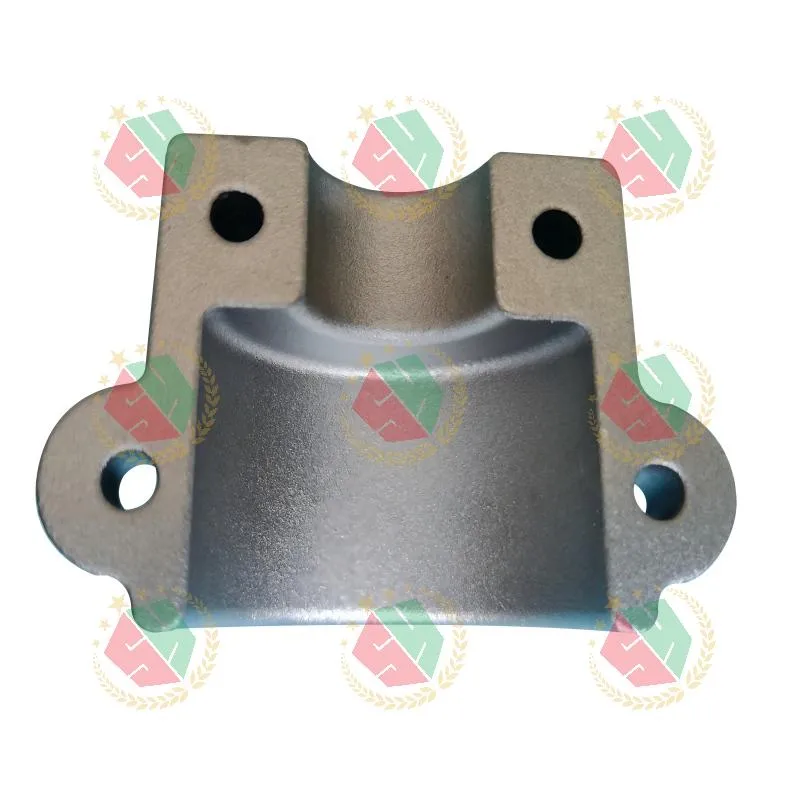
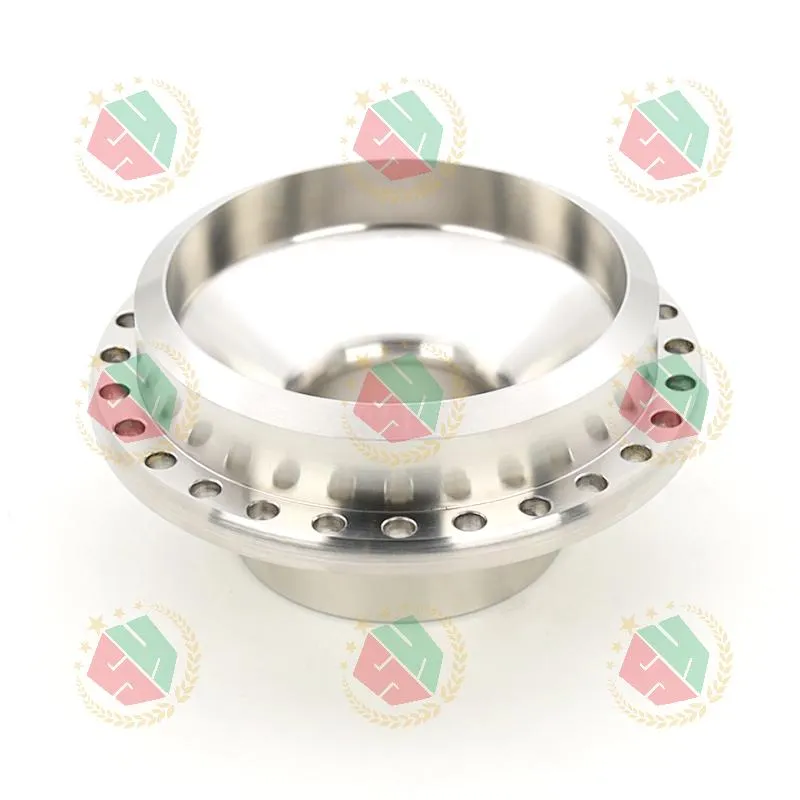
- “How do you validate shrinkage compensation for complex internal geometries—like a 0.8 mm-thick flow channel inside a pump foundation?” Answers involving only CAD simulation—not empirical mold trials—are red flags.
- “What’s your longest continuous run of T800-based parts without dimensional drift? What changed between Lot #1 and Lot #127?” The best partners track that data daily.
True precision isn’t achieved in a single step. It’s the product of disciplined iteration across material, process, and measurement. A MIM factory that treats every cobalt plug, every piston housing, every winch shaft as a system—not a part—earns trust through consistency, not claims.
Look for those who ship with more than parts. They ship with confidence—backed by data, traceability, and zero tolerance for assumptions.