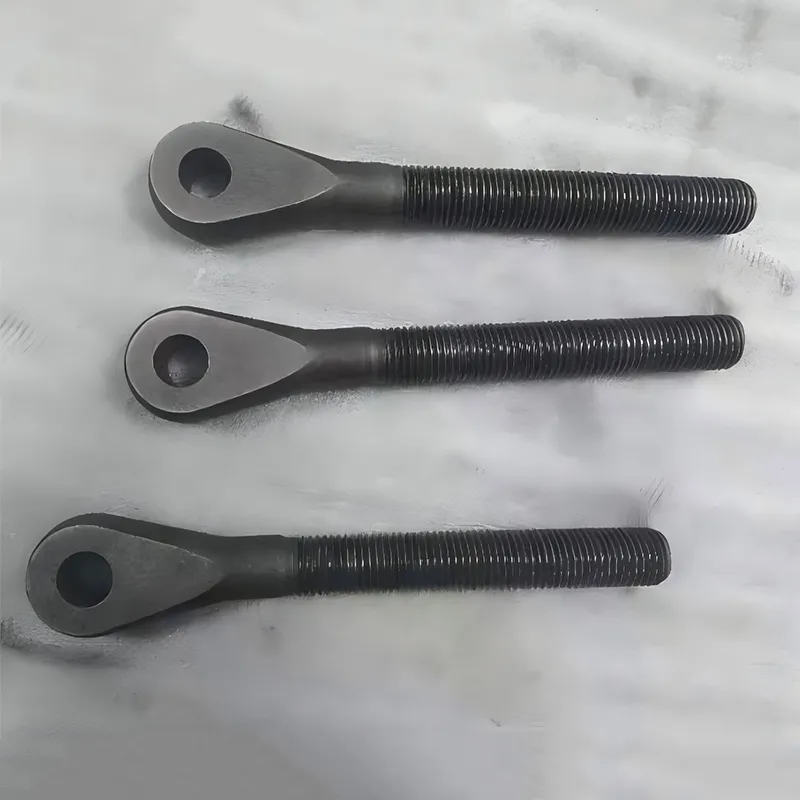
When engineers specify a non-standard metal parts factory, they’re not just looking for a supplier—they’re seeking a technical extension of their own design team. At QINGDAO QIANGSENYUAN TECHNOLOGY CO., LTD., we’ve seen this firsthand: a North American pump OEM once sent us a GD&T-heavy drawing for an AMS 5387 cobalt alloy nozzle—no stock geometry, no catalog number, just functional intent and a 0.005 mm true position callout. We built it. Then we rebuilt the heat-treatment ramp profile after microstructure analysis showed marginal grain boundary cohesion at the original cycle. That’s how precision starts—not with tolerance charts alone, but with metallurgical accountability.
Most buyers underestimate how deeply material behavior dictates manufacturability—especially with superalloys like T800 cobalt-based grades or nickel-rich castings used in oilfield valve bodies. These aren’t “hard to machine” because of hardness alone. They work-harden aggressively under cutting forces, conduct heat poorly, and demand toolpath strategies that minimize dwell time and thermal shock. We run multi-axis CNC centers calibrated specifically for these alloys—not just with high-rpm spindles, but with real-time thermal compensation loops tied to spindle housing sensors. A misaligned coolant nozzle or 2°C ambient drift can shift surface integrity enough to trigger rejection during final CMM verification. That’s why our inspection isn’t a gate at the end—it’s embedded: incoming billet spectrographic checks, in-process optical measurement after roughing, and post-heat-treat dimensional validation before finishing.
Some might argue casting and machining should be outsourced separately for cost control. But when your part is a piston pump cylinder housing requiring 0.01 mm wall-thickness consistency across a 420 mm diameter sand-cast iron blank—and then machined to ±0.008 mm concentricity on bore-to-flange register—the handoff between processes becomes the weakest link. We handle both under one ISO-compliant roof. Our foundry uses controlled-cooling molds and solidification modeling to pre-empt shrink cavities in thick-section iron castings; our CNC cells then reference the same datum surfaces established during mold pattern design. No re-fixturing. No coordinate system translation. Just dimensional continuity from molten metal to finished surface. That’s how engineering vehicle winch center shaft rollers hold up under 320 MPa cyclic loading—without premature fatigue initiation at the casting-machining interface.
- CNC Machined Parts: Multi-axis contouring of hardened steels, stainless grades (316L, 17-4PH), and cobalt alloys—fully traceable from raw bar lot to finished part
- Cobalt-Nickel Alloy Components: AMS 5387 nozzles, plugs, and pump housings—machined with PCD tools and verified via SEM/EDS for carbide distribution
- Iron Castings: ASTM A48 Class 35/40 gray iron for hydraulic manifolds—stress-relieved and vibration-tested per customer-specified duty cycles
- Steel & Stainless Steel Castings: Investment-cast 13% Cr steel impellers with as-cast surface roughness ≤ Ra 3.2 µm—ready for functional balancing
We don’t quote “standard lead times.” We quote based on what the part demands—not what the calendar allows. A pressure valve body with internal cross-drilled passages and dual-seal grooves requires three separate heat treatments, two distinct surface finishes (Ra 0.4 µm on sealing faces, Ra 1.6 µm elsewhere), and final leak testing at 1.5× operating pressure. That takes 22 working days—not because we’re slow, but because skipping any step risks field failure. Customers who ask “Can you do it faster?” get a clear answer: yes—if we relax a spec. But we won’t. Because in hydraulic systems or subsea pump assemblies, dimensional accuracy isn’t about passing inspection. It’s about preventing catastrophic fluid bypass at 700 bar.
A non-standard metal parts factory earns trust not by promising flexibility—but by defining its boundaries with precision. QINGDAO QIANGSENYUAN TECHNOLOGY CO., LTD. operates within them: certified raw materials only, documented inspection protocols for every batch, full material traceability down to melt lot and heat treatment log, and engineering feedback on manufacturability before cutting begins. We serve global B2B clients not with sales pitches—but with GD&T markups, heat-treat curve plots, and first-article reports signed by our QA lead. The next time your design pushes past off-the-shelf limits, look for partners who treat your drawing not as an order—but as a shared engineering commitment.