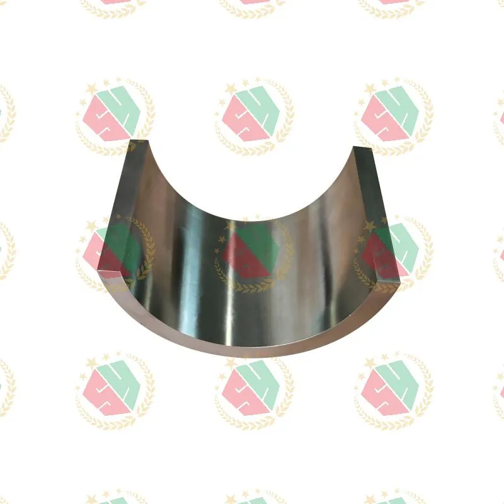
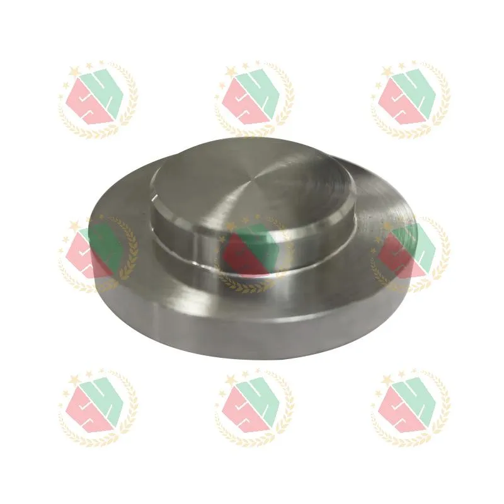
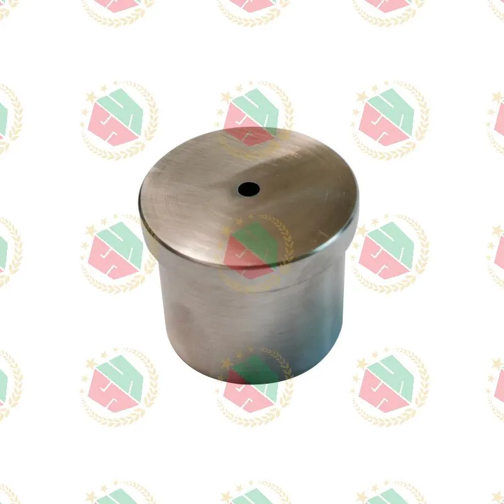
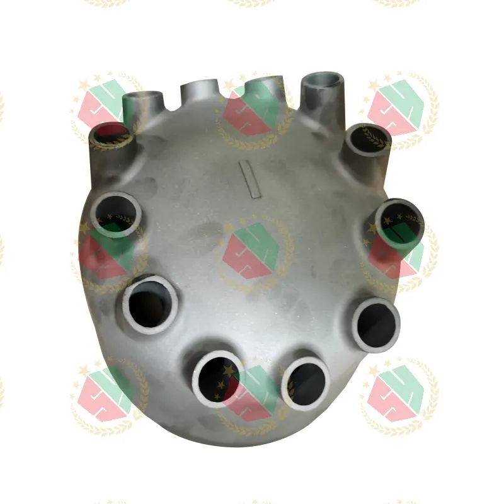
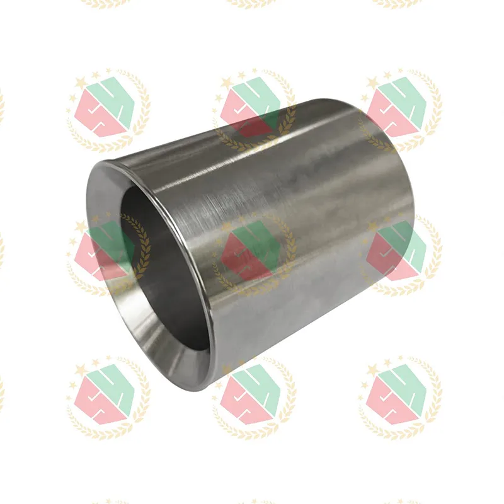
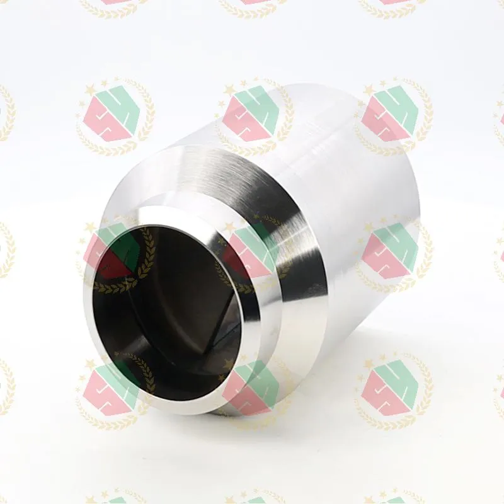
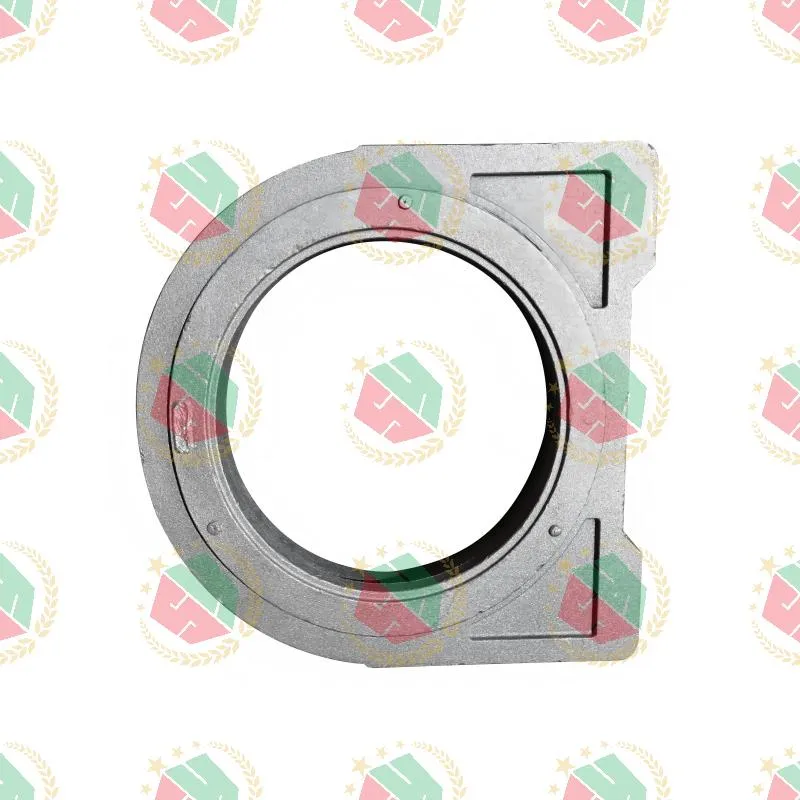
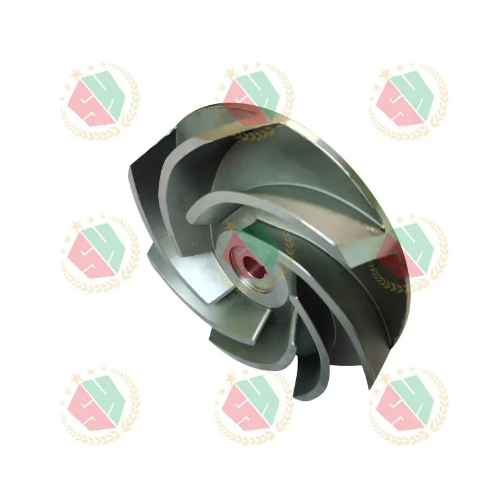
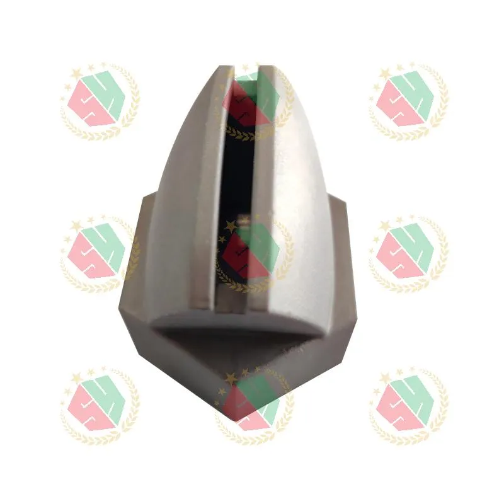
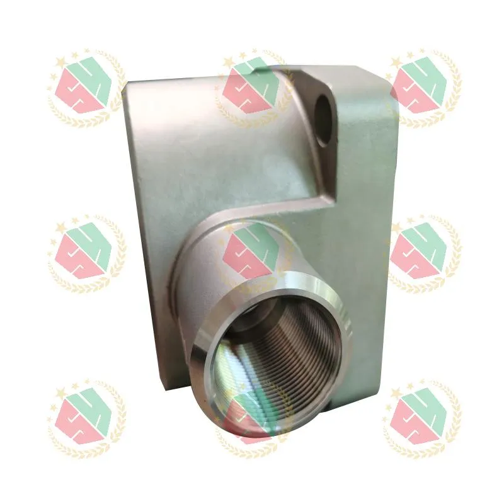
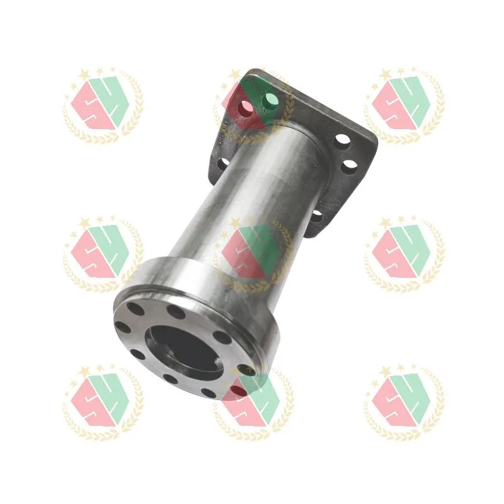
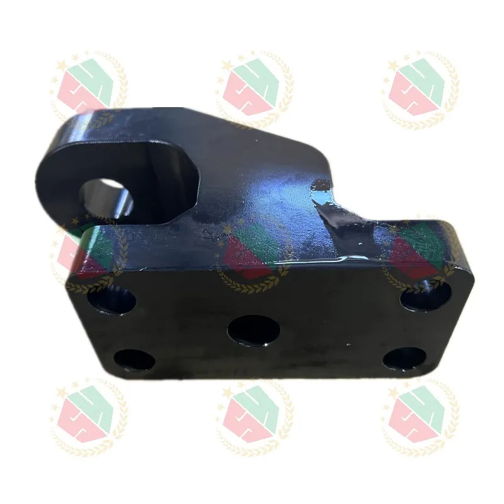
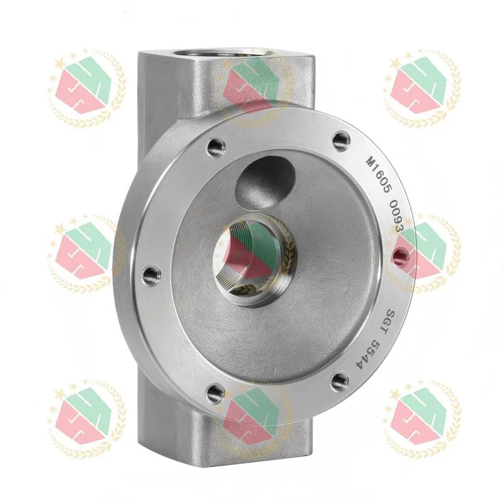
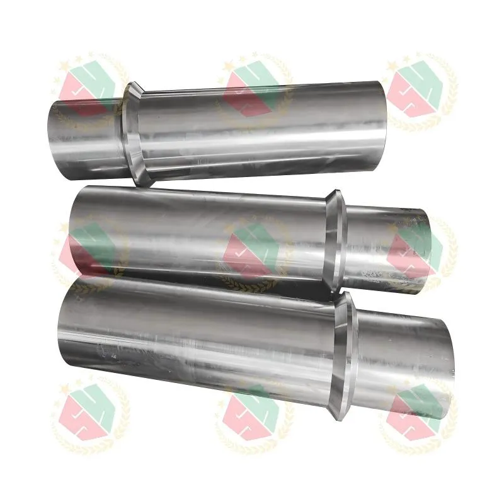
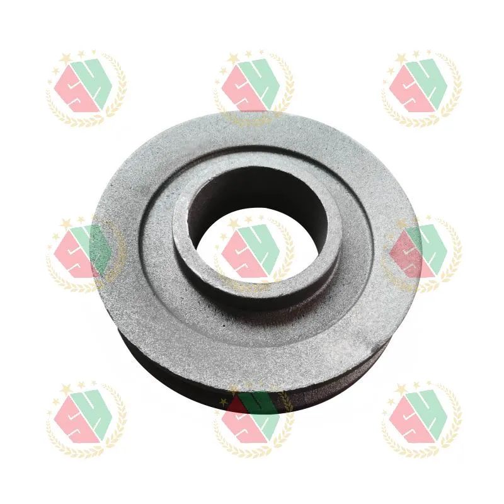
When a hydraulic pump housing fails at 3,200 psi—or a cobalt alloy nozzle cracks during thermal cycling—the root cause is rarely design. It’s machining precision factory execution: micro-scale deviations in geometry, inconsistent grain structure from casting-machining handoff, or unverified material traceability. We’ve seen it on three continents: parts that passed first-article inspection but failed functional testing after 47 hours of duty. That’s why tight-tolerance manufacturing isn’t about tighter numbers on a drawing. It’s about control—across materials, processes, and human decisions.
Why “Tight Tolerance” Means Different Things in Practice
Tight tolerance isn’t a single number. It’s a system constraint. A ±0.005 mm dimension on an AMS 5387 cobalt alloy pump part demands different process discipline than the same tolerance on low-carbon steel. Why? Because cobalt alloys work-harden aggressively, deflect under tool pressure, and retain internal stress unless heat-treated *between* roughing and finishing passes. We once reworked 12 piston pump cylinder housings because the initial CNC program ignored thermal expansion coefficients during multi-axis contouring—resulting in 0.018 mm axial runout at operating temperature. The fix wasn’t slower feed rates. It was embedding real-time thermal compensation into the G-code and verifying with in-process CMM scans at 35°C, not ambient 22°C.
Four Non-Negotiables for Mission-Critical Metal Components
True precision starts before the first chip flies. Based on 11 years of producing pressure valves, winch center shaft rollers, and non-standard T800 alloy components, these four controls separate reliable suppliers from risk-accepting vendors:
- Material pedigree—not just certification: We source AMS 5387 billets with full mill test reports, but we also validate each batch via spark spectrometry *and* hardness mapping across cross-sections. One European customer’s valve bodies showed premature wear because their supplier accepted “within spec” carbon variation—0.02% difference triggered carbide segregation. We reject batches where carbon variance exceeds ±0.005%.
- Dimensional stability through hybrid processing: Sand-cast pump foundations often distort during final machining. Our solution? Stress-relieve castings *after* rough CNC, then perform finish cuts only after verifying residual stress with X-ray diffraction on sample parts. This cut warpage-related rework by 63% for engineering vehicle onboard winch systems.
- GD&T enforcement—not interpretation: When a drawing specifies position tolerance of Ø0.01 mm relative to a datum axis, we don’t assume the customer meant “approximately.” We build custom granite fixtures that lock the part to the exact datums referenced—and measure using a Zeiss Contura G2 RDS with 0.3 µm probe repeatability. No “close enough.”
- Traceability baked into every operation: Each cobalt alloy plug carries a laser-etched QR code linking to its raw material lot, heat treatment curve, CMM inspection report, and operator ID. If a failure occurs in the field, we isolate root cause in under 90 minutes—not weeks.
The Hidden Cost of “Good Enough” Machining
Some buyers prioritize lowest unit cost over process rigor. They get what they pay for—but not always immediately. A North American oilfield equipment maker switched to a lower-cost supplier for stainless steel cast pump assemblies. Initial cost dropped 22%. Within 8 months, field failures spiked: 17% of units leaked at flange joints due to inconsistent surface finish Ra values (measured 1.8–3.4 µm vs. required ≤1.2 µm). The fix? Redesigning sealing surfaces and absorbing $412,000 in warranty labor. Precision isn’t expensive. Inaccuracy compounds.
What Real Tight-Tolerance Partnership Looks Like
It begins at the drawing review—not the PO. When customers send us GD&T-heavy schematics for pressure valves or cylinder housings, we don’t just quote. We flag manufacturability risks: “This 0.008 mm flatness call on a 320 mm x 180 mm face requires grinding *after* heat treat—otherwise distortion will exceed tolerance. Can we adjust to 0.015 mm with controlled surface texture instead?” We’ve prevented 217 design iterations this way. Our ISO-compliant facility runs simultaneous investment casting, 5-axis CNC machining, and vacuum heat treatment—so no external handoffs erode dimensional control. Final inspection isn’t a gate. It’s continuous: incoming material checks, in-process CMM validation after each operation, and functional pressure testing at 1.5x rated working pressure.
Machining precision factory capability isn’t measured in spindle RPM or machine age. It’s proven when a T800 cobalt-based nozzle survives 14,000 thermal cycles without microcracking—or when a piston pump housing delivers consistent flow at 4,500 psi for 18 months. That reliability emerges from documented processes, metallurgical discipline, and zero tolerance for assumptions. For engineers specifying components where failure means downtime, safety risk, or regulatory penalty: precision isn’t a specification. It’s the operating system.