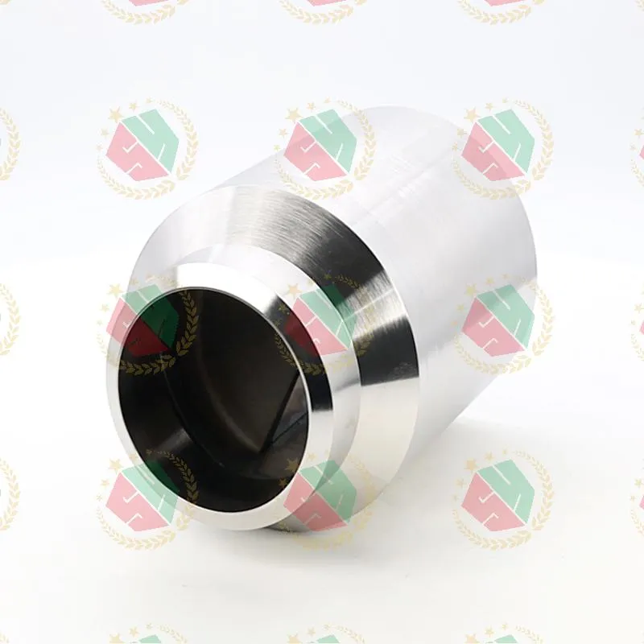
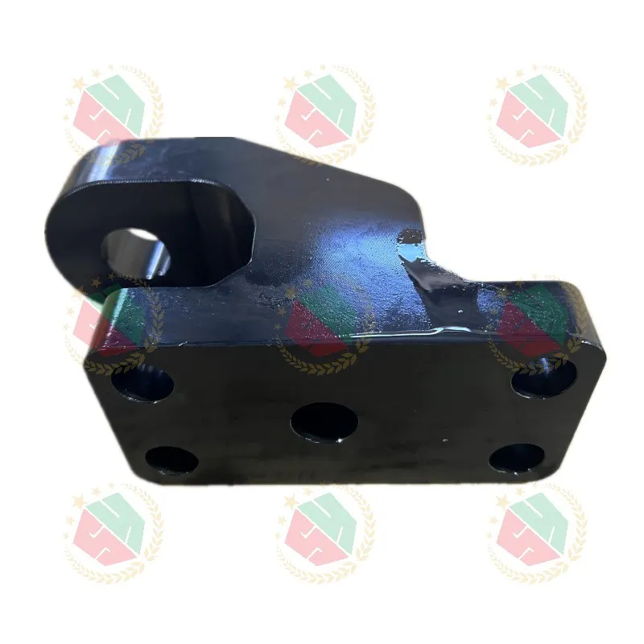
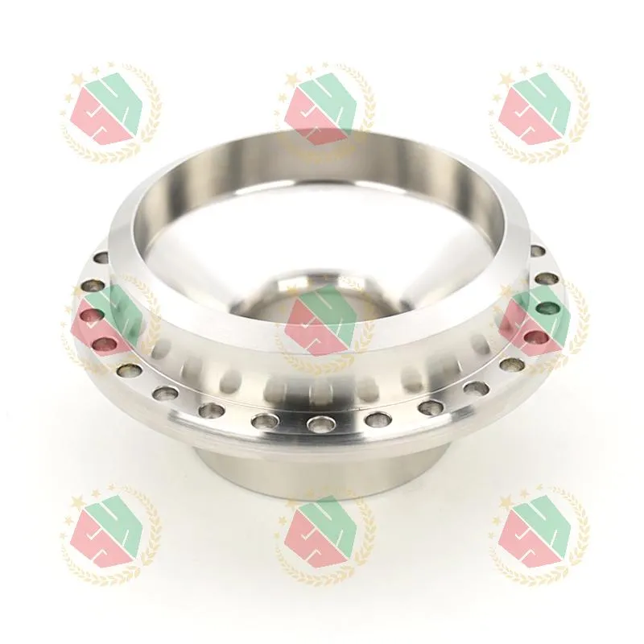
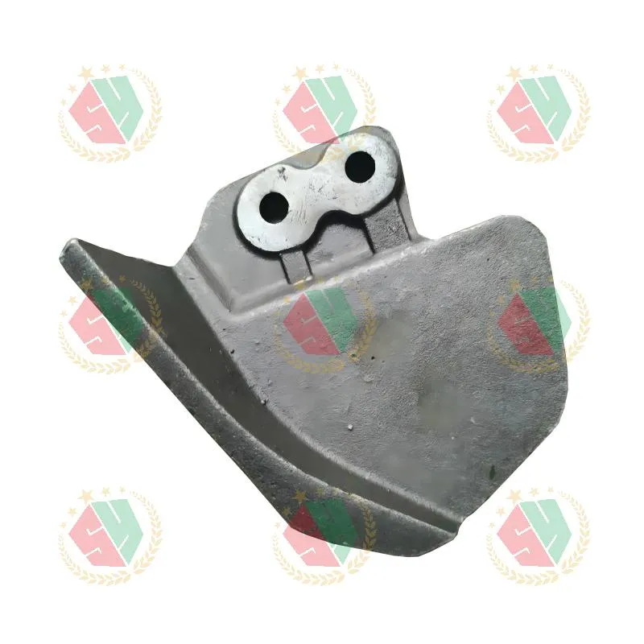
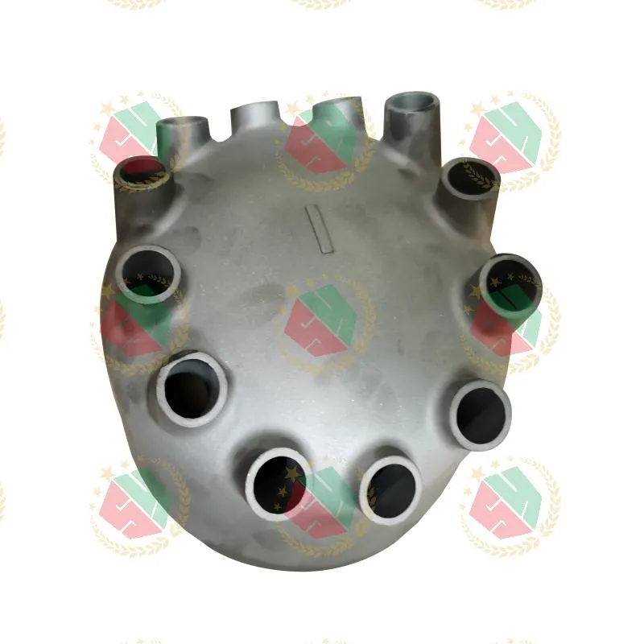
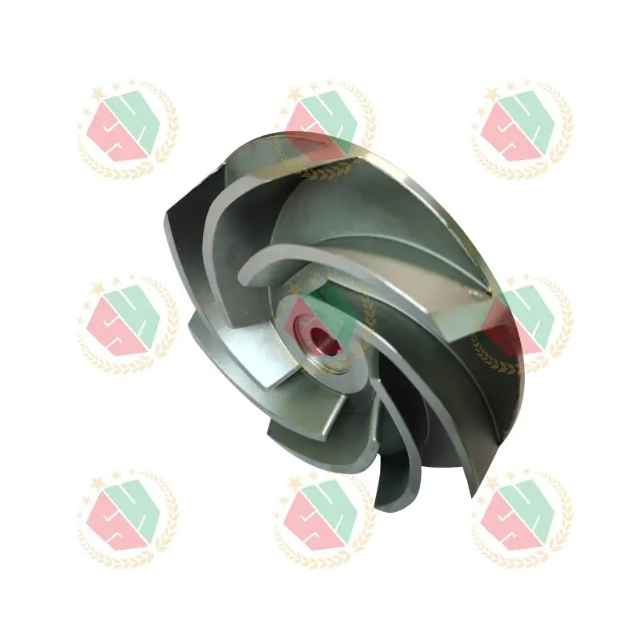
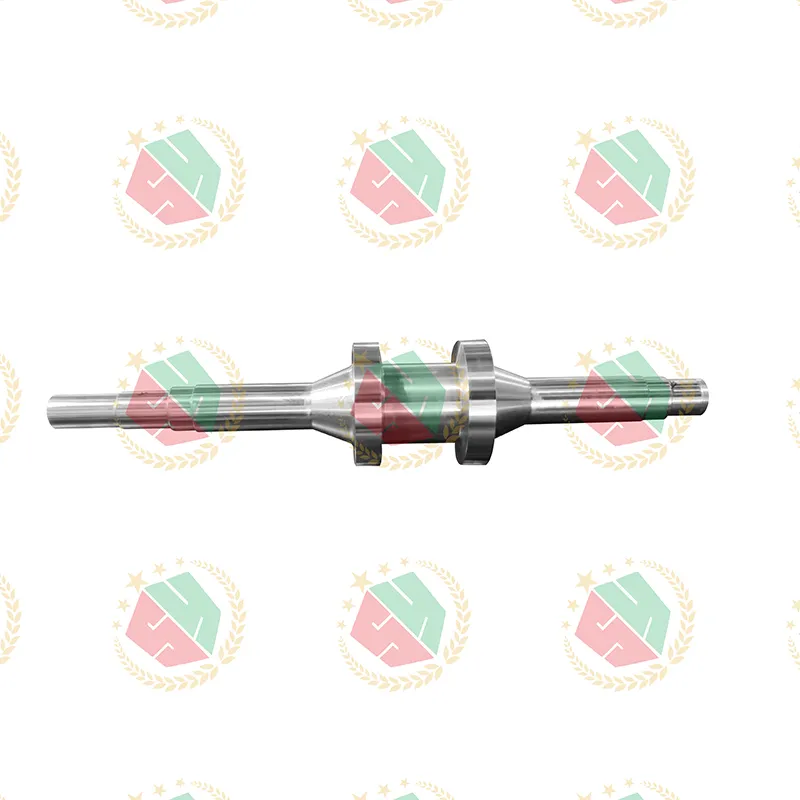
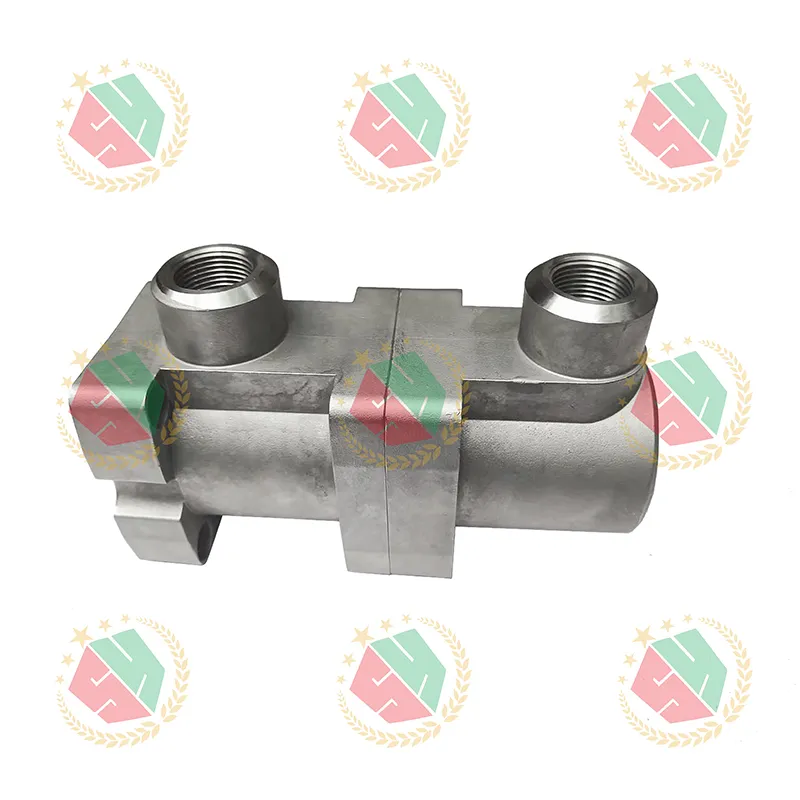
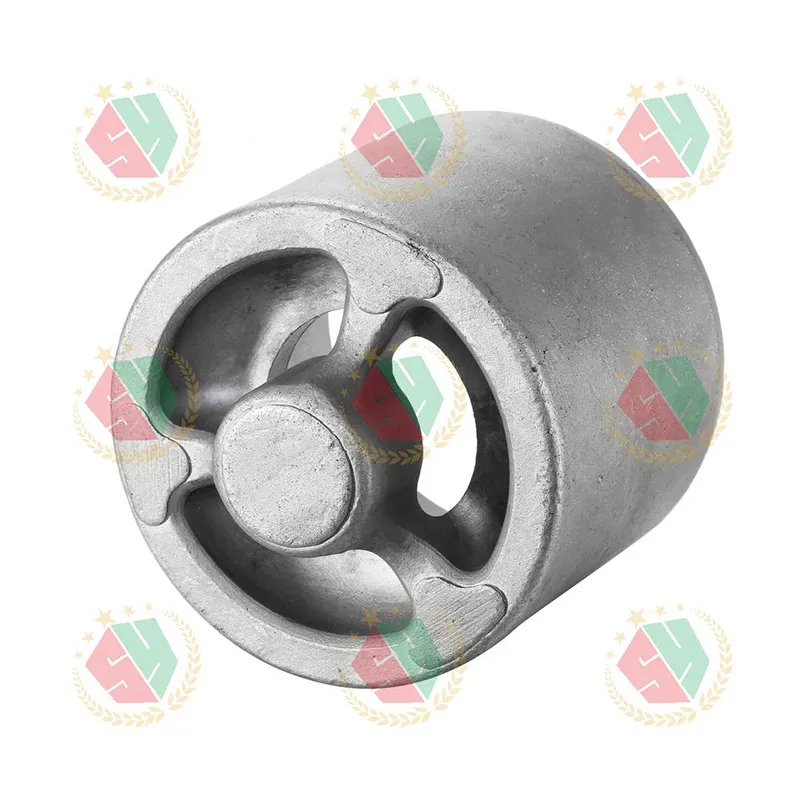
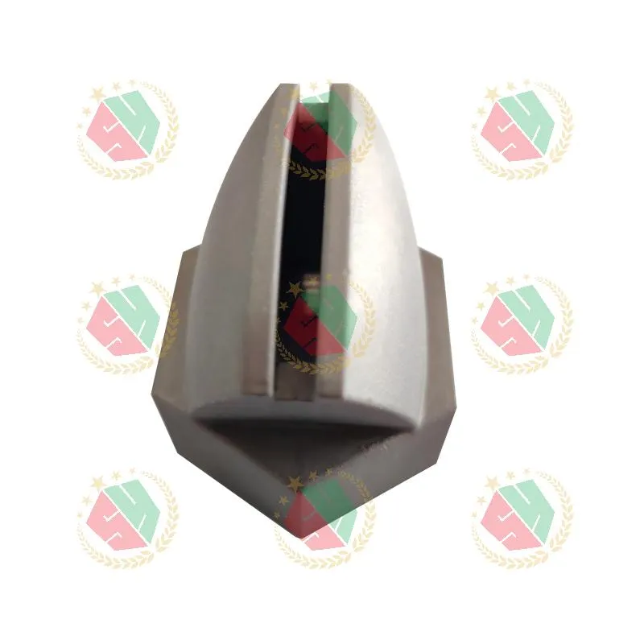
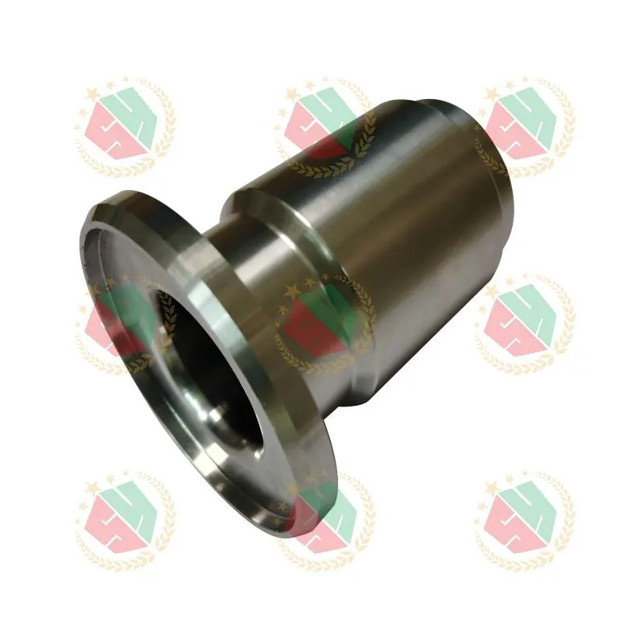
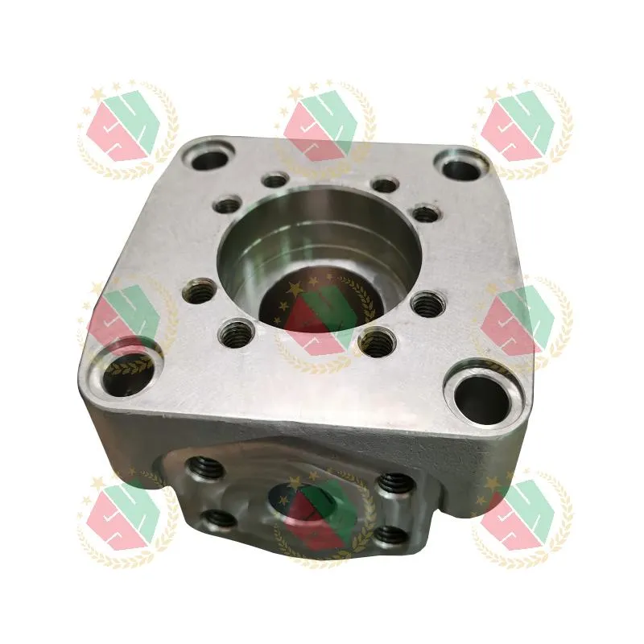
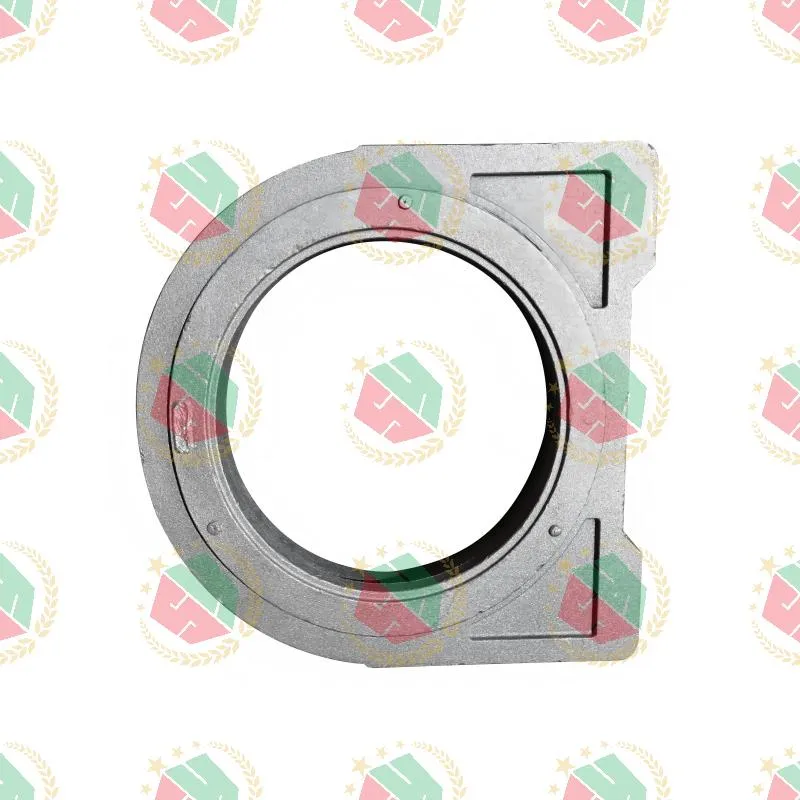
Flatness isn’t a luxury in high-pressure hydraulic valves or precision pump housings—it’s non-negotiable. A deviation of just 0.02 mm across a 300-mm plate-leveling surface can trigger premature seal failure, uneven load distribution, or catastrophic misalignment in cobalt-alloy piston pump assemblies. We’ve seen it twice in the last 18 months: one North American OEM delayed shipment by six weeks after rejecting 47 cylinder housings—only to find the root cause wasn’t machining error, but inconsistent plate-leveling upstream in raw casting prep.
Why “Plate Levelers Metal Parts Factory” Is a Misleading Search Term—and What Engineers Actually Need
Most procurement teams type “plate levelers metal parts factory” into Google expecting turnkey flatness correction. But real-world flatness control starts long before leveling—it begins with material selection, casting grain structure, and thermal history. At QINGDAO QIANGSENYUAN TECHNOLOGY CO., LTD., we treat plate leveling not as a final touch-up step, but as the culmination of a tightly coupled process: sand-cast iron foundations undergo stress-relief annealing *before* CNC face-milling; AMS 5387 cobalt alloy blanks are held at 950°C for 4 hours post-casting to stabilize microstructure—then air-cooled under controlled airflow to minimize warpage. Only then do we apply precision leveling via dual-axis hydraulic platens with ±0.5 µm repeatability.
This isn’t cosmetic flattening. It’s functional stabilization. Our pressure valve bodies require ≤0.015 mm total indicator reading (TIR) across mating flanges. Winch center shaft rollers demand ≤0.025 mm runout over 1.2 meters—measured on a Zeiss Contura G2 RFS with temperature-compensated probing. We verify every part with coordinate measuring machines (CMM), not just at final inspection—but also after rough machining, after heat treatment, and after surface grinding. That three-point verification catches thermal distortion early—before costly rework.
Four Non-Negotiables for True Plate-Leveling Control
- Material traceability built into leveling workflow: Every T800 cobalt alloy billet carries a mill test report (MTR) with full chemistry and tensile data. We cross-reference MTR batch numbers against leveling logs—so if flatness drift appears in Lot #QSY-2388, we isolate whether it’s casting shrinkage, furnace cooling rate, or platen wear.
- Process-integrated metrology: No “level then measure.” We level while scanning—using laser interferometry synchronized with hydraulic platen movement. This detects localized springback in real time, especially critical for thin-walled pump foundations where residual stress rebounds within minutes of unloading.
- Surface integrity preservation: Traditional leveling compresses subsurface layers, inducing micro-cracks in hardened cobalt alloys. Our method uses low-force, high-frequency oscillation—25 Hz at 0.3 mm amplitude—to relax internal stresses without plastic deformation. Confirmed by Barkhausen noise analysis on every AMS 5387 nozzle batch.
- GD&T-aware leveling strategy: We don’t flatten to “zero”—we level to functional datums. A cylinder housing isn’t leveled to its largest face; it’s leveled to the bearing bore axis, referenced from a master fixture. That means leveling force is applied asymmetrically—calculated per part geometry using finite element simulation pre-run.
What Fails—And Why Most Factories Miss It
Some shops outsource leveling to general-purpose metal service centers. They get “flat” parts—but fail functional testing. Why? Because those centers optimize for surface roughness, not functional flatness. One European customer sent us rejected pump foundations: surface TIR was 0.012 mm, yet they leaked at 280 bar. We measured flatness *relative to the mounting bolt circle*, not the outer edge—and found 0.041 mm deviation across the 8-bolt pattern. The issue wasn’t the leveling machine. It was the datum definition.
Others rely solely on CNC face milling. But milling removes material—it doesn’t relieve stress. We’ve measured up to 0.06 mm warpage in 40-mm-thick steel castings *after* milling, due to asymmetrical stock removal. Our solution? Pre-level the casting blank, mill with balanced tool paths, then post-level with thermal soak. Three interventions—not one.
From Flatness to Functional Reliability
True plate-leveling success shows up downstream: longer seal life in hydraulic manifolds, consistent flow rates in multi-stage pumps, zero vibration in winch drive shafts rotating at 1,200 rpm. At QINGDAO QIANGSENYUAN TECHNOLOGY, we don’t sell “flat plates.” We deliver dimensional stability across thermal cycles, pressure spikes, and mechanical fatigue—verified per ASTM E1157, ISO 1101, and customer-specific functional tests.
If your application demands flatness under load—not just on a granite table—start with material behavior, not machine specs. Demand traceability down to the melt batch. Require GD&T-aligned leveling—not generic flattening. And insist on measurement at every thermal and mechanical transition point. That’s how precision becomes predictable. That’s how “plate levelers metal parts factory” stops being a search term—and becomes a solved engineering requirement.