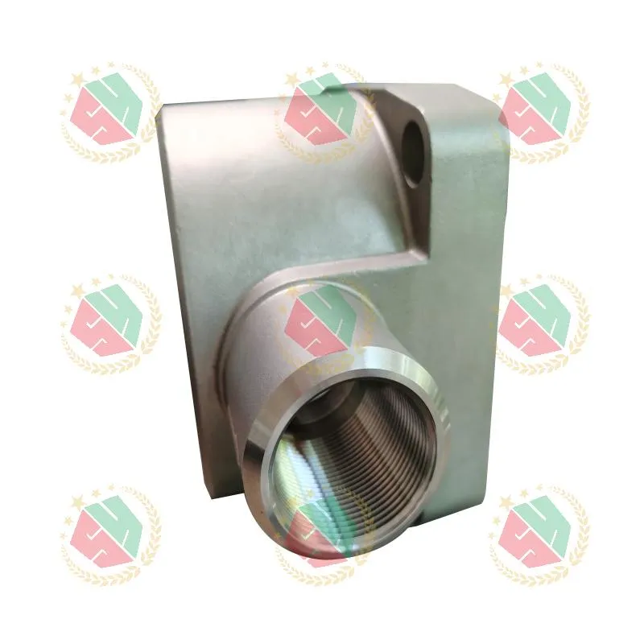
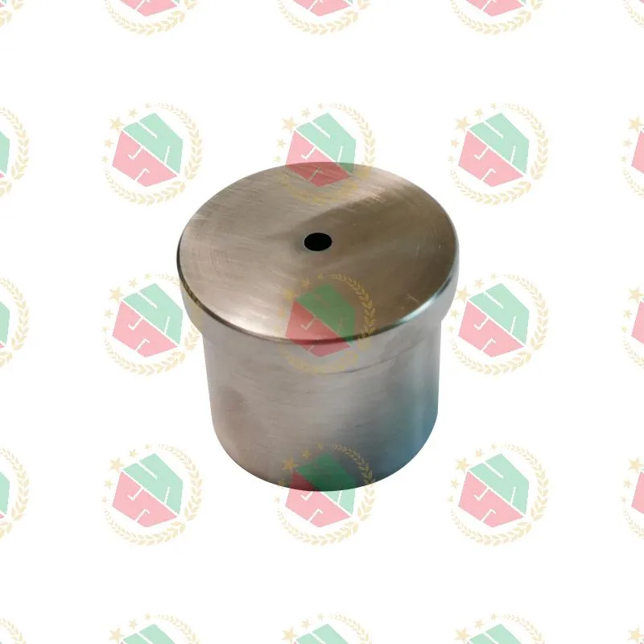
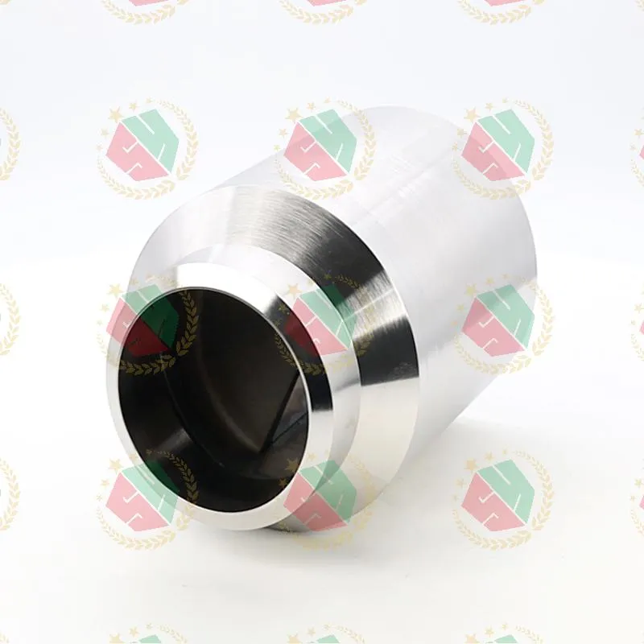
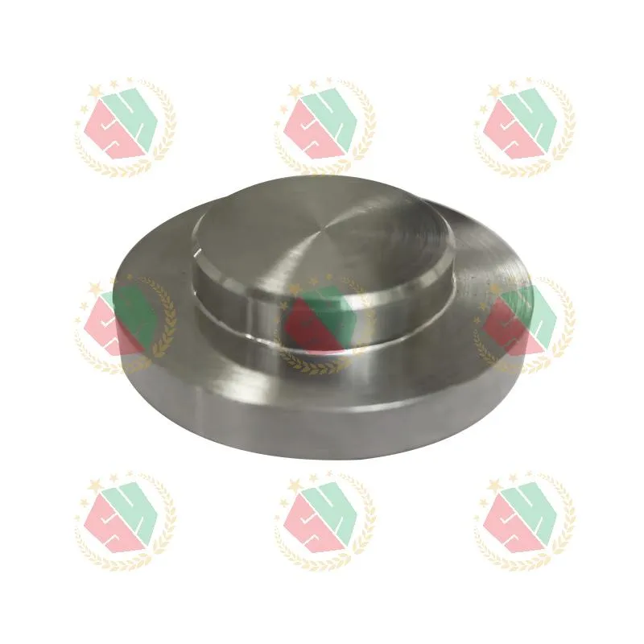
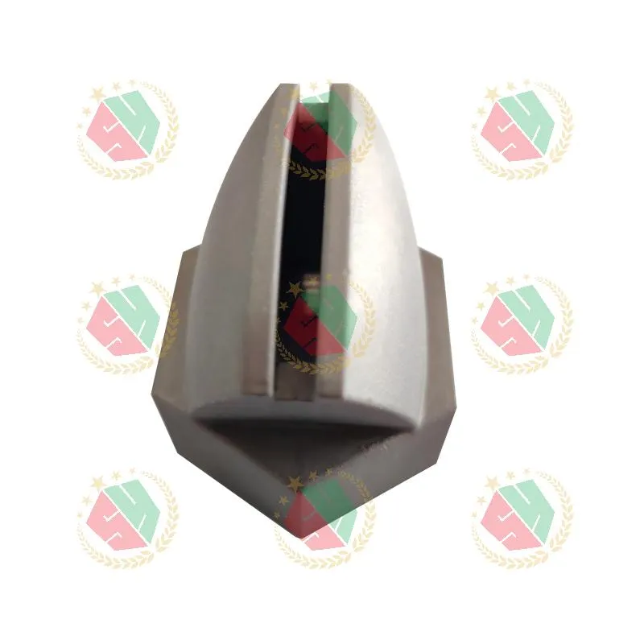
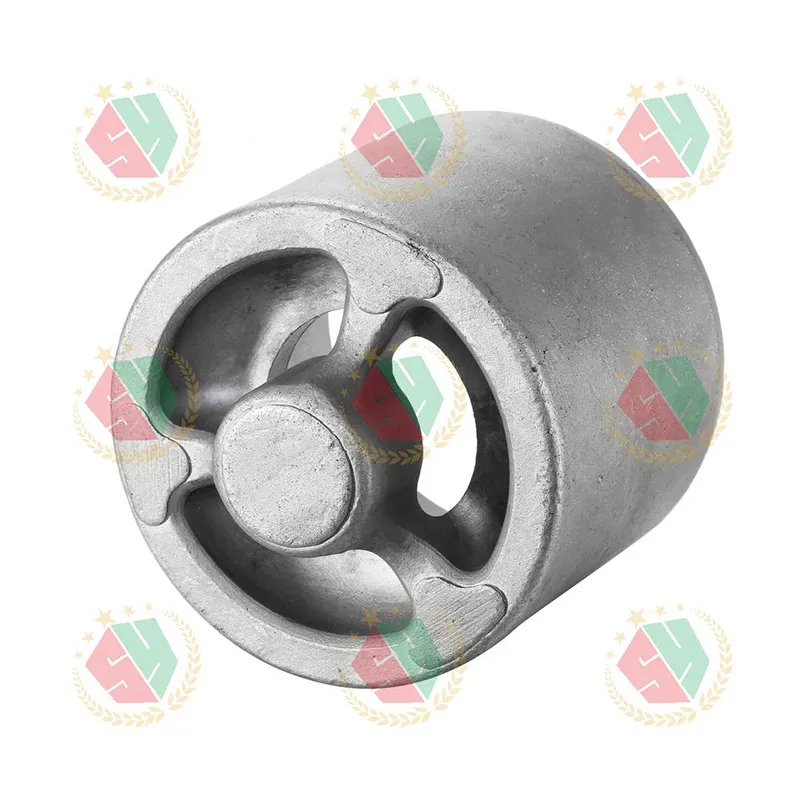
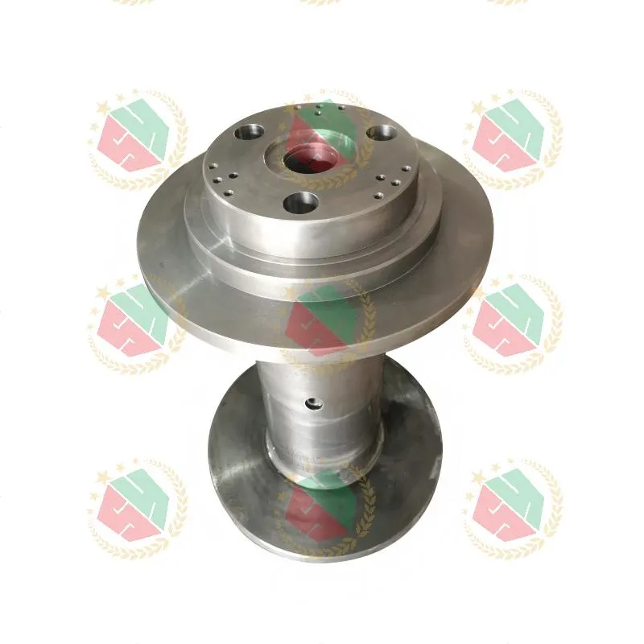
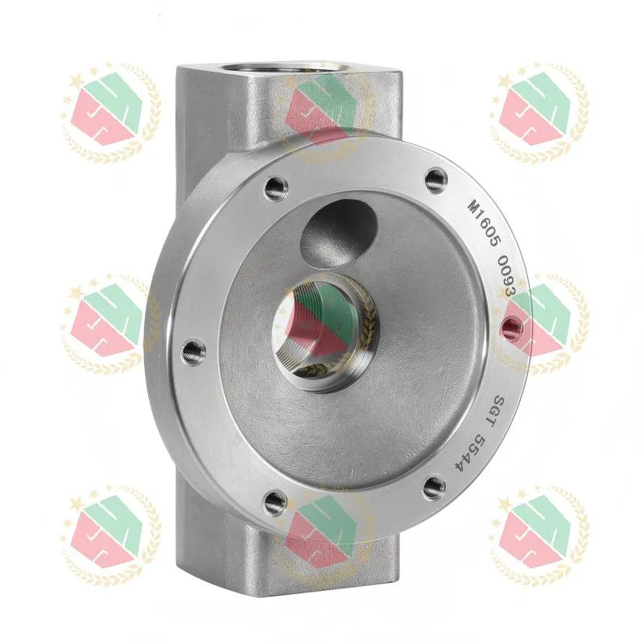
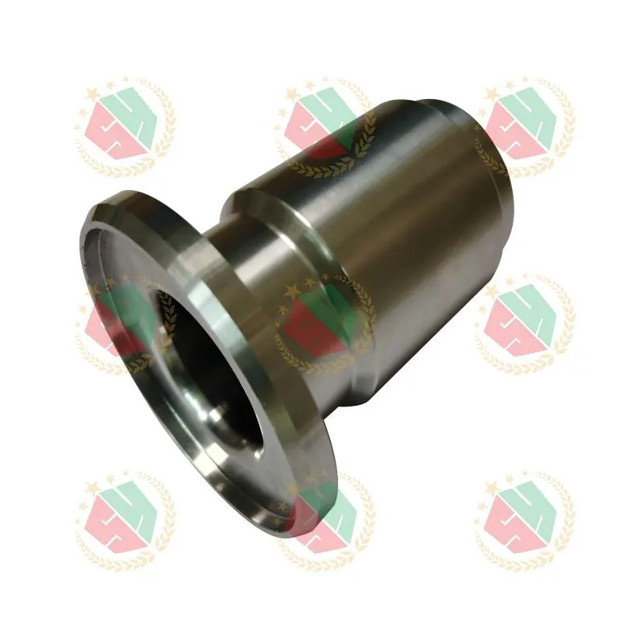
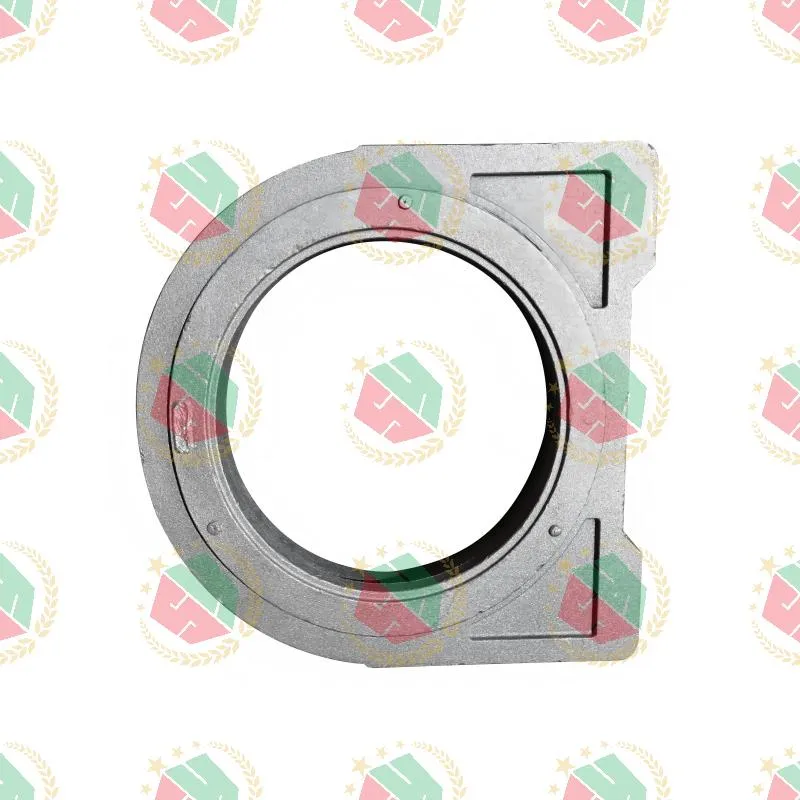
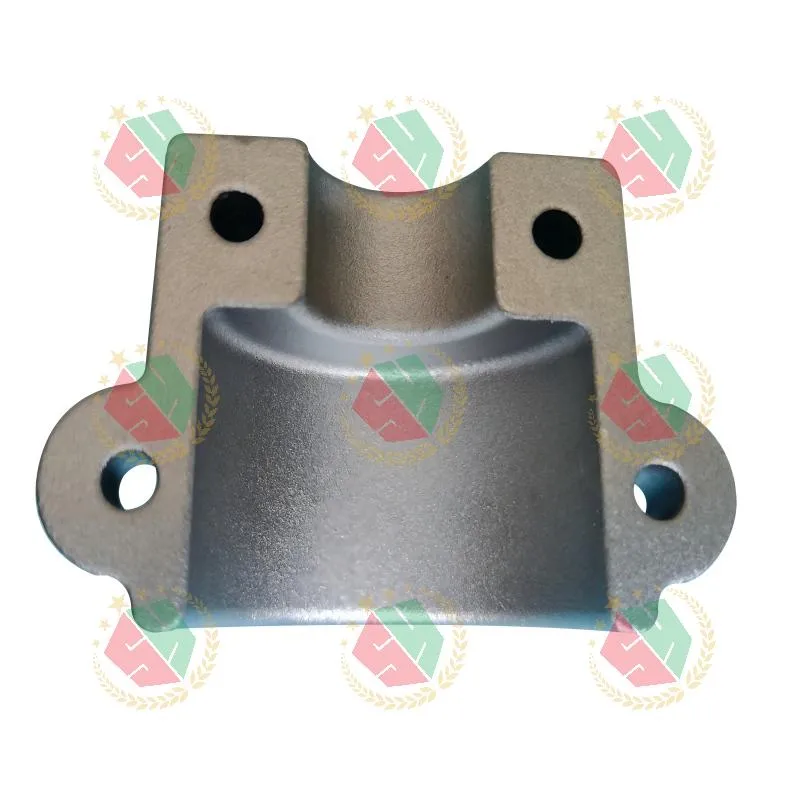
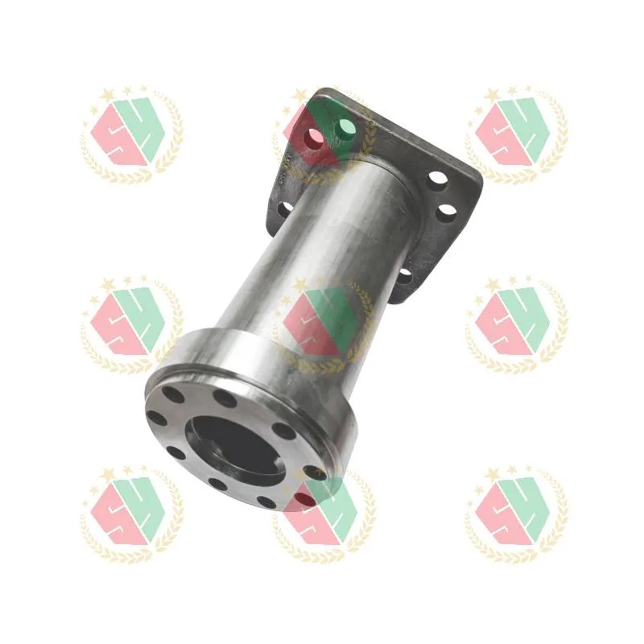
High-tolerance manufacturing doesn’t start with a CNC program or a casting mold. It starts with a decision: to partner with a precision machining industry factory that treats dimensional stability, metallurgical consistency, and functional reliability not as targets—but as non-negotiables.
We’ve seen too many projects stall at the prototype stage—not from flawed design, but from mismatched process capability. A customer in Germany once sent us a revised drawing for an AMS 5387 cobalt alloy pump housing after three failed attempts elsewhere. The issue wasn’t tolerance callouts (±0.01 mm on critical bores) or surface finish (Ra 0.4 µm). It was thermal distortion during heat treatment—uncontrolled in prior runs, invisible until final CMM inspection. That’s when we realized: high-tolerance isn’t just about tighter numbers. It’s about controlling every variable that moves those numbers.
Vertical Integration Is the First Line of Tolerance Control
Most suppliers outsource casting, machining, or finishing. That creates three separate interfaces—and three opportunities for microstructural drift, re-clamping error, or misaligned datums. At our ISO-compliant facility in Qingdao, cobalt-nickel castings go from investment mold to multi-axis mill without leaving the production floor. We machine cylinder housings directly off the pattern-matched casting fixture—no secondary setup, no datum shift. For piston pump components requiring concentricity under 0.008 mm across 300 mm length, that continuity cuts cumulative error by over 60% versus sequential vendor handoffs.
This isn’t theoretical. In one North American oilfield project, we delivered 127 pressure valve bodies—all within ±0.005 mm on seat diameter, all traceable to single heats of certified T800 alloy. How? Because our foundry team adjusts pour temperature based on real-time melt analysis, our machinists use in-process probing to compensate for tool wear before it hits 0.002 mm, and our metrology lab validates every lot against ASME Y14.5 GD&T requirements—not just nominal dimensions.
Superalloy Expertise Means Knowing What the Spec Doesn’t Say
AMS 5387 isn’t just “hard to machine.” Its work-hardening rate spikes above 350 HB. Standard carbide tools fracture; coolant flow interruptions cause localized recast layers. Some shops respond with slower feeds and heavier stock removal—then wonder why parts warp in stress relief.
We don’t treat cobalt alloys as exotic exceptions. We treat them as operational constants. Our tooling library includes PCD-tipped drills for T800 nozzles, cryo-treated end mills for continuous slotting in AMS 5387 plugs, and adaptive roughing strategies that maintain chip load within 5% across varying wall thicknesses. More critically: we validate every heat’s tensile strength and grain size *before* machining begins—not after. Because a 2% deviation in cobalt content changes thermal expansion by enough to break a 0.012 mm interference fit.
- AMS 5387 parts machined with sub-0.003 mm repeatability across 50-piece batches
- T800 alloy center shaft rollers achieving Ra 0.25 µm surface integrity without post-machining polishing
- Cobalt alloy nozzles passing 100% ultrasonic inspection for internal porosity—even at 12 mm wall thickness
Quality Isn’t Inspected In—It’s Engineered In
Some factories run first-article inspections. We run first-*material* inspections. Every coil, bar, or ingot arrives with full mill test reports. We cross-check chemistry via OES spectroscopy, verify microstructure through etched section analysis, and map hardness gradients across cross-sections. Why? Because a “certified” AMS 5387 billet can still show 15% hardness variation from surface to core—enough to throw off tool life predictions and induce residual stress.
Our CMM isn’t parked in a climate-controlled room. It’s integrated into the machining cell—measuring bore roundness *between* roughing and finishing passes. Optical comparators check thread lead accuracy on plug assemblies while parts are still warm, capturing thermal contraction behavior. Final inspection includes functional testing: pressure valves undergo 1.5× rated hydraulic hold for 30 minutes; winch shafts spin at 2,200 RPM on dynamic balancing rigs.
Traceability isn’t a checkbox. It’s a chain: material heat number → casting lot → CNC program version → operator ID → CMM report ID → shipping lot. If a customer flags a dimensional anomaly, we reconstruct the entire process path in under 90 minutes—not days.
Real Delivery Reliability Starts Before the PO
“Can you make this?” is the wrong first question. “What’s the highest-risk feature—and how do we de-risk it *before* cutting metal?” is the right one. That’s why our engineering review includes GD&T validation, manufacturability feedback on thin-wall sections, and heat treatment simulation for distortion-prone geometries. We flag potential issues like asymmetric cooling in pump foundations or clamping-induced deflection in long-stroke cylinder housings—before the first toolpath is generated.
We deliver medium-volume orders (50–500 pcs) in 12–18 weeks—not because we’re slow, but because we compress risk, not time. Prototypes ship in 4–6 weeks with full inspection data packages. No surprises. No rework loops. Just parts that perform as specified, on time, across global markets—from hydraulic OEMs in Wisconsin to offshore pump integrators in Singapore.
For engineers specifying components where ±0.005 mm means the difference between seal integrity and catastrophic failure, partnering with a precision machining industry factory means choosing control over compromise. It means trusting that cobalt alloy isn’t just machined—it’s mastered. That tolerance isn’t chased—it’s built in. That every part tells the same story: dimensional certainty, material fidelity, functional readiness.
QINGDAO QIANGSENYUAN TECHNOLOGY CO., LTD. operates at that intersection—where superalloy complexity meets industrial-scale precision. Their work proves that high-tolerance manufacturing isn’t defined by equipment specs alone. It’s defined by what happens between the raw material certificate and the final inspection report. And that’s where real reliability begins.