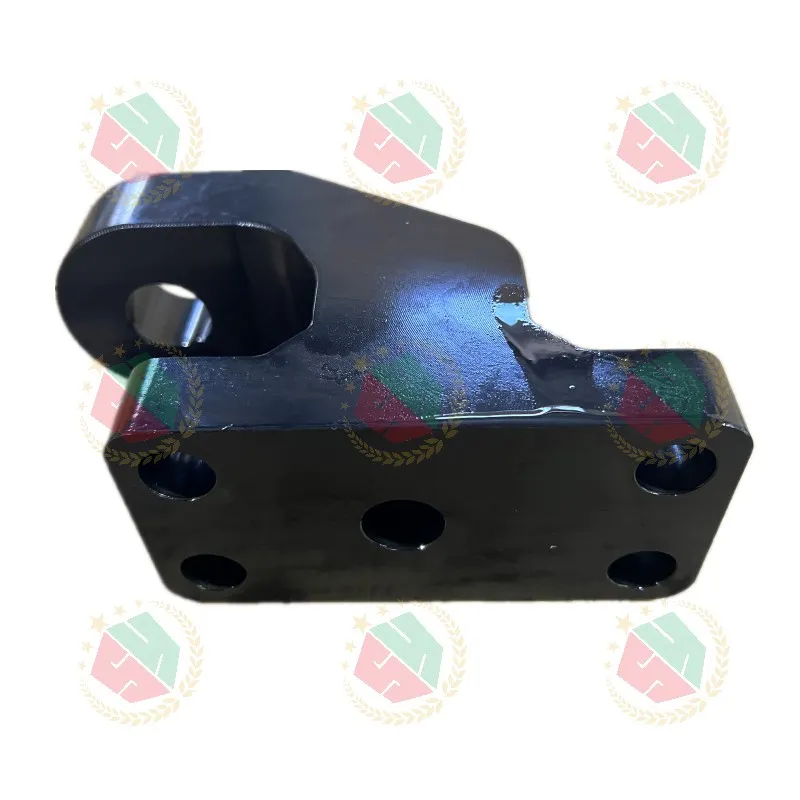
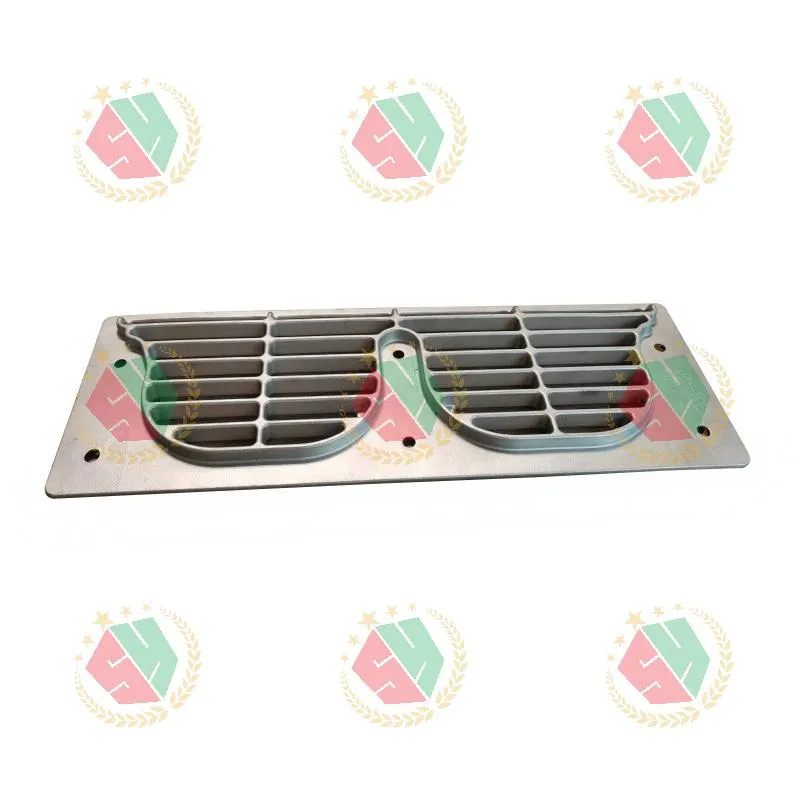
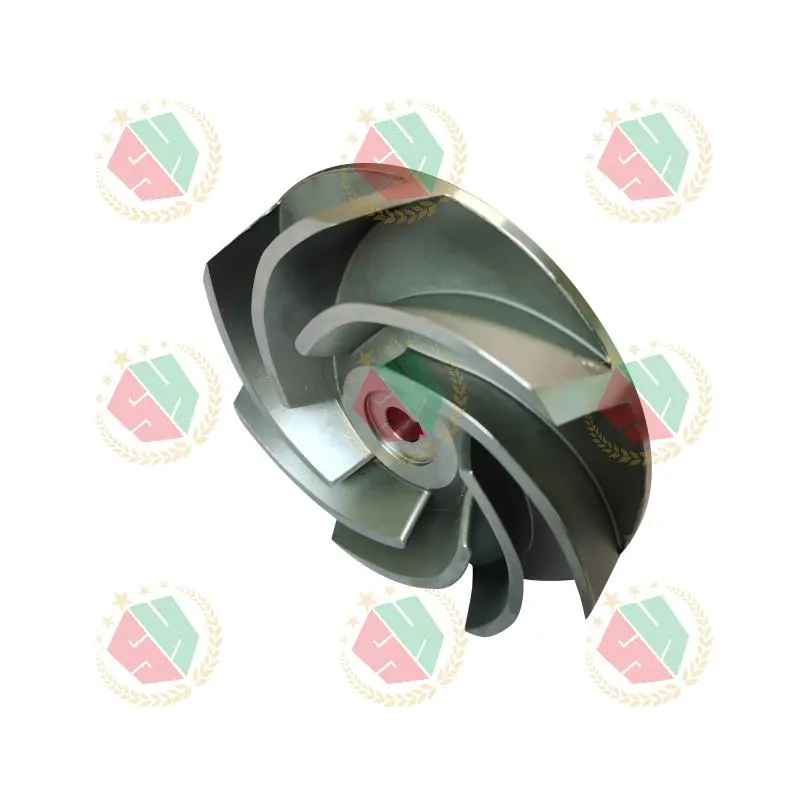
High-quality casting parts don’t just hold up under pressure—they enable it. In hydraulic manifolds, offshore pump assemblies, or heavy-duty winch systems, a 0.05 mm tolerance error isn’t a “minor deviation.” It’s seized pistons. It’s premature fatigue in cobalt-alloy nozzles exposed to 450°C thermal cycling. It’s unplanned downtime costing $18,000/hour in an oilfield service rig. We’ve seen all three—repeatedly—during engineering reviews with North American OEMs and European Tier-1 suppliers. The root cause? Not material grade. Not design intent. It’s the gap between casting as a commodity process—and casting as a functional engineering discipline.
Precision Casting Starts Where Sand Meets Metallurgy
Most buyers treat casting parts as dimensional blanks: “Cast it close, then machine the rest.” That approach fails when wall thickness varies ±1.2 mm across a 320 mm cylinder housing—or when residual stress from uneven cooling warps a stainless steel pump foundation after heat treatment. At QINGDAO QIANGSENYUAN TECHNOLOGY CO., LTD., we reverse that logic. Every iron casting begins with solidification simulation. Every AMS 5387 cobalt alloy component undergoes grain structure mapping before gating design. Why? Because shrinkage isn’t random—it’s predictable. And predictability means controlling microstructure integrity *before* the first pour.
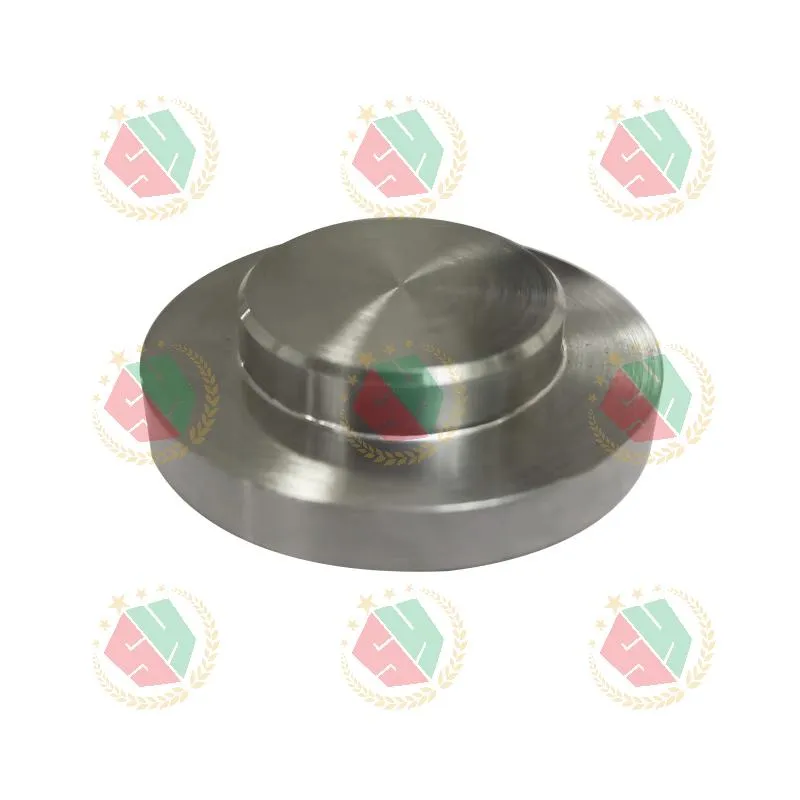
This is why our sand-cast piston pump housings achieve Cpk ≥1.67 on critical bores—even without post-cast stress relief. It’s why T800-based non-standard plugs maintain hardness consistency (HRC 42–44) across 120-unit batches. No batch-to-batch recalibration. No “adjustment allowances” in final machining. Just repeatable metallurgical behavior, verified by spectral analysis and tensile testing per ASTM E8/E23.
When Machining Can’t Fix What Casting Got Wrong
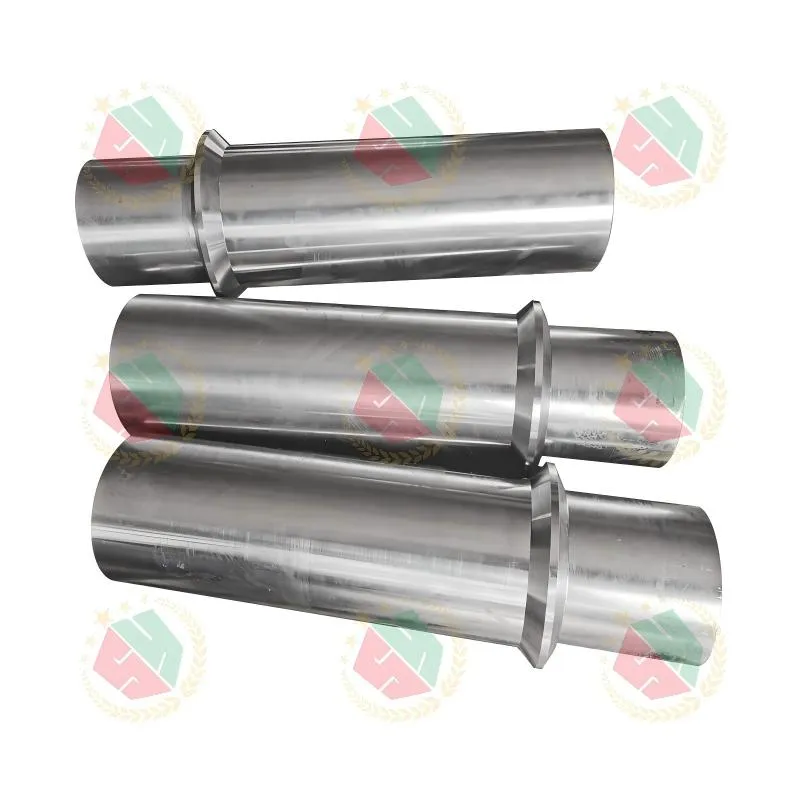
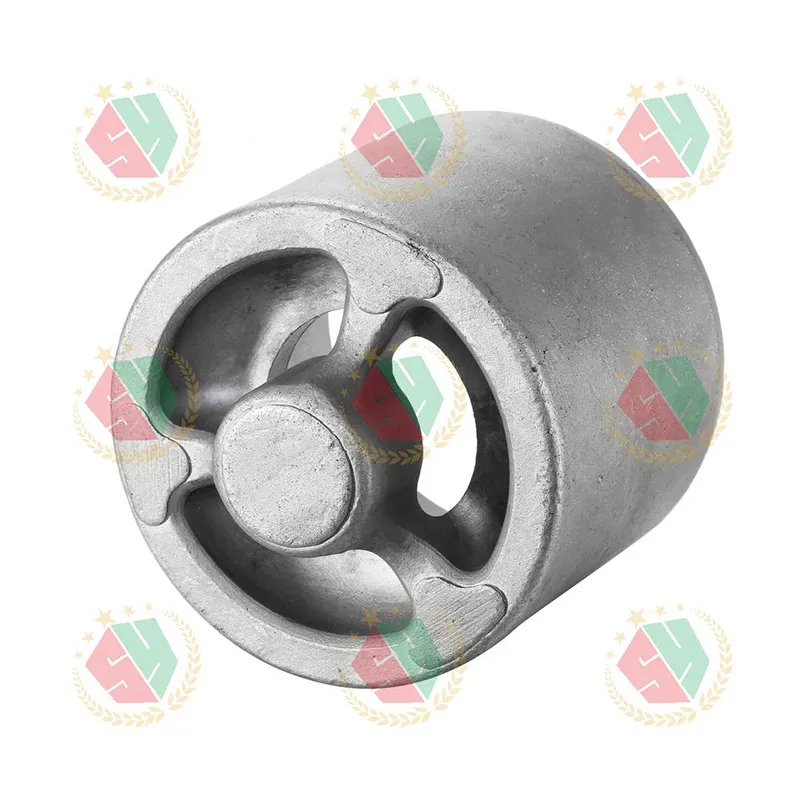
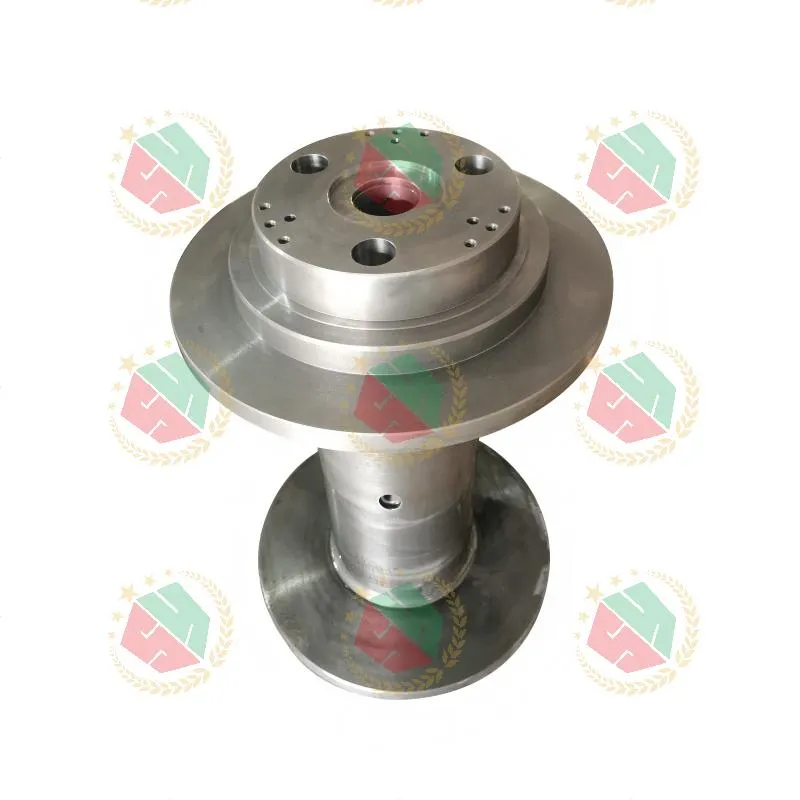
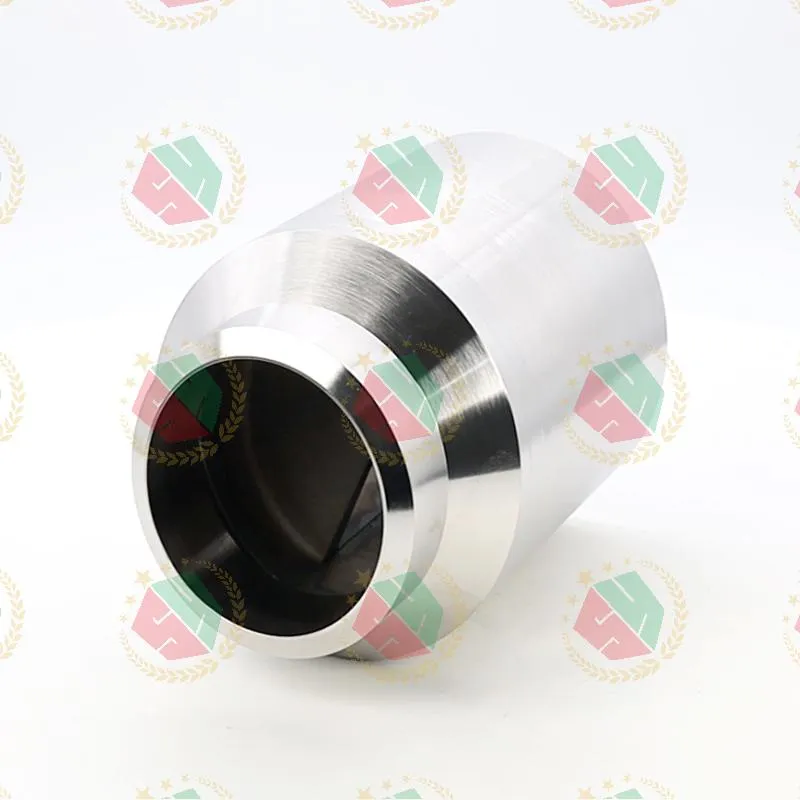
Some engineers assume CNC can compensate for casting inaccuracies. It can’t—not for high-wear interfaces. Consider a center shaft roller for an engineering vehicle winch: 42CrMo4 substrate, induction-hardened OD, 0.8 µm Ra finish. If the as-cast ID has porosity clusters near the bearing seat, machining exposes voids. Surface grinding creates micro-cracks. The part fails at 37% of rated cycle life. We caught this during a joint failure analysis with a Southeast Asian mining equipment builder. Their prior supplier delivered “within drawing tolerance”—but missed the porosity specification buried in Appendix B of ISO 4990 Class 2.
Our solution wasn’t tighter machining. It was redesigning the riser system, switching to ceramic-coated molds, and adding ultrasonic inspection on 100% of critical sections. Result: zero internal defects in 1,240 units shipped. Cost increase? 6.3%. Downtime reduction? 100% over 18 months.
Four Categories. One Non-Negotiable Standard.
We focus exclusively on four casting parts families—because depth beats breadth in mission-critical applications:
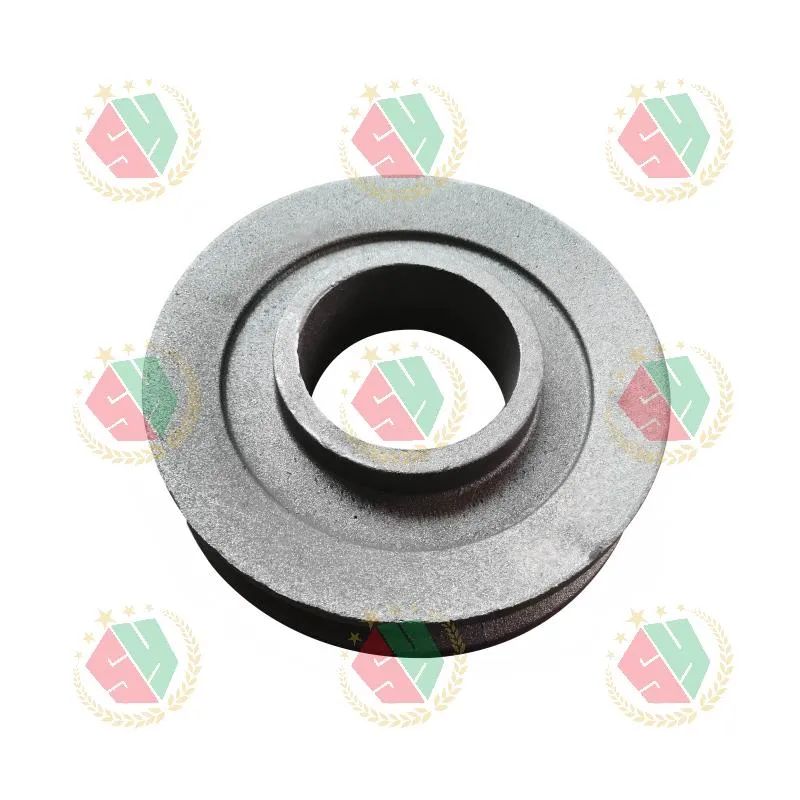
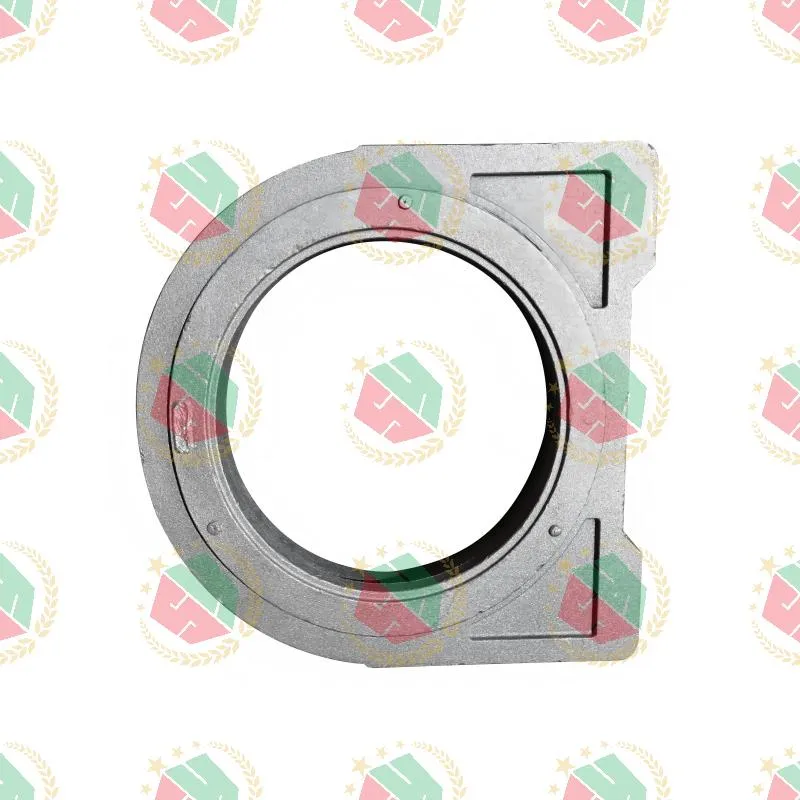
- Iron castings: ASTM A48 Grade 30B housings for high-pressure valves—tested to 1.5× working pressure with zero leakage
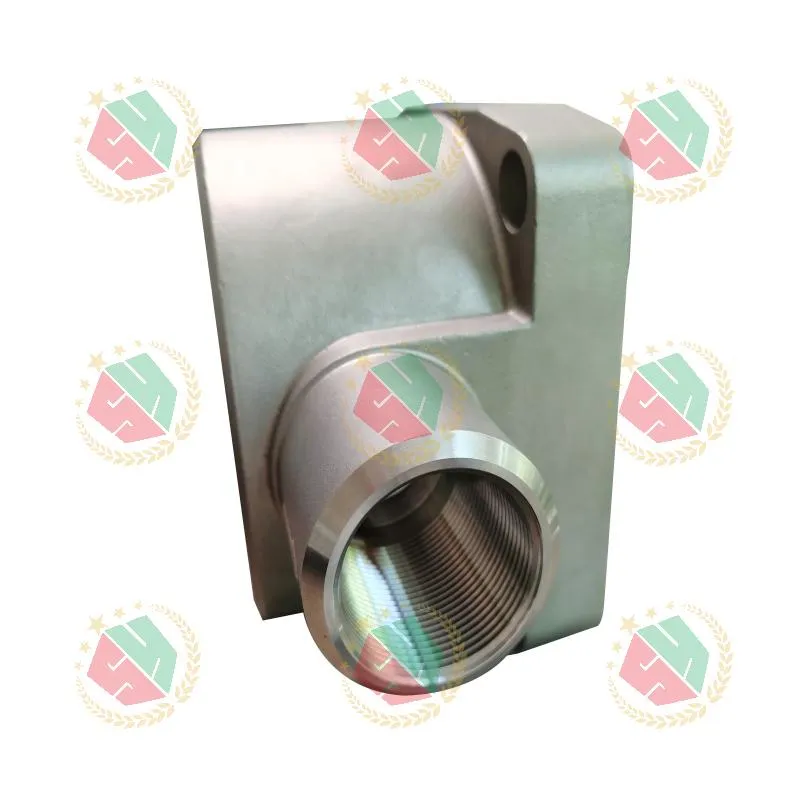
- Steel & stainless steel castings: AISI 316L pump foundations with controlled delta ferrite (3–8%) for weld integrity
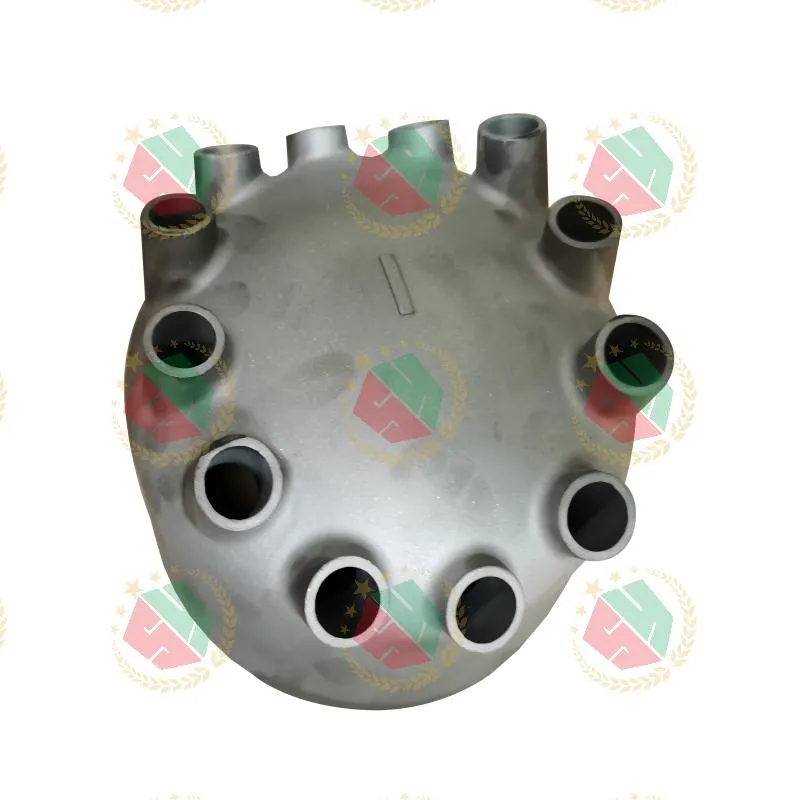
- Cobalt-nickel alloy components: AMS 5387 nozzles validated per ASTM F3062 for erosion resistance in abrasive slurry service
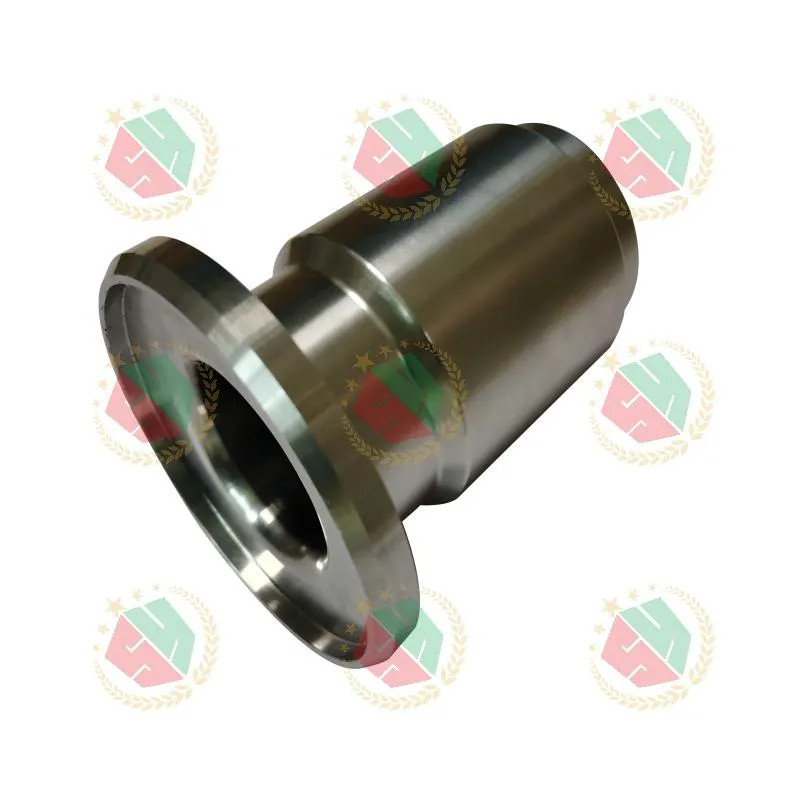
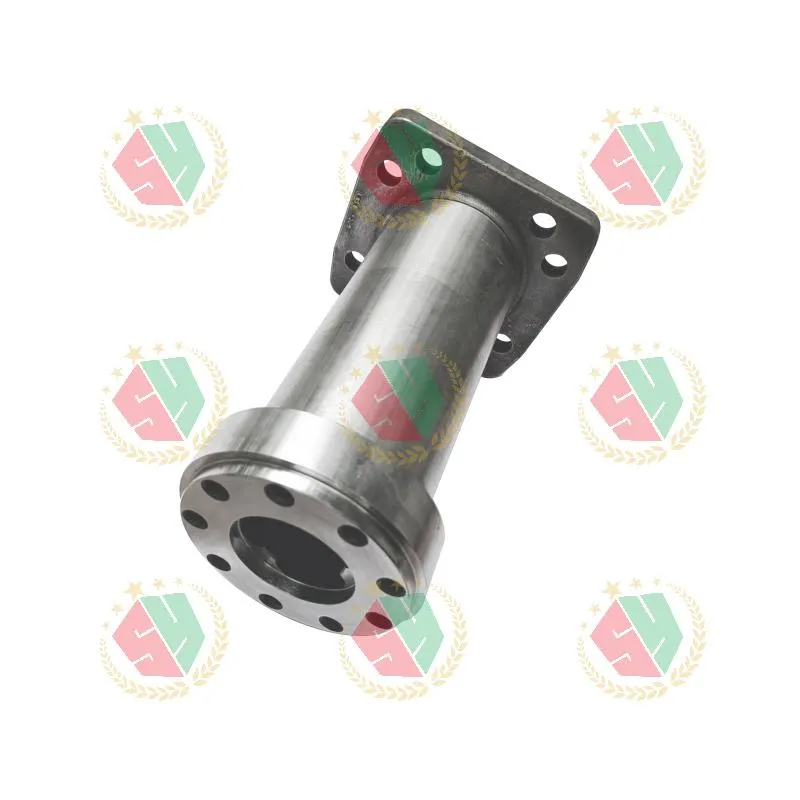
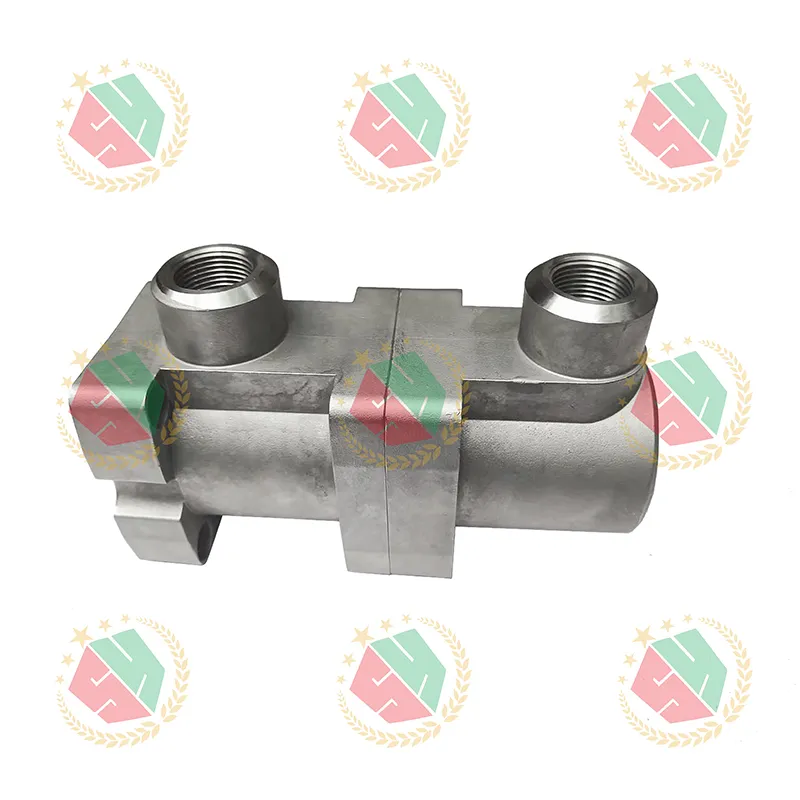
- CNC-machined castings: Hybrid parts like cylinder housings where investment-cast cores enable internal contours impossible with sand alone
Every category shares one protocol: full traceability. Each heat number links to raw material certs, pouring logs, NDT reports, and final CMM data. No “batch summary.” No “representative sample.” If your part fails, you get the exact record—not a reconstruction.
Reliability Isn’t Delivered. It’s Engineered—Then Verified.
“Certified supplier” means little if inspections happen only at gate receipt and final shipment. We embed quality control at three non-negotiable stages: incoming material verification (OES + PMI), in-process dimensional checks using Zeiss CONTURA G2 CMMs with custom GD&T routines, and functional validation—like pressure testing valve bodies at 220 bar for 30 minutes with helium leak detection down to 1×10⁻⁶ mbar·L/s.
This isn’t over-engineering. It’s risk mitigation. When a European hydraulic distributor needed 24/7 support for urgent replacement orders, our lean workflow and structured production planning cut prototype-to-first-shipment time from 14 weeks to 8.6—with zero concessions on AMS 2269 chemical composition limits or ASTM E165 liquid penetrant requirements.
High-quality casting parts solve real problems: corrosion in offshore environments, thermal shock in geothermal pumps, particle-induced wear in cement slurry systems. They don’t exist to fill a bill of materials. They exist to keep systems running—when failure isn’t an option. That starts with treating casting not as a step in manufacturing, but as the foundation of reliability itself. For demanding industrial applications, that distinction isn’t technical. It’s operational.