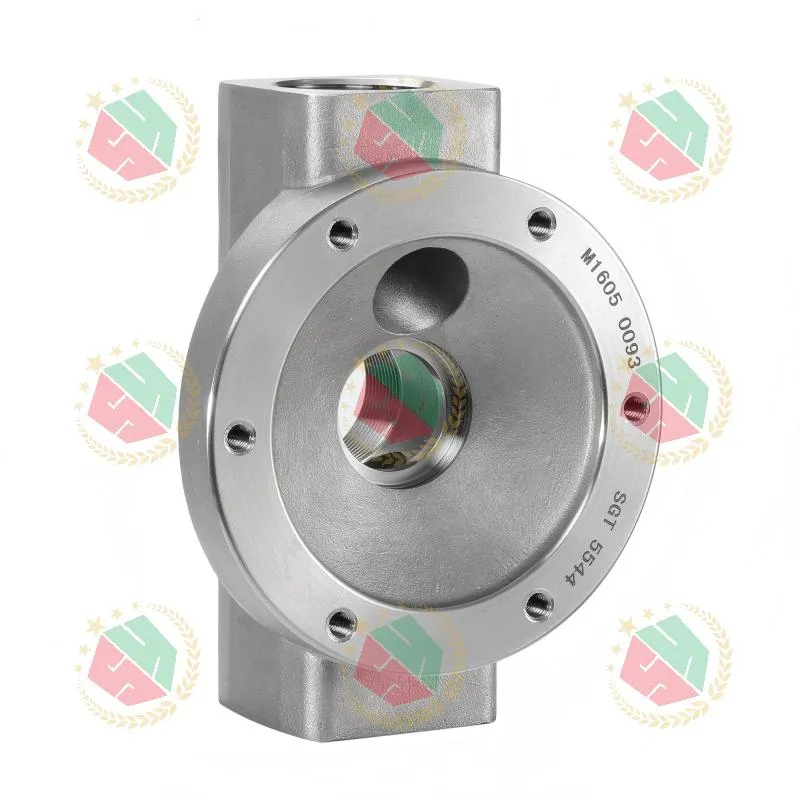
When your hydraulic valve fails at 3,000 psi—or a cobalt-alloy pump housing cracks under thermal cycling—you don’t need “good enough” machining. You need dimensional stability within ±0.005 mm, microstructure integrity across heat-treated AMS 5387 batches, and zero tolerance for material traceability gaps. That’s why engineers in North America, Germany, and Singapore specify parts from a high precision CNC machining factory that treats GD&T not as paperwork—but as non-negotiable physics.
Real-world precision starts where tolerances stop being theoretical
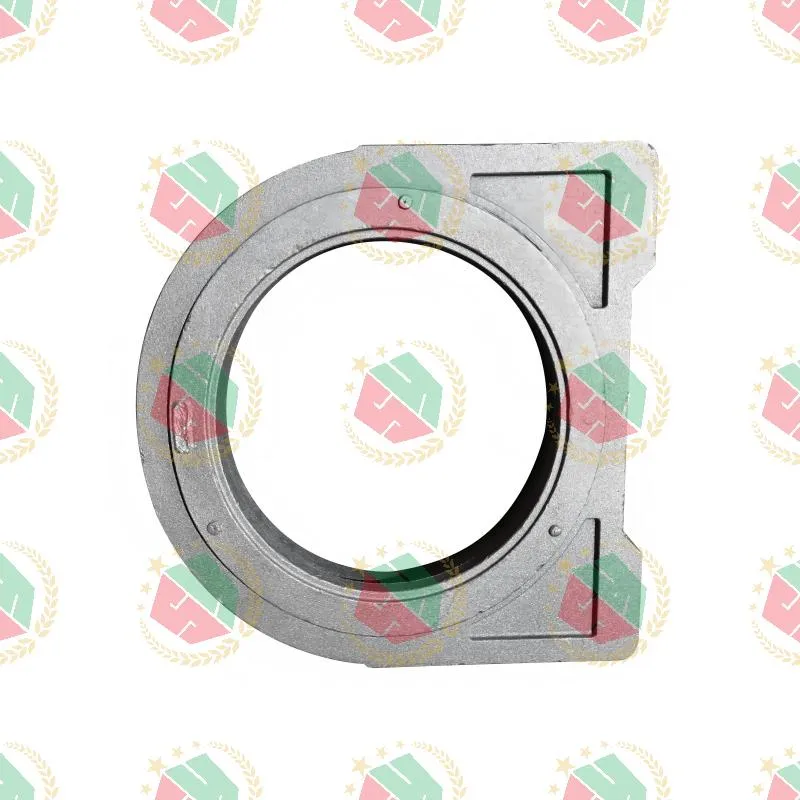
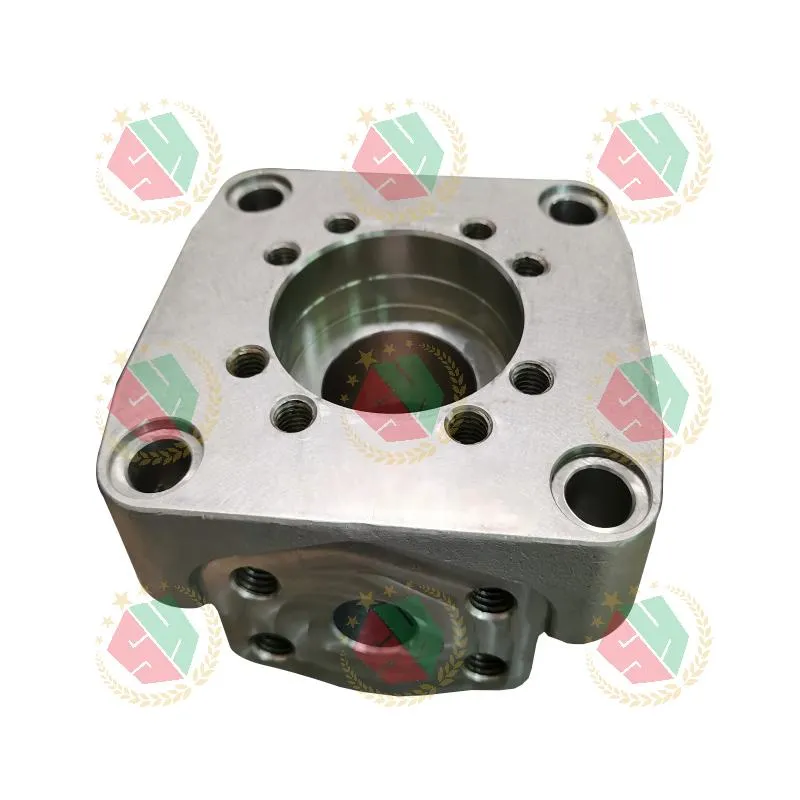
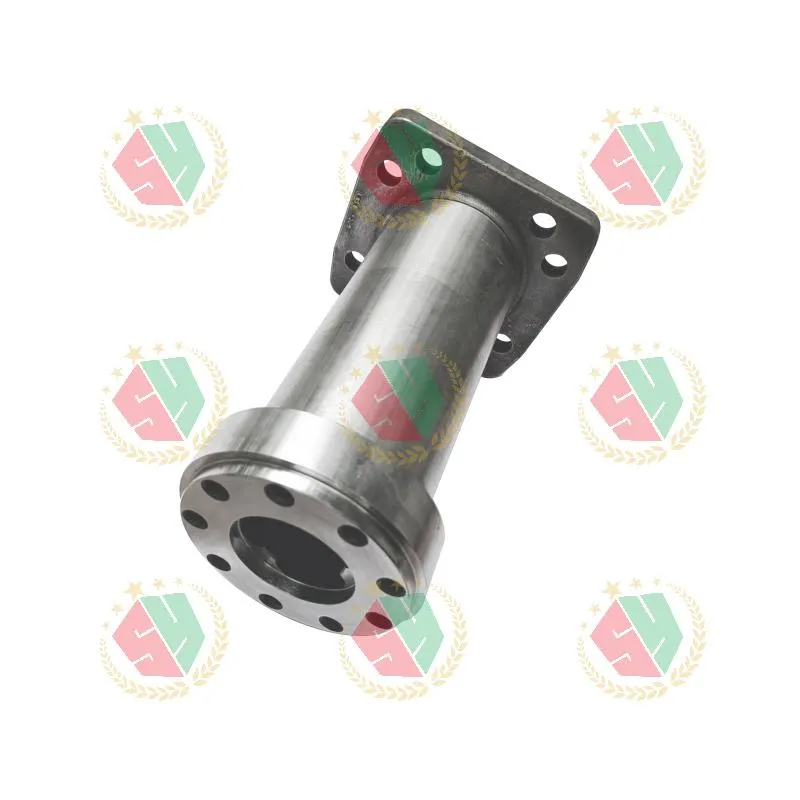
We’ve seen it twice this year: a Tier-1 oilfield equipment supplier rejected 47% of prototype piston pump cylinder housings from three different vendors—not for surface finish, but because bore concentricity drifted beyond 0.012 mm after stress-relief heat treatment. The root cause? Inconsistent casting grain structure feeding into CNC operations. At QINGDAO QIANGSENYUAN TECHNOLOGY CO.,LTD., we solve this upstream. Our sand-casting foundry controls solidification rates for iron and stainless steel castings using real-time thermocouple mapping—then verify every incoming billet with spectrographic analysis before machining begins. No assumptions. No batch exceptions.
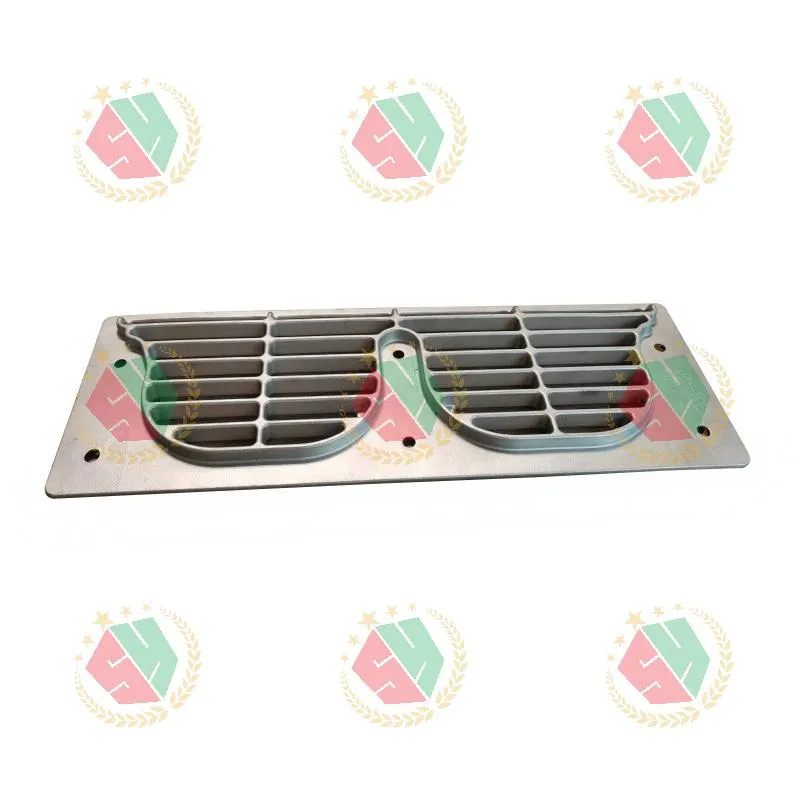
This vertical integration—casting, multi-axis CNC, heat treatment, and surface finishing under one ISO-compliant roof—means we hold geometric tolerances *through* the full process chain. A pressure valve body isn’t just machined to drawing; its casting shrinkage is modeled, its post-machining distortion measured on a Zeiss CMM, and its final hardness validated against ASTM E18. We deliver parts that survive—not just pass—the first pressure test.
Superalloys aren’t “hard to machine.” They’re mismanaged
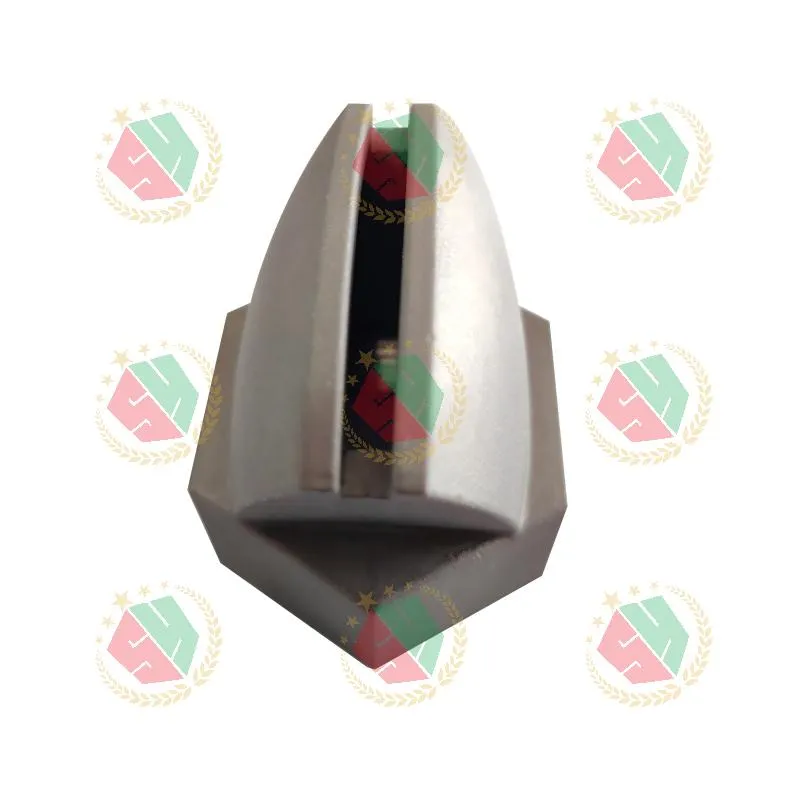
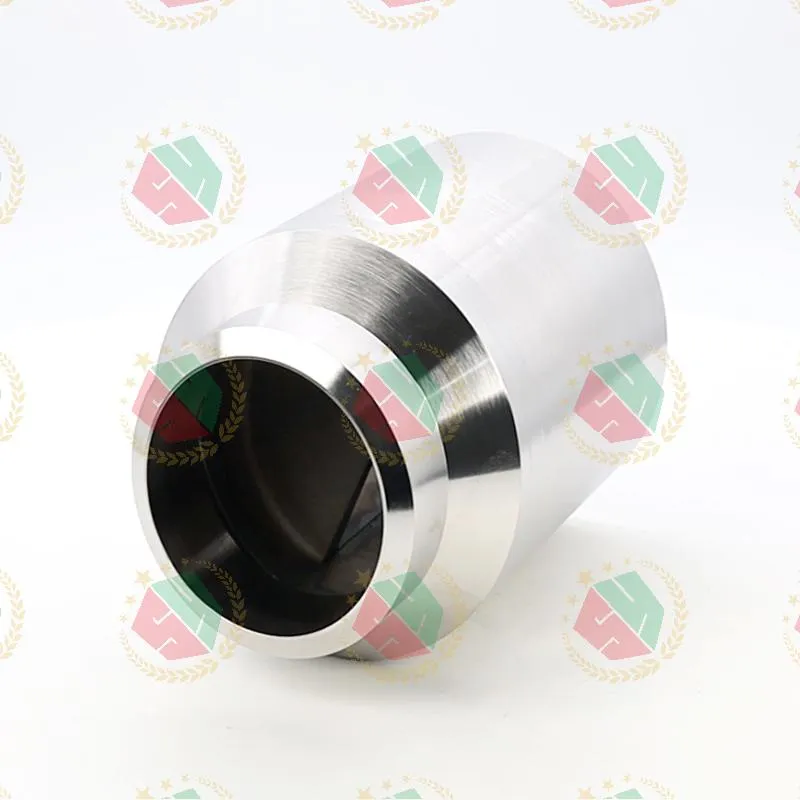
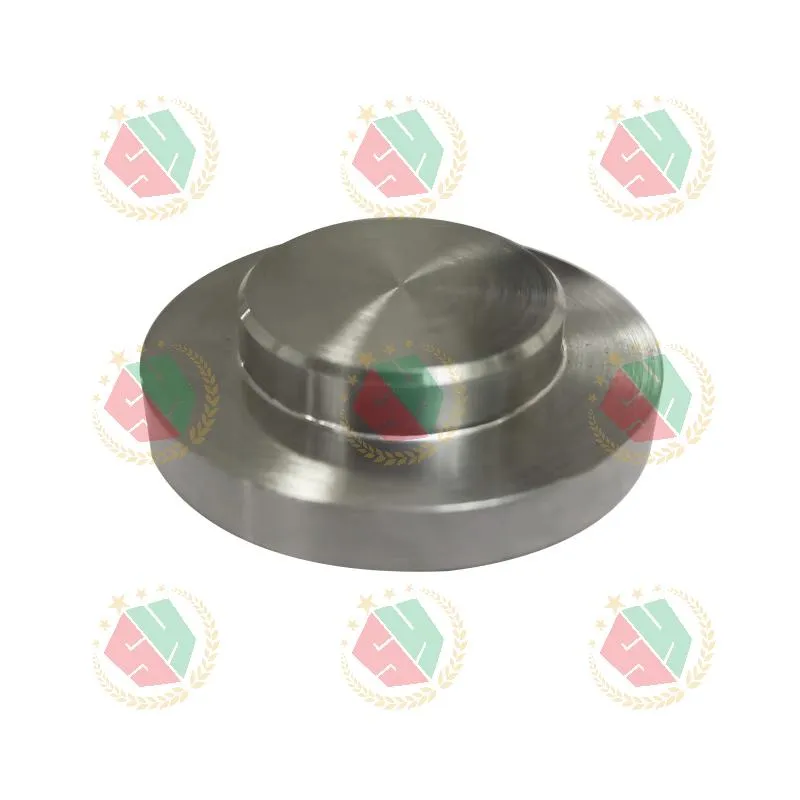
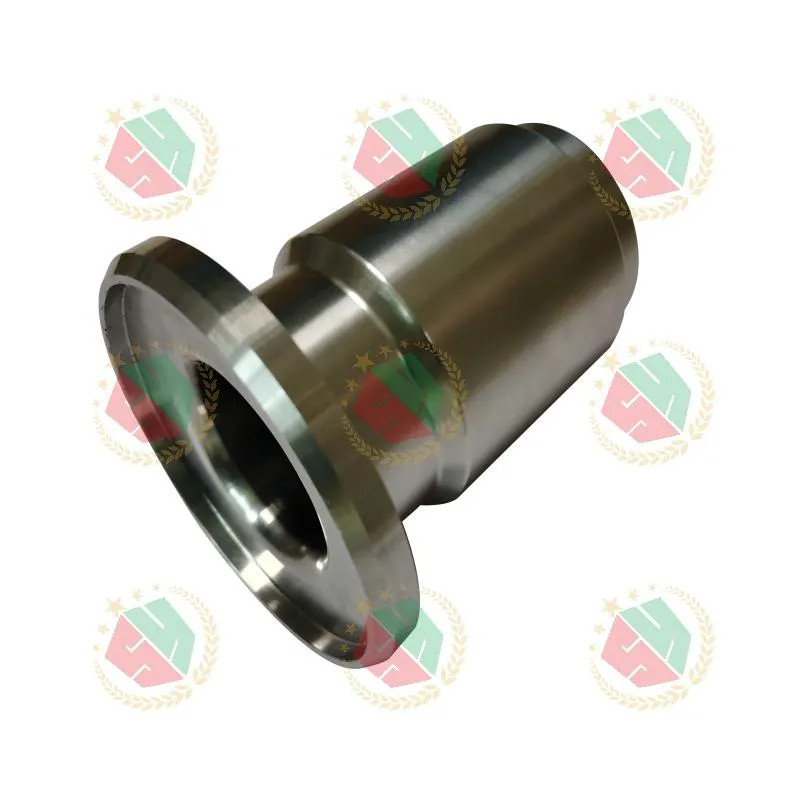
Some suppliers treat cobalt-nickel alloys like hardened steel. They aren’t. T800-based components demand toolpath strategies that minimize heat buildup—not just aggressive feeds. We use high-feed milling with PCD-tipped cutters on AMS 5387 nozzles, maintaining surface integrity below Ra 0.4 µm while holding wall thicknesses to ±0.008 mm. Why does this matter? Because a 0.015-mm variance in a cobalt alloy plug changes flow coefficient by 11% in high-pressure hydraulic circuits—and that’s measurable in field failures.
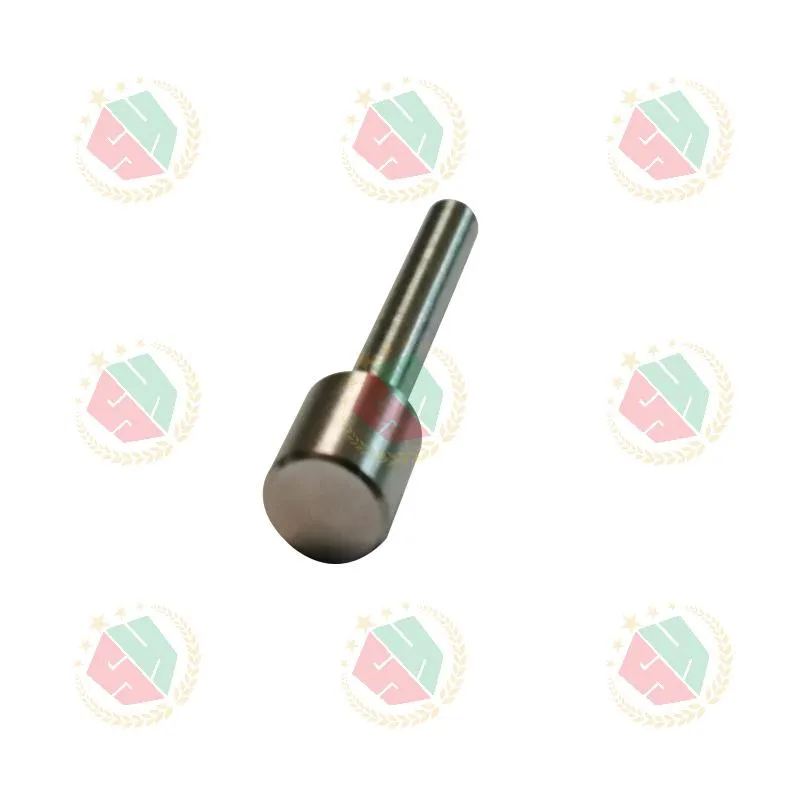
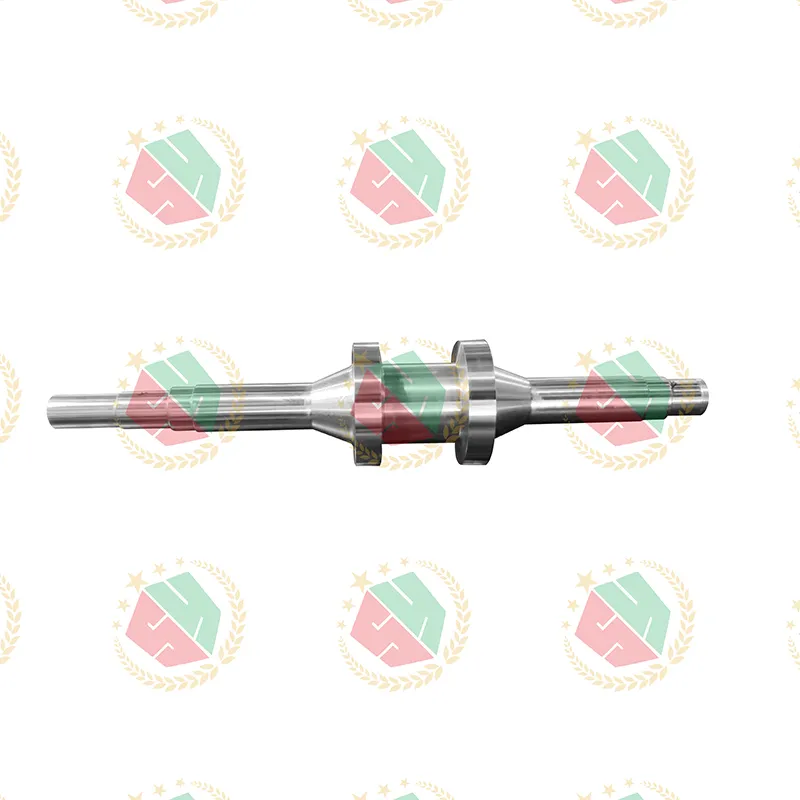
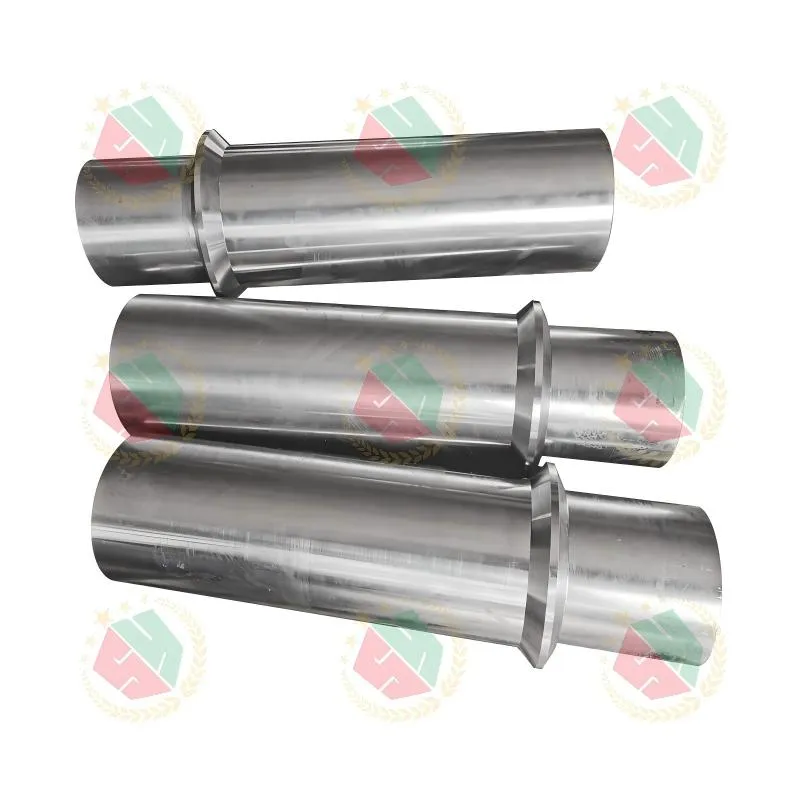
Our shop floor runs five-axis DMG MORI NT series machines with integrated probing, but the real differentiator is metallurgical discipline. We co-develop heat-treatment cycles with certified raw material suppliers—ensuring every AMS 5387 batch hits target tensile strength (≥1,380 MPa) and elongation (≥12%) *before* cutting begins. When a customer asked us to replicate a discontinued T800 alloy center shaft roller for an engineering vehicle winch system, we reverse-engineered the original microstructure via SEM/EDS analysis—not just copied dimensions. The part ran 32% longer in service than the OEM replacement.
Reliability isn’t promised. It’s built into inspection protocols
“Full traceability” means more than a lot number stamped on a box. For every critical component—pressure valves, pump foundations, cylinder housings—we log: raw material mill test reports, casting X-ray results, CNC program version IDs, CMM measurement files, heat-treat furnace charts, and final visual inspection notes. All data is retained for 10 years. Customers access their project history via secure portal—not PDFs emailed at midnight.
But verification happens *during* production—not just at the end. Operators perform in-process checks using optical comparators on features like nozzle orifice geometry. Every third part goes through full CMM inspection against the original STEP file—not just key dimensions. And yes—we validate GD&T callouts like position, profile, and runout *in context*, not as isolated features. If your drawing specifies composite positional tolerance for a flange face relative to bore axis, we measure it that way—using datum simulators that replicate actual assembly conditions.
Your timeline shouldn’t depend on supplier capacity planning
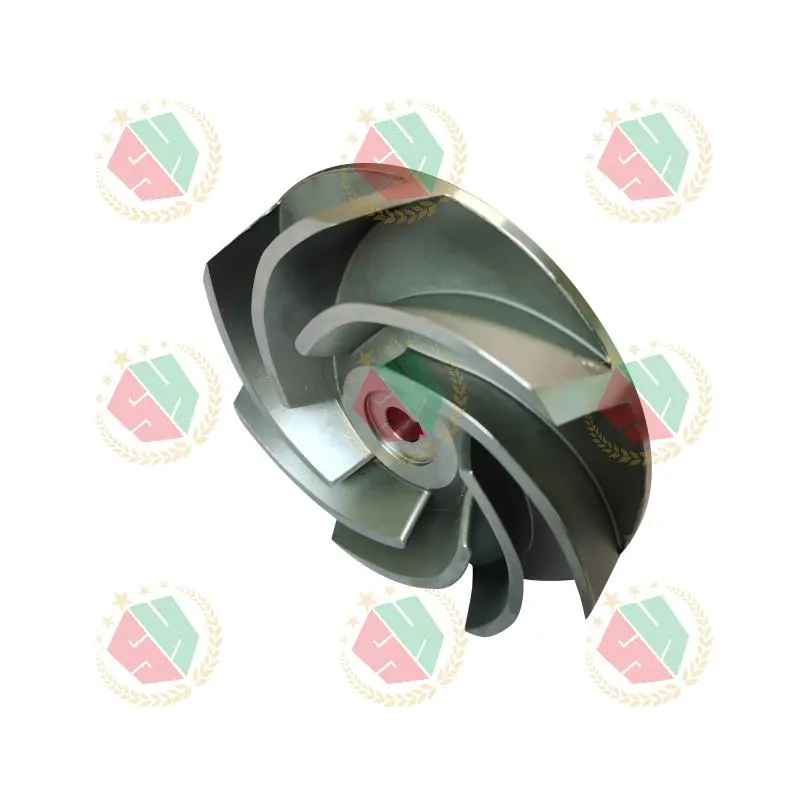
Medium-volume orders (50–500 pcs) often stall at factories optimized for either prototypes or mass production. We built our workflow for the middle ground: lean cell layouts, standardized fixturing for families of pump components, and buffer stock of common cobalt and stainless grades. When a European pump OEM needed 120 AMS 5387 pump parts in 18 days—after their prior vendor missed deadline by 37 days—we delivered on day 17. Not by working weekends. By eliminating rework loops: casting porosity caught pre-machining, tool wear monitored in real time, and final inspection completed before packaging.
That reliability extends to engineering support. We don’t just quote drawings—we flag manufacturability risks *before* quoting: “This 0.3-mm wall on the valve housing will deflect during clamping; suggest adding temporary ribs.” Or: “The specified Ra 0.2 µm finish requires electropolishing—not grinding—which adds 3 days but prevents micro-crack initiation.” No surprises. Just decisions grounded in 12 years of machining high-alloy industrial components.
For mission-critical metal parts—where failure means downtime, safety risk, or warranty claims—precision isn’t a spec sheet checkbox. It’s how you control grain structure, manage thermal distortion, and enforce dimensional continuity across casting, machining, and finishing. QINGDAO QIANGSENYUAN TECHNOLOGY CO.,LTD. operates as a high precision CNC machining factory because it treats every micron as a functional requirement—not a target. Your next complex component doesn’t need another quote. It needs a partner who measures success in operational uptime, not just on-time delivery.