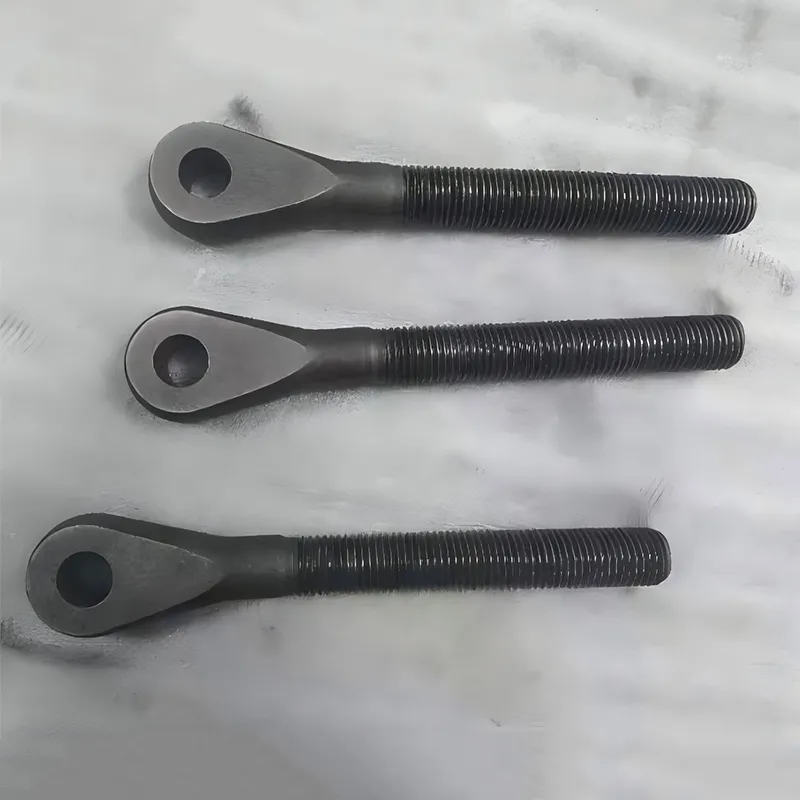
When engineers specify a lost wax casting parts factory, they’re not just ordering metal—they’re demanding dimensional stability under 300 MPa pressure, microstructure integrity after heat cycling, and surface finish that survives abrasive slurry flow for 12,000+ operating hours. That’s the baseline—not the exception.
We’ve seen too many projects fail at the interface between casting design and functional performance. A cobalt alloy nozzle cracks during thermal shock testing. A piston pump cylinder housing warps after nitriding. A winch center shaft roller shows premature wear despite meeting nominal hardness specs. These aren’t material failures. They’re process misalignments—where casting shrinkage isn’t compensated in machining stock, where grain flow direction contradicts load paths, or where inspection stops at dimension and ignores metallurgical traceability.
Why lost wax casting parts factory selection starts with alloy behavior—not just geometry
Lost wax casting (investment casting) excels for complex, near-net-shape components—but only when the factory treats metallurgy as engineering, not manufacturing. Take AMS 5387 cobalt alloy: its high chromium and tungsten content delivers corrosion resistance, but also extreme work-hardening. A shop that machines it like 304 stainless will burn tools, distort parts, and leave subsurface damage that initiates fatigue cracks.
At QINGDAO QIANGSENYUAN TECHNOLOGY CO.,LTD., every cobalt-nickel component begins with supplier-certified T800 alloy ingots—not generic “CoCr” billets. Raw material certificates include full spectrographic analysis, grain size verification per ASTM E112, and batch-level tensile data. We don’t accept mill test reports—we verify them. Incoming bars undergo ultrasonic testing for internal discontinuities before investment mold assembly even starts.
This discipline separates true capability from brochure claims. You’ll find factories quoting “AMS 5387 compliance” while using off-spec feedstock or skipping solution annealing. Real-world consequence? One North American hydraulic OEM reported 22% field failure rate on pump housings until switching to a partner that enforced strict pre-cast heat treatment protocols—and documented every soak time, ramp rate, and furnace atmosphere reading.
Vertical integration isn’t about convenience—it’s about controlling critical interfaces
Most “one-stop-shop” foundries outsource machining. Most CNC shops reject castings with >0.5 mm draft or uneven wall thickness. The gap between casting and final part is where precision dies.
QINGDAO QIANGSENYUAN operates both investment casting lines and multi-axis CNC cells under one ISO 9001-certified roof. This means the same engineer who validates your GD&T drawing also programs the 5-axis mill that finishes the valve seat—and adjusts toolpaths based on actual as-cast CMM data from the previous lot. No handoffs. No assumptions. No dimensional surprises.
For example: a pressure valve body requires ±0.025 mm roundness on a 120 mm bore, surface roughness Ra ≤ 0.4 µm, and case depth of 0.8–1.2 mm after carburizing. Our workflow locks this sequence: investment cast → stress relieve → CNC rough/finish → heat treat → post-heat-treat grinding → optical contour scan. Each step feeds verified data to the next. If the as-cast bore measures +0.18 mm oversize, we reduce roughing stock—not skip finishing.
- CNC-machined parts: From aluminum prototypes to hardened steel assemblies
- Cobalt-nickel alloy components: AMS 5387, T800, and custom variants with full traceability
- Iron castings: EN-GJS-400-15 ductile iron for high-damping applications
- Steel & stainless steel castings: AISI 4140, 17-4PH, and super duplex grades
Quality isn’t inspected in—it’s built in, measured out, and traced back
“We inspect 100%” means nothing without context. What’s measured? With what instrument? Against which standard? By whom?
Here’s what happens on a typical lot of cobalt alloy nozzles:
• Incoming material: Spectrometer + hardness + macroetch verification
• Pre-mold: Wax pattern CMM scan against CAD, including gate location tolerance
• Post-cast: Full-part CMM with temperature-compensated probe, plus dye penetrant per ASTM E165
• Post-machining: Optical profilometer for sealing surfaces, coordinate measurement of all GD&T callouts
• Final: Functional pressure test at 1.5× working pressure, visual inspection under 10× magnification, full traceability report linking serial number to melt batch, heat treat log, and inspection records
No shortcuts. No “sampling.” No undocumented rework. Every critical component carries a QR code linking to its digital twin dossier.
The real cost of choosing wrong—and why it’s never just about price
A lost wax casting parts factory quoting 18% lower than market average usually achieves that by cutting corners you won’t see until field failure: skipping grain size verification, using generic toolpaths instead of alloy-specific feeds/speeds, or accepting ±0.2 mm dimensional variance on features requiring ±0.05 mm.
One Southeast Asian pump manufacturer saved $3.20 per unit on cylinder housings—then incurred $218,000 in warranty replacements after 40% failed within 3 months. Root cause? Inconsistent carbide dispersion in the cobalt matrix, undetected because the supplier didn’t perform metallographic cross-sections on production lots.
True value comes from shared engineering rigor—not lowest bid. It means your design review includes feedback like: “This 0.8 mm radius creates a hot spot during centrifugal casting—recommend increasing to 1.2 mm and adjusting gating to control solidification direction.” Or: “Your specified Ra 0.2 µm on this 30° conical seat requires diamond turning—not milling—which adds 12% cost but extends service life by 3.7×.”
QINGDAO QIANGSENYUAN TECHNOLOGY CO.,LTD. doesn’t sell castings. It delivers mission-critical metal components engineered for function, validated for performance, and traceable to the melt. When your application demands more than “it fits,” you need a lost wax casting parts factory that treats every part like it’s running your most critical system—because it is.