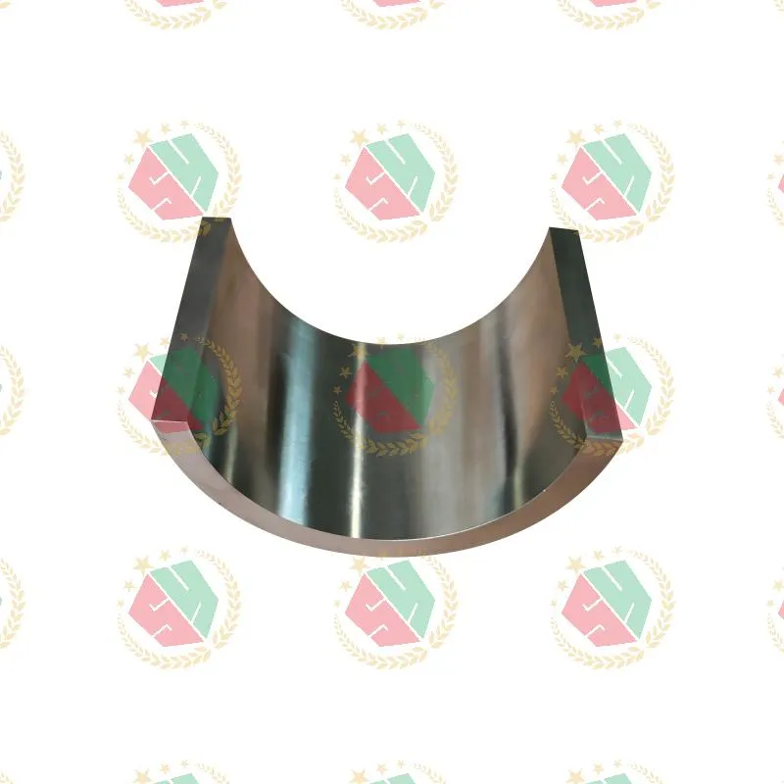
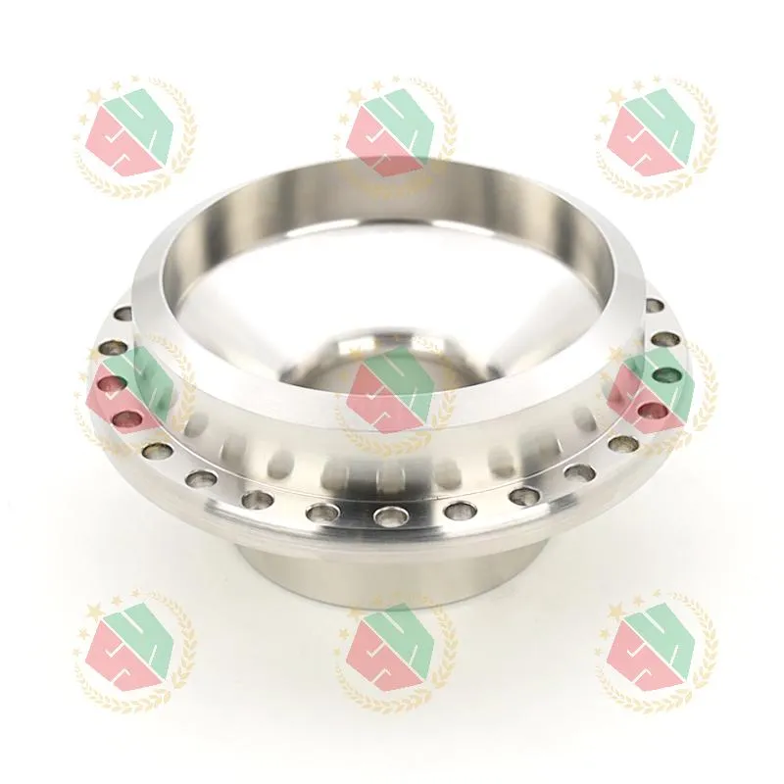
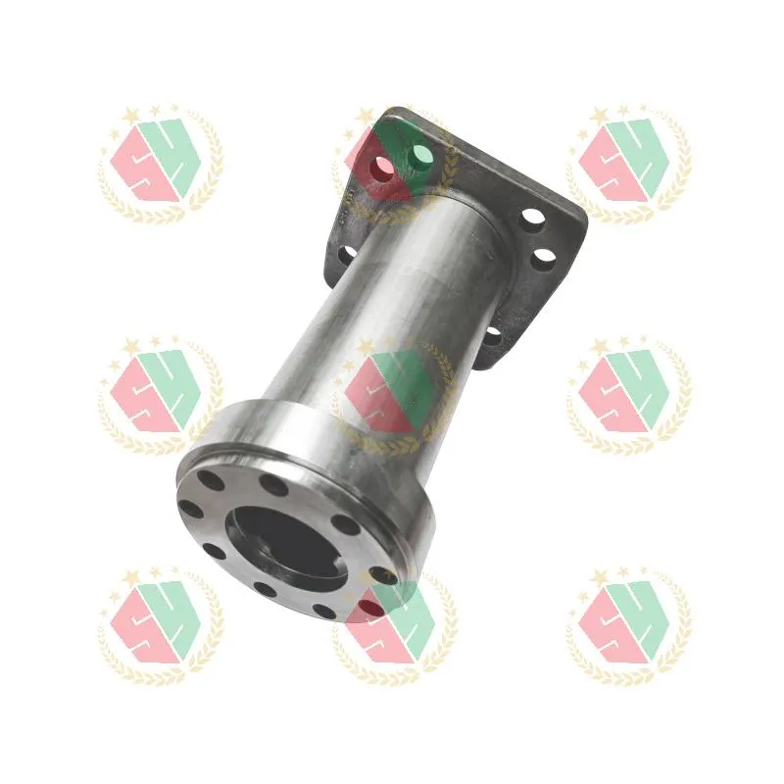
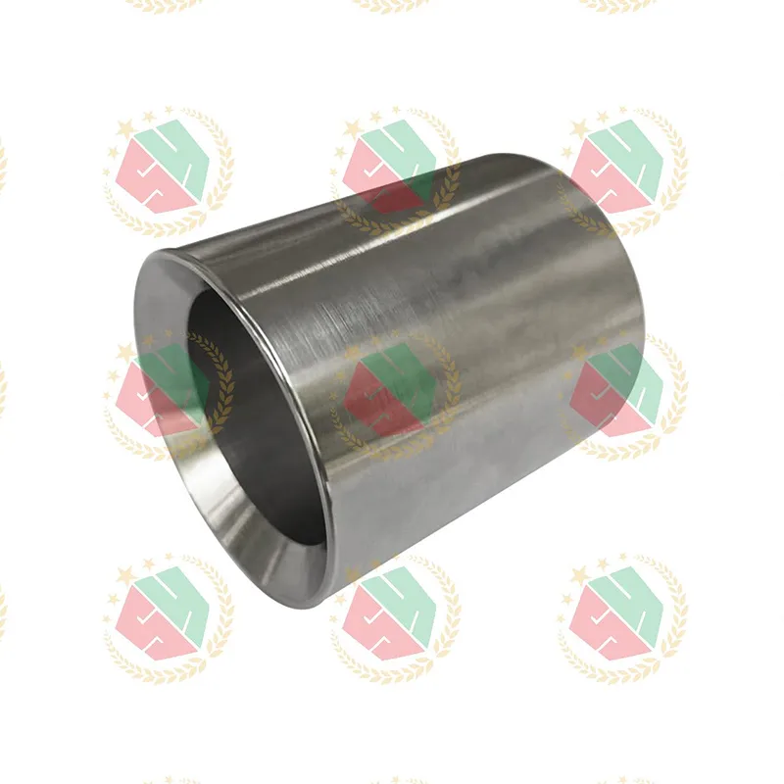
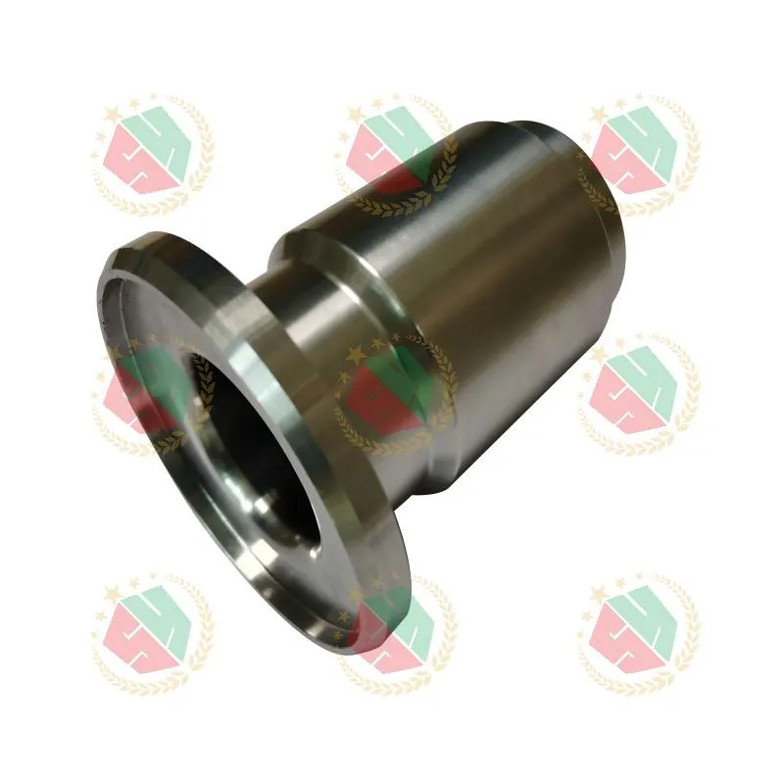
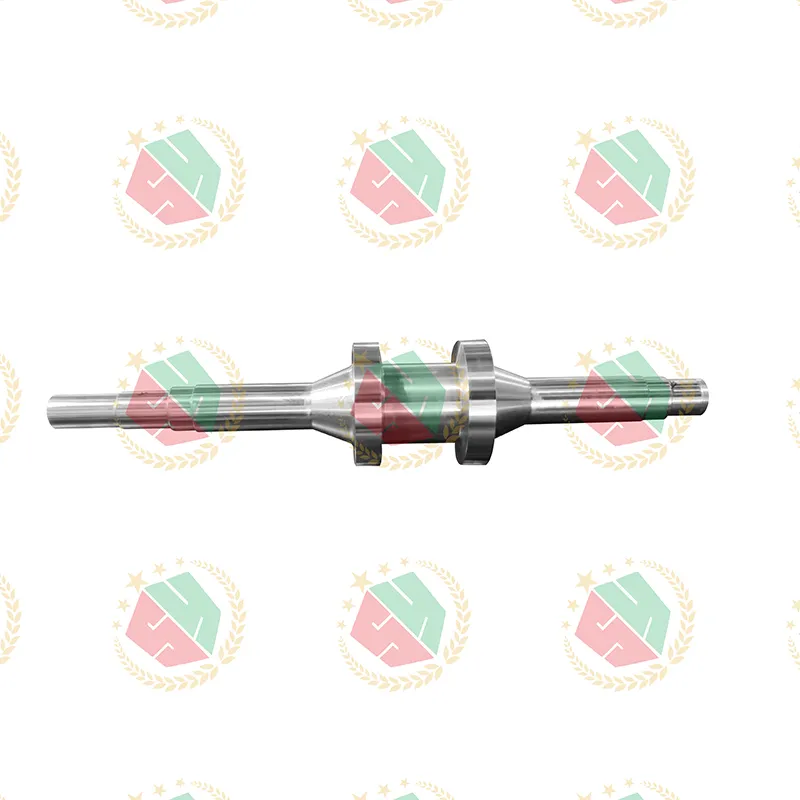
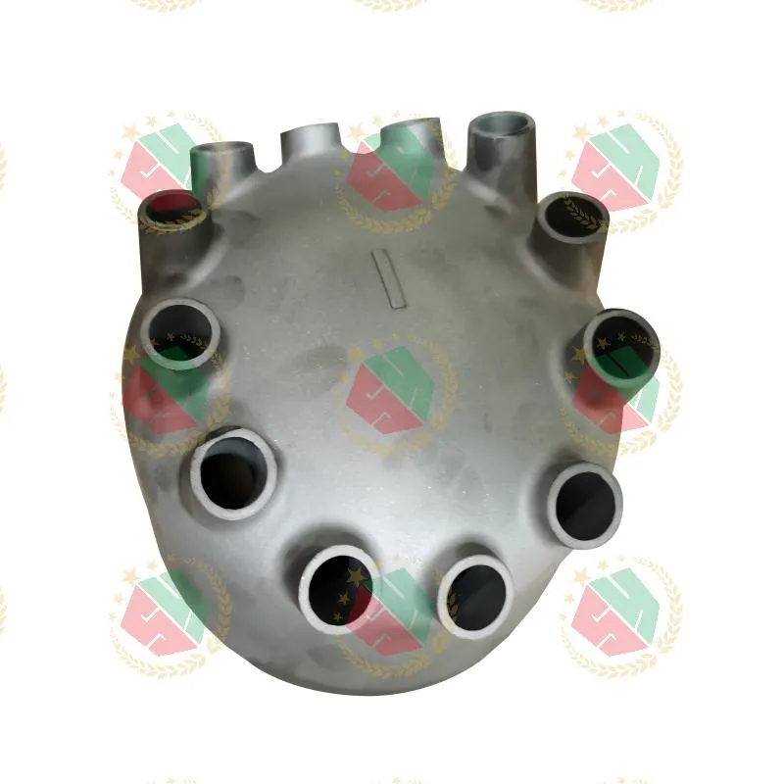
When engineers specify a Machining Service factory for mission-critical hydraulic valves or cobalt-alloy pump parts, they’re not just ordering metal—they’re betting on dimensional stability under 300 bar, microstructure integrity after heat treatment, and zero batch-to-batch drift in corrosion resistance. That’s why precision isn’t a department at QINGDAO QIANGSENYUAN TECHNOLOGY CO., LTD.—it’s the operating system.
Real-world precision starts where tolerances tighten—and materials fight back
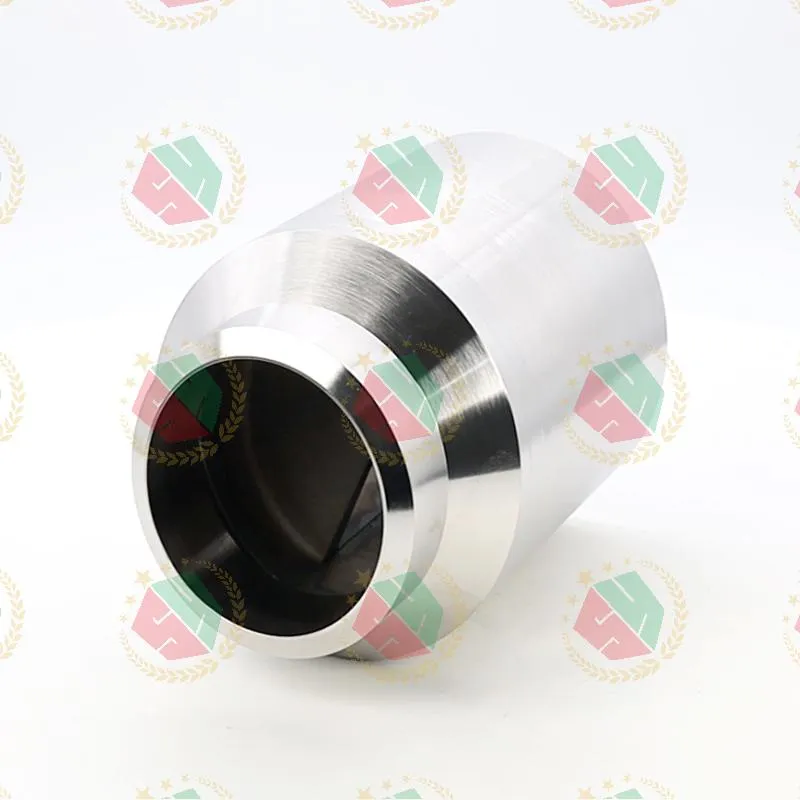
We’ve seen it repeatedly: a customer sends a GD&T-rich drawing for an AMS 5387 cobalt alloy nozzle, expecting ±0.01 mm roundness on a 12 mm internal bore. Standard CNC shops reject it. Others quote—then delay three times while reprogramming toolpaths or regrinding inserts. At our ISO-compliant facility in Qingdao, that part ships in 14 days because we machine it on a 5-axis horizontal with in-process CMM verification—not as a final checkpoint, but as live feedback during roughing. No surprises. No rework. Just repeatable accuracy on alloys that wear carbide tools 3× faster than 304 stainless.
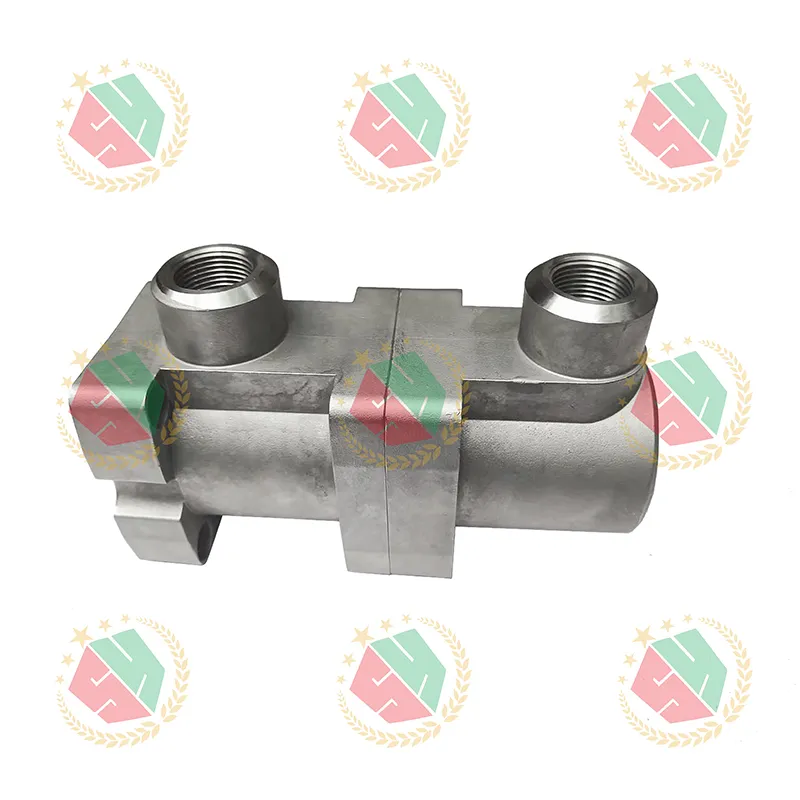
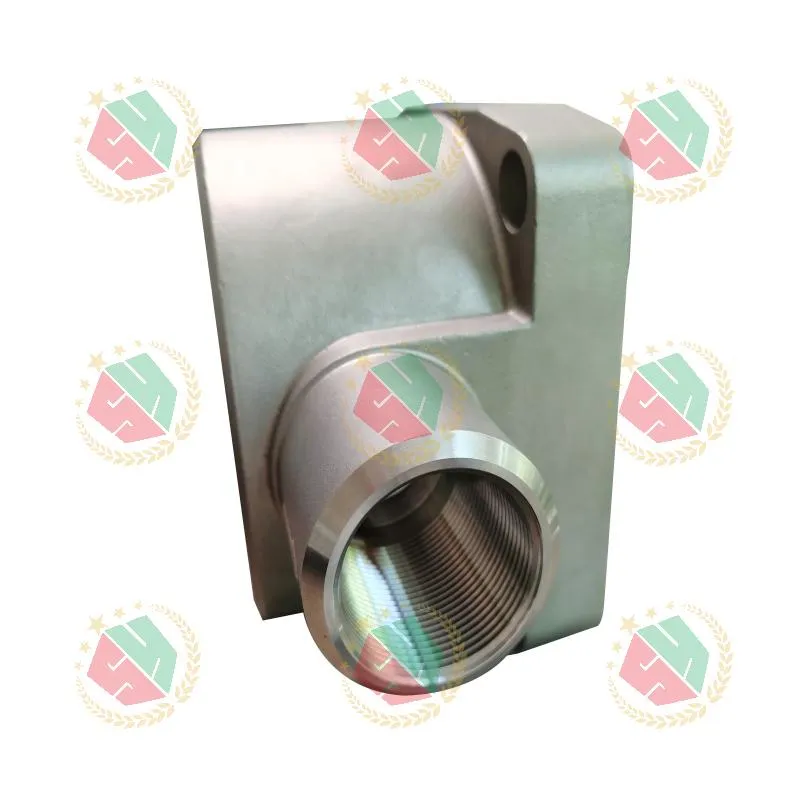
This isn’t theoretical. It’s built into how we handle T800-based components: pre-heat treat stress relief before rough machining, then hold geometry through final finish cuts at controlled spindle speeds and coolant flow rates. We don’t “adapt” to difficult materials—we engineer around their thermal expansion coefficients, work-hardening tendencies, and chip-breaking behavior. That’s why piston pump cylinder housings for offshore oil & gas clients consistently meet API 6A Annex F requirements without secondary grinding.
Vertical integration isn’t a buzzword—it’s your delivery guarantee
Some suppliers outsource casting. Others outsource finishing. A few even farm out inspection. That fragmentation creates tolerance stack-ups, material traceability gaps, and finger-pointing when a pressure valve leaks at 250°C.
At QINGDAO QIANGSENYUAN, one team owns the full chain: investment casting of iron housings → CNC turning and milling of sealing surfaces → vacuum heat treatment → shot peening → CMM-mapped surface finish validation. When a winch center shaft roller needs HRC 58–62 surface hardness *and* Ra ≤ 0.4 µm on bearing journals, we control the quench rate *and* the final pass depth—not two vendors passing data across an email chain.
This eliminates the “black box” between casting porosity and machined surface integrity. We validate raw material certs from Tier-1 suppliers *before* pouring—tracking heats to individual castings, then mapping those same heats to final part IDs. If a customer asks for full traceability down to the melt log, we deliver it in PDF and Excel—no follow-up calls needed.
You need functional parts—not just dimensionally correct ones
“It fits the drawing” doesn’t mean it works. We’ve reviewed hundreds of pump foundation designs where bolt-hole positioning was perfect—but the mounting surface flatness allowed 0.08 mm deflection under torque, causing seal extrusion in service. That’s why our engineering review goes beyond GD&T checks.
We flag manufacturability risks early: thin-walled cobalt alloy plugs prone to chatter-induced micro-cracks? We suggest a modified toolpath sequence and confirm with vibration analysis. Non-standard steel castings with internal cooling channels? We verify core print alignment *before* mold assembly—not after first-article inspection fails.
Our portfolio reflects this focus: pressure valves that maintain seat concentricity after 50,000 cycles; pump foundations engineered for dynamic load distribution; AMS 5387 pump parts validated against ASTM E112 grain size and ASTM E1268 inclusion standards. These aren’t catalog items. They’re solutions hardened by field use—not lab specs.
Reliability means predictable outcomes—not just promised ones
Delivery isn’t about calendars. It’s about rhythm. Our lean workflow uses takt time planning—not just Gantt charts—for medium-volume orders. Prototype runs get dedicated cell scheduling; production batches lock in material allocation before release. When a European OEM needed 120 cobalt-nickel nozzles for a prototype test rig—with full material certs and surface roughness reports—we shipped in 10 working days. Not “as soon as possible.” Not “subject to capacity.” On day 10.
That consistency comes from documented inspection protocols—not checklists copied from ISO 9001 templates, but procedures written by machinists who’ve measured 2,000+ T800 parts. Every incoming cobalt alloy bar gets spectrographic verification. Every finished pump housing undergoes dye penetrant testing *and* hydrostatic pressure hold at 1.5× working pressure. Nothing slips through.
If you’re sourcing high-performance metal components where failure means downtime, safety risk, or regulatory noncompliance—then reliability isn’t a marketing claim. It’s measurable repeatability. It’s traceable material. It’s machining expertise proven on alloys that push equipment to its limits. That’s the standard a true Machining Service factory delivers—not occasionally, but every time.