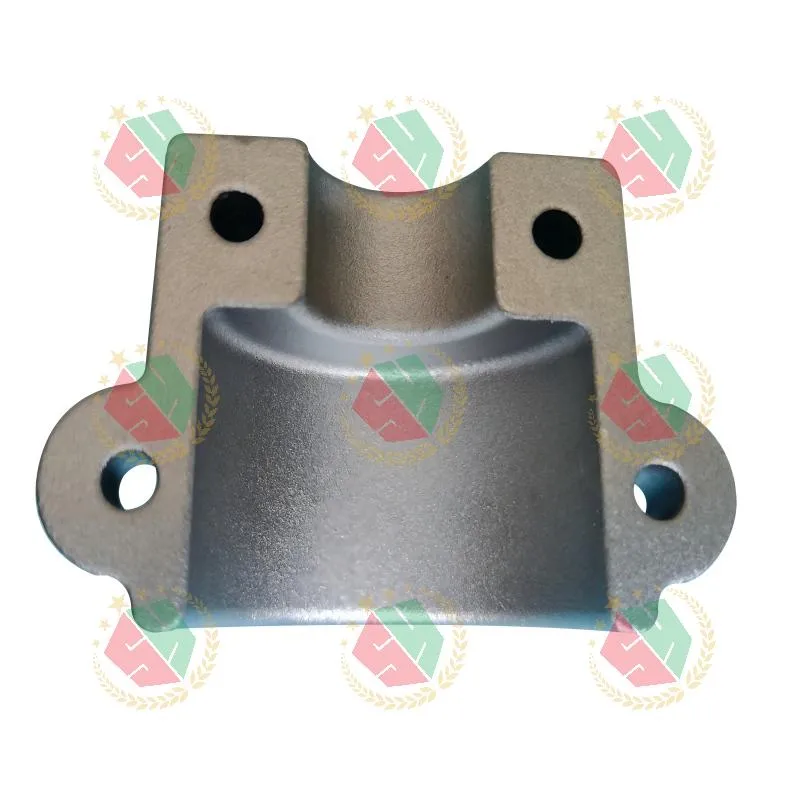
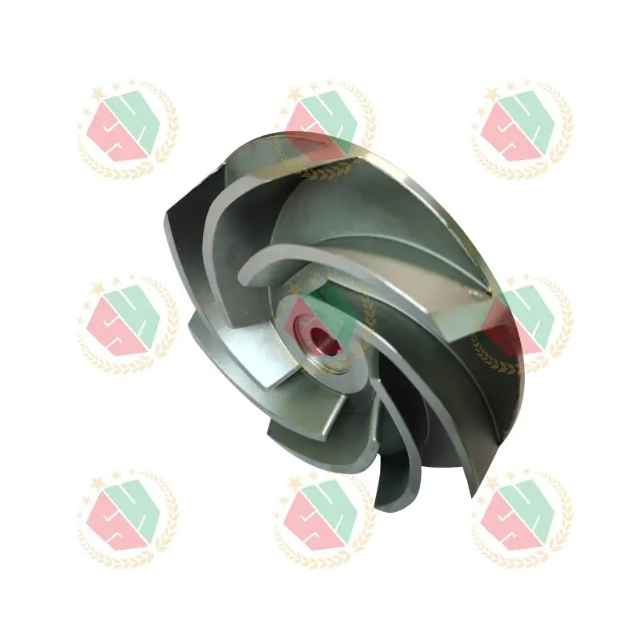
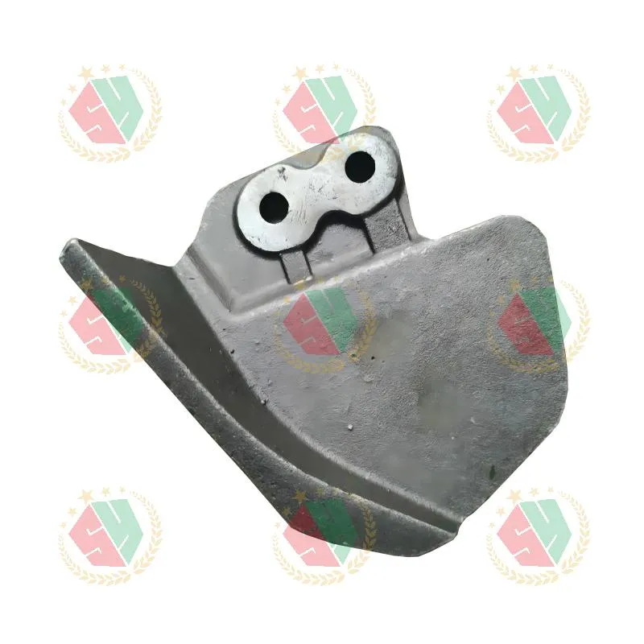
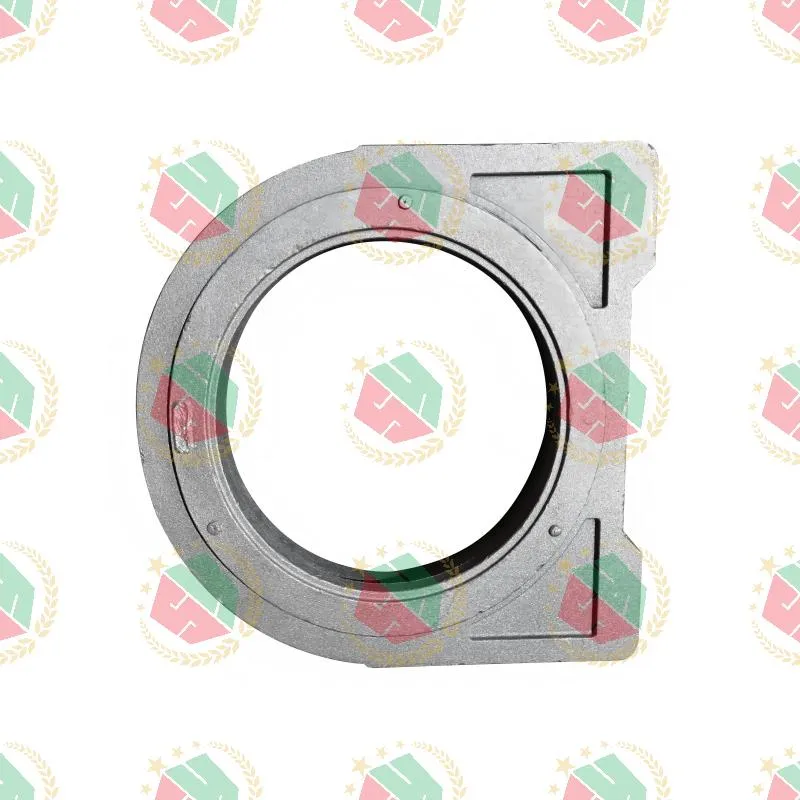
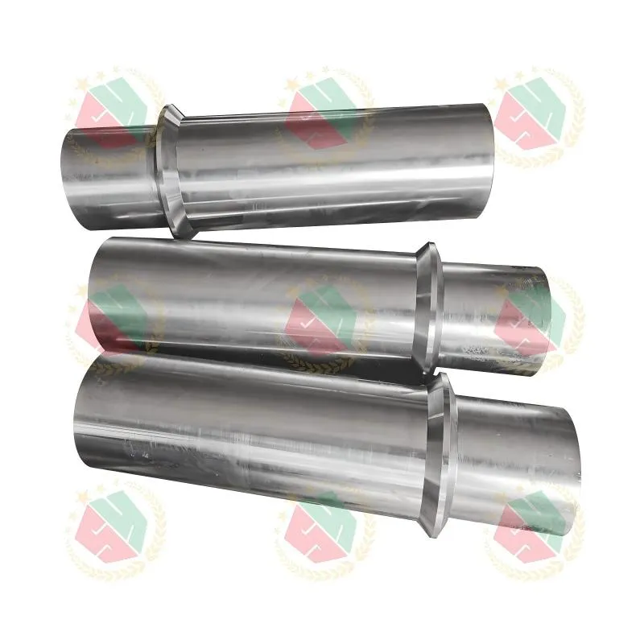
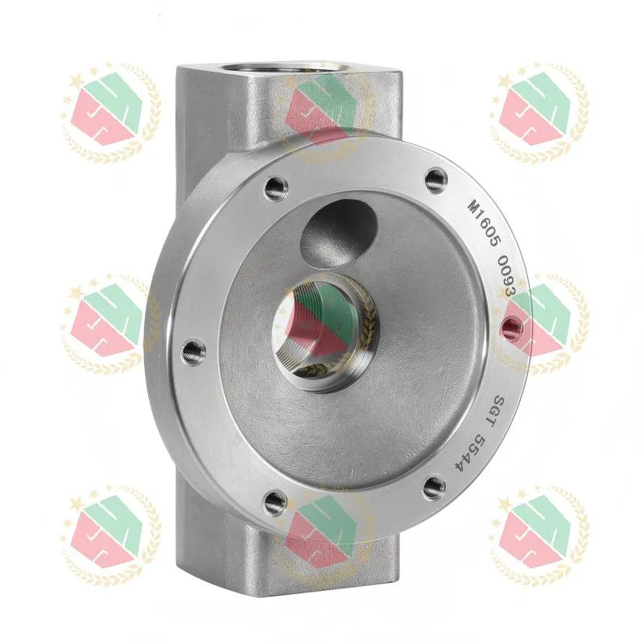
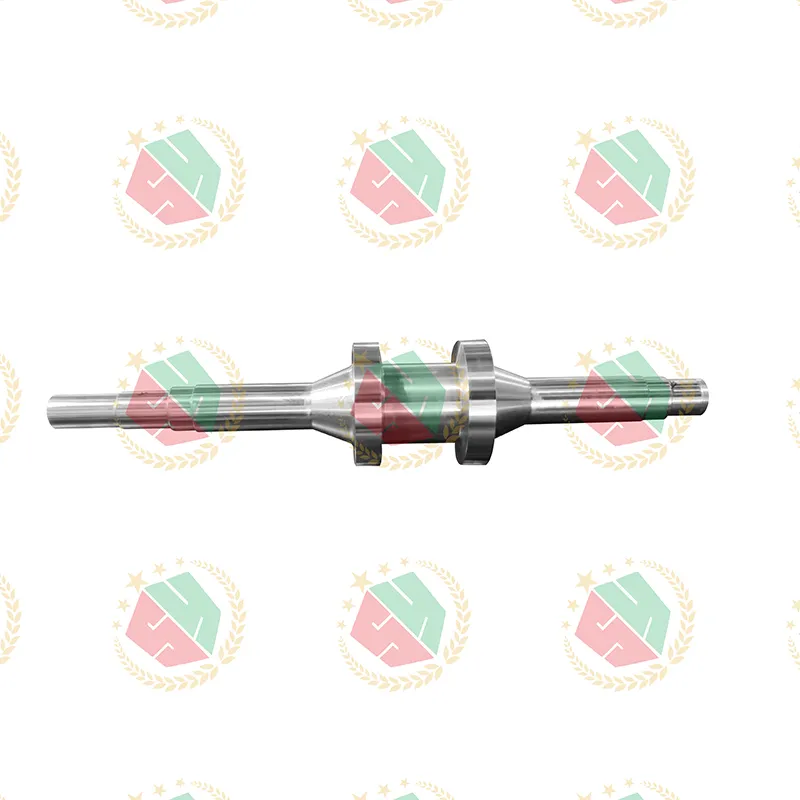
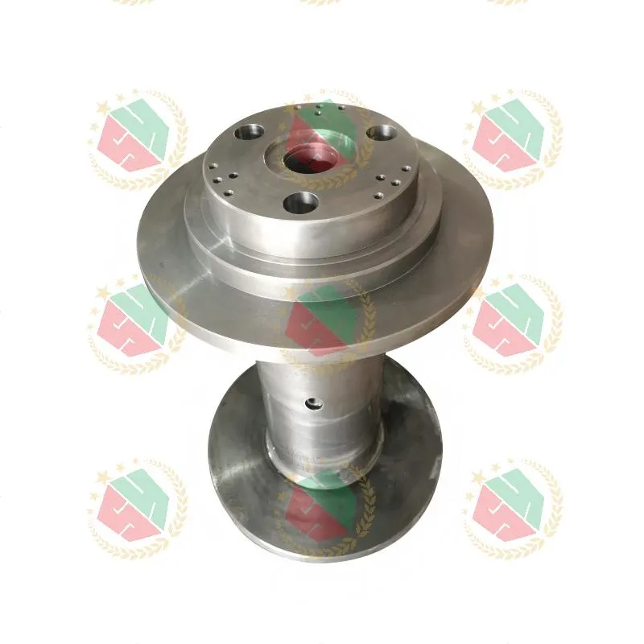
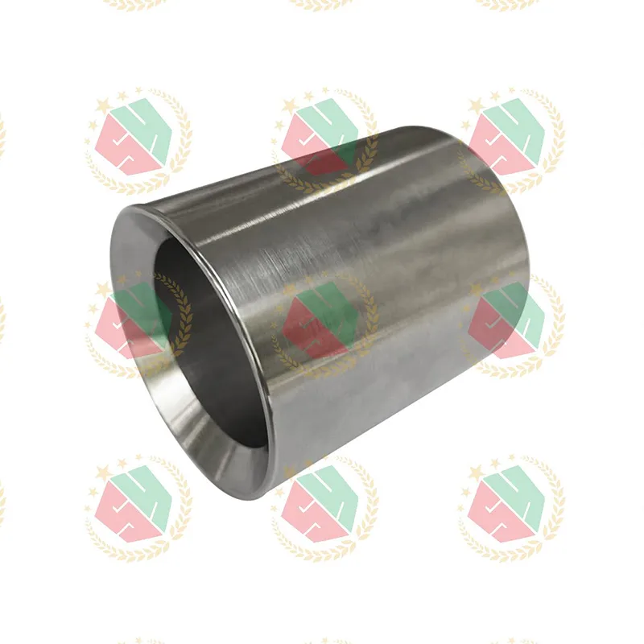
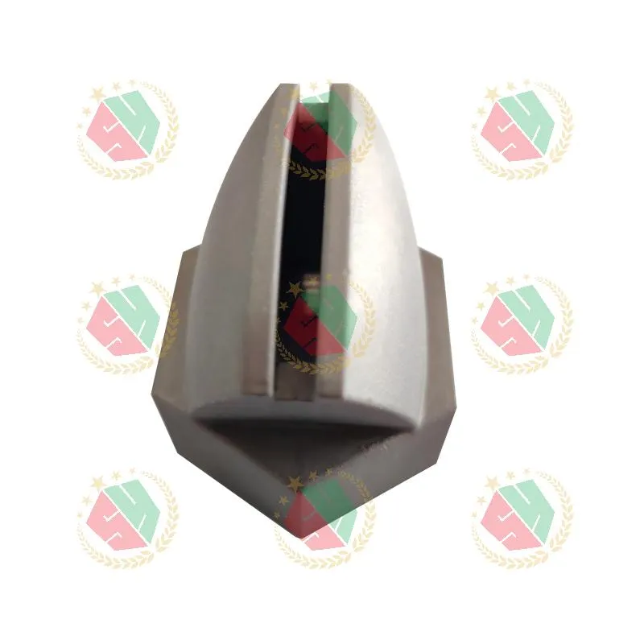
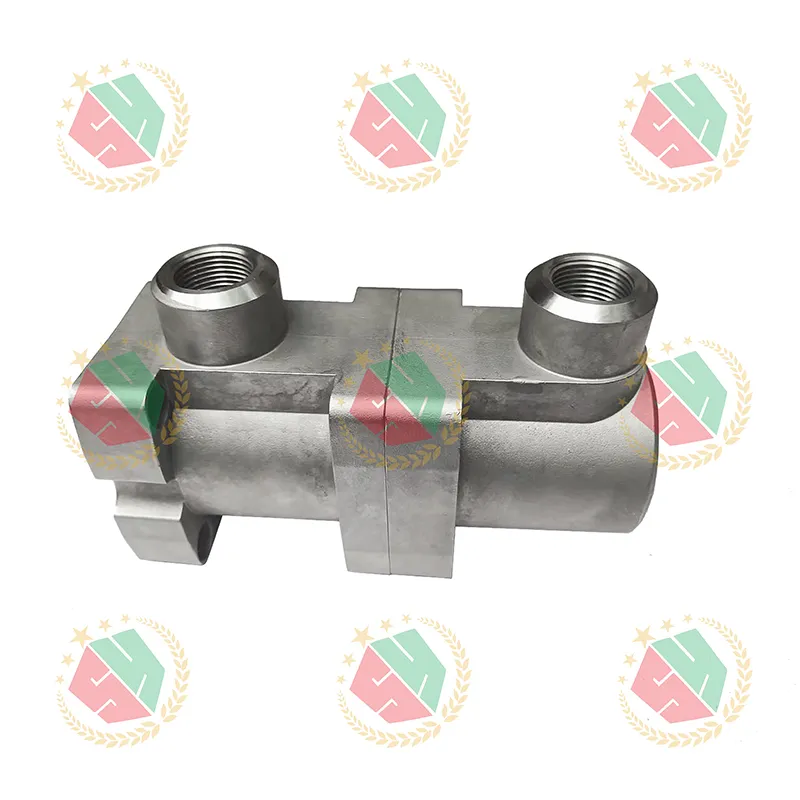
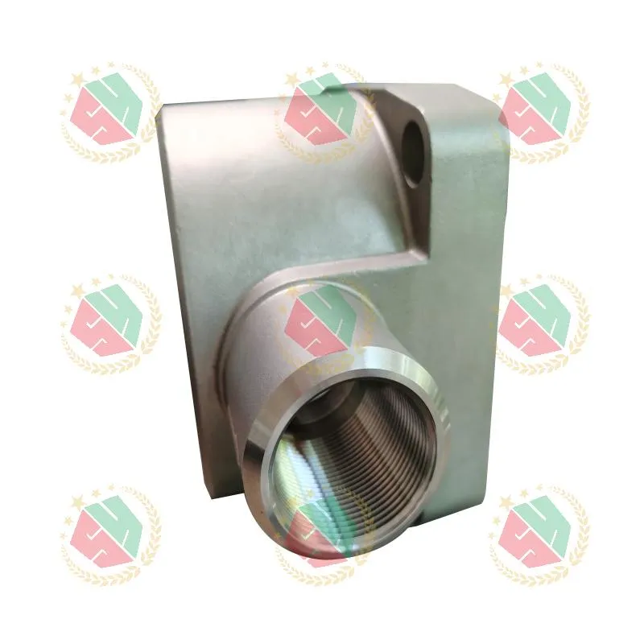
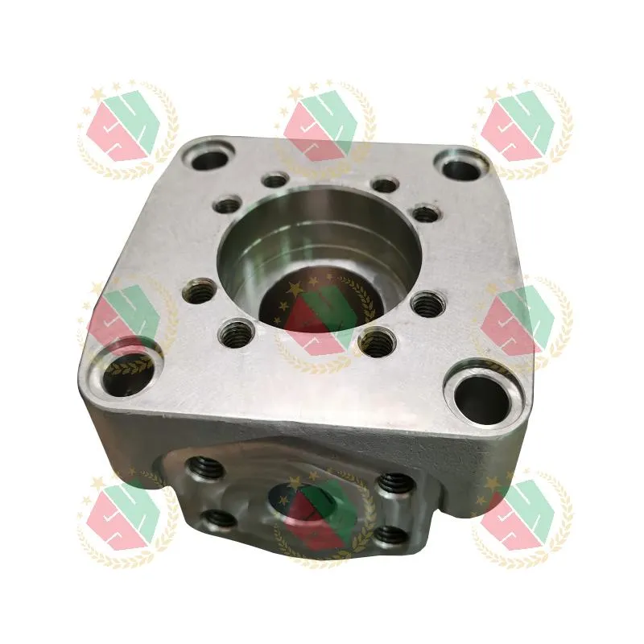
When engineers specify metal injection molding products factory for high-precision custom parts, they’re not just sourcing components—they’re securing dimensional stability under 120 MPa hydraulic loads, microstructural consistency across 500-unit batches, and zero-tolerance surface integrity on cobalt-alloy nozzles. That’s the operational reality—not marketing language. We’ve seen too many projects stall at the GD&T review stage because the supplier treated AMS 5387 as “just another alloy.” Real-world success starts with material behavior awareness, not catalog numbers.
Why Metal Injection Molding Alone Isn’t Enough for Mission-Critical Parts
Metal injection molding (MIM) excels at net-shape complexity: thin walls, undercuts, fine threads. But industrial pump housings, pressure valve bodies, and winch center shaft rollers demand more than geometry. They require controlled grain structure after sintering, predictable distortion during heat treatment, and surface hardness that survives abrasive slurry flow—without post-sinter machining compromising density gradients. That’s where vertical integration becomes non-negotiable.
We’ve encountered three recurring failure modes in MIM-only suppliers:
- Dimensional drift beyond ±0.05 mm on cylinder bores after stress-relief annealing
- Micro-porosity clusters in load-bearing fillets, triggering premature fatigue cracks
- Inconsistent cobalt-nickel alloy response to HIP (hot isostatic pressing), causing batch-to-batch variation in yield strength
The fix isn’t better MIM alone. It’s combining MIM with precision CNC finishing, controlled atmosphere heat treatment, and optical CMM verification at every thermal cycle. That’s how you lock down true functional precision—not just cosmetic accuracy.
Four Technical Levers That Actually Move the Needle
Not all metal component manufacturers control the same variables. Here’s what separates repeatable performance from hopeful outcomes:
- Material Traceability Down to Heat Number: Every T800 cobalt-based part carries documented melt analysis, including residual nitrogen and oxygen content—critical for corrosion resistance in sour gas environments. No “certified to spec” shortcuts.
- Hybrid Process Validation: For AMS 5387 pump parts, we validate the full sequence: MIM green part → debinding → sintering → HIP → rough CNC → heat treat → finish CNC → surface passivation. Each step has defined parameters—and deviation triggers automatic hold.
- Functional Inspection, Not Just Dimensional Checks: A piston pump cylinder housing undergoes hydrostatic testing at 1.5× working pressure before shipment. A cobalt alloy plug gets ultrasonic scanning for subsurface discontinuities—not just a coordinate report.
- GD&T-Aware Machining Setup: Our multi-axis CNC programs respect datum precedence. If your drawing calls out position tolerance relative to a secondary datum plane, our fixtures physically constrain that plane first—no assumptions, no rework.
What Engineers Overlook When Specifying “High-Precision”
Some might argue that tighter tolerances automatically mean better parts. However, over-specifying tolerance without considering functional context drives cost—and risk. A ±0.01 mm diameter on a non-critical mounting boss adds no value. But holding ±0.005 mm on a valve seat sealing surface? That prevents cavitation-induced erosion at 3,000 RPM.
We routinely flag these trade-offs during engineering review:
- Replacing a sand-cast foundation with MIM only makes sense if weight reduction offsets the 22% higher unit cost—and only if the application avoids thermal cycling above 400°C
- T800 alloy delivers superior wear resistance, but its machinability drops 60% versus standard 316 stainless. We’ll suggest alternative hardening sequences or localized surface treatments if throughput matters more than bulk hardness
- Surface finish requirements must align with fluid dynamics: Ra 0.4 µm on internal flow paths reduces turbulence; Ra 3.2 µm on external mounting surfaces saves 37% in finishing time
Transparency here isn’t service—it’s risk mitigation. Because the real cost isn’t the quote. It’s the eight-week delay when the first 50 units fail functional testing.
Building Precision That Performs—Not Just Passes Inspection
A metal injection molding products factory earns trust through executed discipline—not certifications on the wall. ISO compliance matters only when it translates to documented inspection records for every lot, full material traceability back to the ingot mill, and zero exceptions to the 100% visual check protocol for critical sealing surfaces.
QINGDAO QIANGSENYUAN TECHNOLOGY CO., LTD. operates this way because hydraulic systems don’t forgive inconsistent density. Oil and gas valves don’t tolerate micro-porosity near pressure boundaries. Engineering vehicle winches don’t accept dimensional drift after thermal cycling.
That’s why their focus stays narrow: pressure valves, cylinder housings, pump foundations, and winch shafts—not “all metal parts.” Depth beats breadth when lives and equipment depend on reliability. Their next evolution—R&D into casting-machining hybrid processes—won’t chase novelty. It will solve the next bottleneck: reducing lead time on AMS 5387 components without sacrificing HIP repeatability.
If your project demands parts that perform under pressure, not just look precise on paper, start with process discipline—not just capability lists.