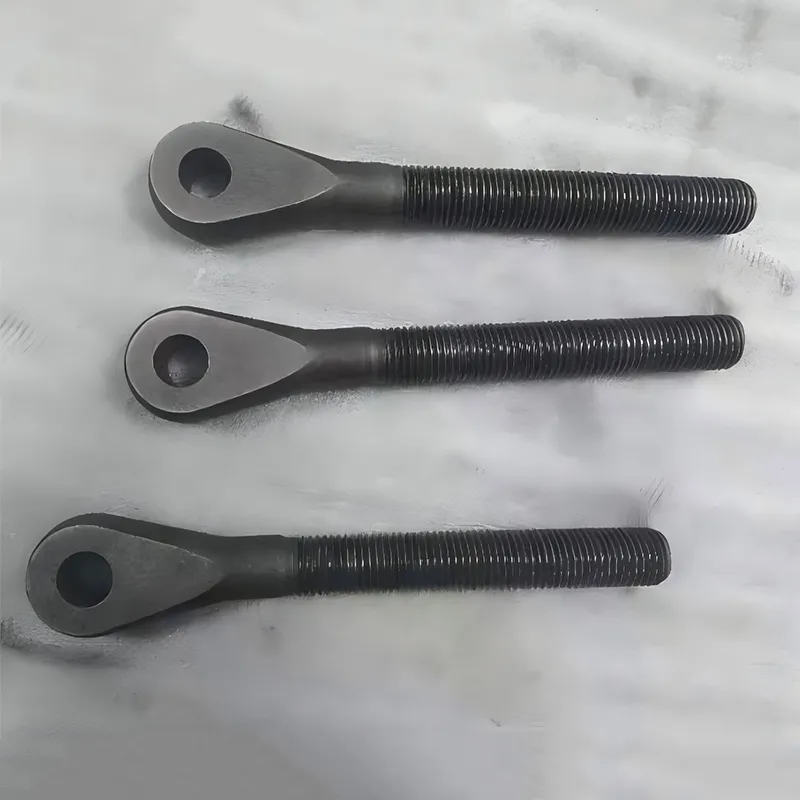
When engineers specify stainless steel for high-precision, mission-critical parts—think pressure valves in hydraulic systems or piston pump cylinder housings—they need more than just corrosion resistance. They need dimensional stability under thermal cycling, microstructural integrity after sintering, and surface finish that survives abrasive flow media. That’s where a dedicated metal injection molding stainless steel factory becomes non-negotiable—not as a supplier, but as a process partner.
Why MIM Stainless Steel Demands Vertical Integration—Not Just Equipment
We’ve seen too many projects stall at the prototype stage because the MIM shop handled feedstock mixing and debinding, but outsourced sintering to a general-purpose furnace operator. Stainless steel grades like 17-4 PH or 316L behave unpredictably without tight control over oxygen partial pressure, ramp rates, and hold times during sintering. At QINGDAO QIANGSENYUAN TECHNOLOGY CO., LTD., the entire MIM workflow—from feedstock formulation with certified stainless steel powder (ASTM A985-compliant), through solvent and thermal debinding, to vacuum-sintering in ISO 9001-certified furnaces—is executed under one roof. No handoffs. No batch-to-batch variability in grain growth. No surprises when GD&T callouts demand ±0.02 mm on thin-walled features less than 1.2 mm thick.
This integration matters most when geometry meets function. A winch center shaft roller for engineering vehicles needs hardness ≥38 HRC *and* a surface roughness of Ra ≤0.8 µm—requirements that force trade-offs between sintering density and post-MIM machining. Our facility bridges that gap: we sinter near-net-shape, then apply multi-axis CNC finishing with integrated heat treatment—no external logistics, no re-fixturing errors, no loss of datum continuity.
Where Standard MIM Fails—and How Material-Specific Expertise Fixes It
Some might argue that any MIM provider can process stainless steel if they follow ASTM F2885. But real-world failure modes tell a different story. We’ve traced repeated cracking in 316L valve seats back to residual binder carbon trapped at grain boundaries—a flaw invisible to optical inspection but catastrophic under cyclic pressure. The fix wasn’t faster debinding; it was switching from paraffin-based to polyacetal-based binders *and* adding a controlled atmosphere pre-sinter soak step. That adjustment came from 12 years of running AMS 5387 cobalt alloy nozzles—materials with similar thermal expansion sensitivity but higher cost penalties for scrap.
That experience transfers directly to stainless steel. Our metallurgists don’t treat 17-4 PH as “just another grade.” They know its aging response shifts if sintering temperature drifts ±5°C. They verify every incoming powder lot with OES analysis—not just for Fe/Cr/Ni, but for trace oxygen and nitrogen that govern pore morphology. And they document every parameter: dew point in the sintering chamber, belt speed in the debinding oven, even ambient humidity during green part handling. Because in high-pressure pump assemblies, a 0.3% density variation isn’t theoretical—it’s premature fatigue failure at 12,000 psi.
From Drawing to Delivery: What “High-Precision” Actually Means in Practice
“High-precision” gets misused constantly. True precision means repeatability across 500+ parts, not just one CMM scan. It means holding true position on Ø3.2 mm holes located 42 mm apart within 0.015 mm—*after* sintering shrinkage, *after* stress relief, *after* passivation. Here’s how we deliver it:
- Incoming control: Raw stainless steel powder tested for particle size distribution (D50 ≤ 8.5 µm), apparent density, and flow rate per ASTM B212
- In-process verification: Green part weight logged per cavity; sintered density measured via Archimedes method on first-off and every 50th part
- Final validation: 100% CMM inspection on critical datums; selective SEM/EDS on fracture surfaces for pore analysis
- Traceability: Each lot carries a QR-coded certificate linking powder lot, sintering run ID, operator log, and final inspection report
This isn’t overkill—it’s the baseline for customers in oil & gas who require ASME B31.4 compliance or EU PED 2014/68/EU documentation. We don’t “add certifications later.” We build the system first, then audit against it.
Choosing Your Metal Injection Molding Stainless Steel Factory—Look Past the Brochure
If your next project involves stainless steel MIM parts for hydraulic manifolds, pump foundations, or custom cobalt-stainless hybrids, ask three questions before signing a PO:
- Can they show you the sintering furnace’s last calibration record—and prove it covers the full temperature range used for your grade?
- Do they perform metallographic cross-sections on production lots, not just R&D runs?
- When a drawing calls out “Ra ≤0.4 µm on sealing surface,” do they machine *after* sintering—or rely on secondary polishing that removes the hardened case layer?
QINGDAO QIANGSENYUAN TECHNOLOGY CO., LTD. answers yes to all three. Not as marketing claims—but as documented practice, visible in our ISO 9001 audit trails and shared openly during engineering reviews. We don’t sell capacity. We sell predictability.
For demanding applications where stainless steel MIM must deliver both precision and reliability, partnering with a metal injection molding stainless steel factory that owns the full value chain—from powder science to functional testing—isn’t an advantage. It’s the only path that avoids costly redesigns, delayed launches, and field failures. The future belongs to manufacturers who treat metallurgy as engineering—not outsourcing.