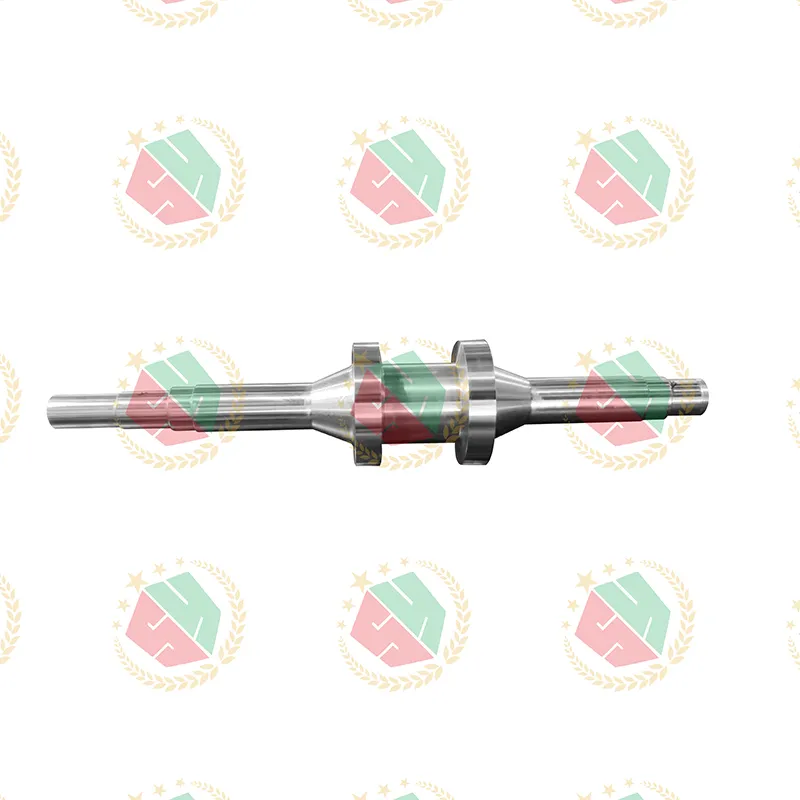
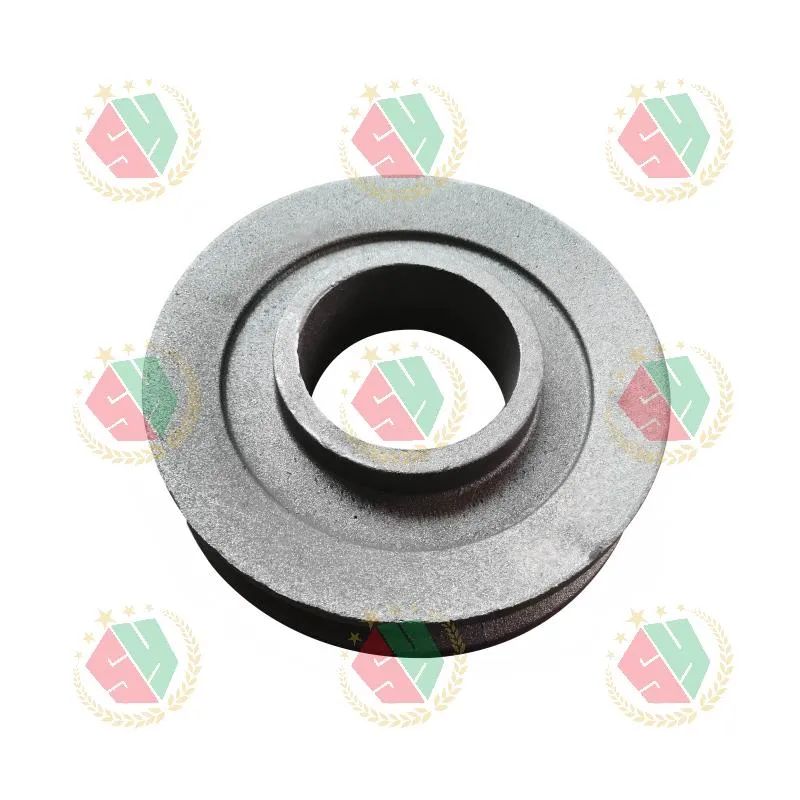
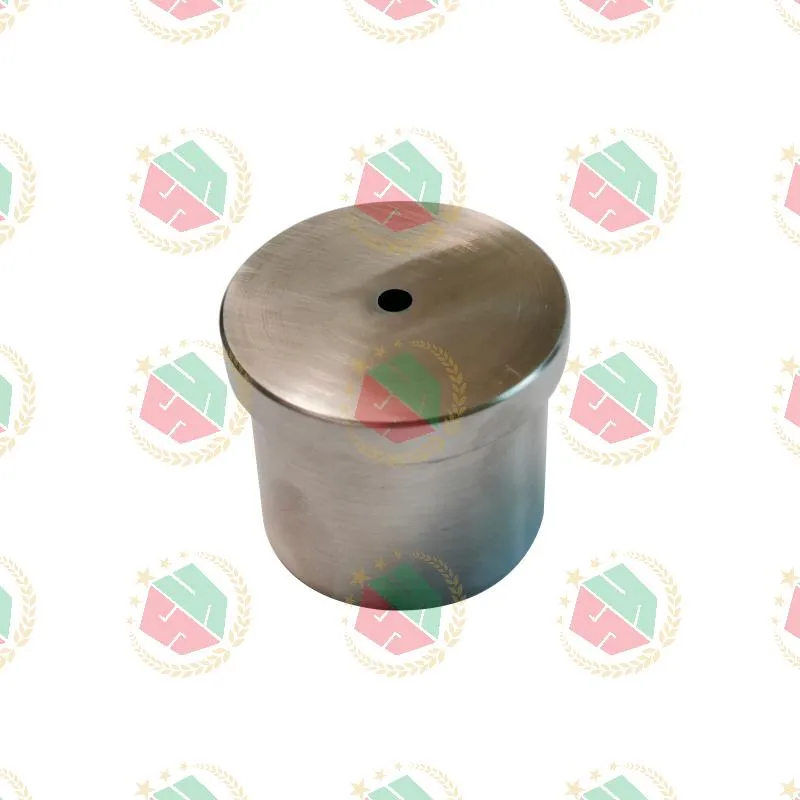
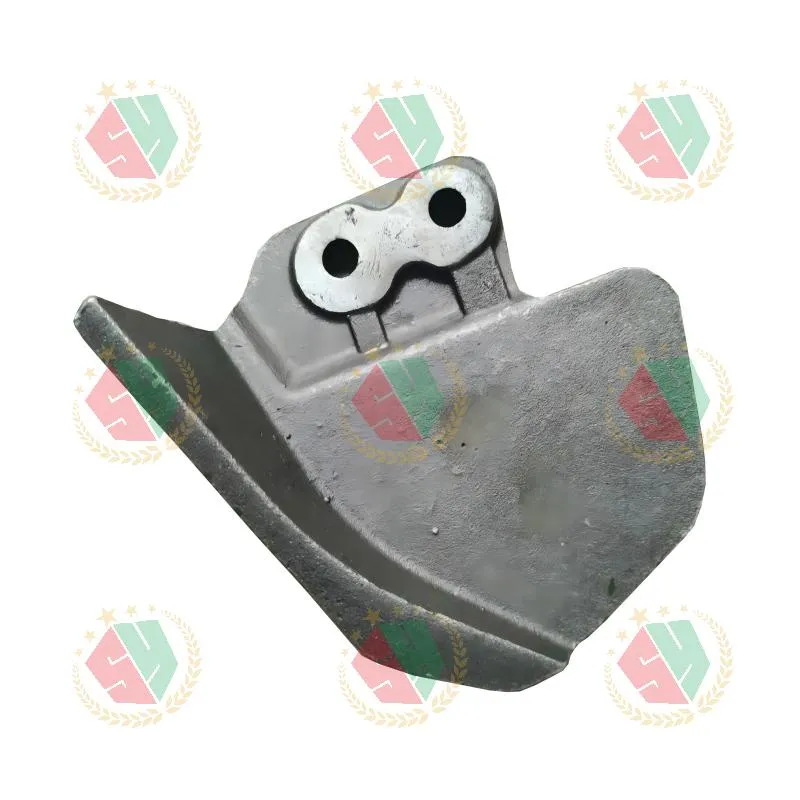
When engineers need micro metal injection molding factory capabilities for parts under 5 mm with ±0.01 mm tolerance, they rarely start with a Google search. They start with a failed prototype — a cobalt alloy nozzle that cracked during hydraulic pressure testing, a pump housing bore that drifted out of round after heat treatment, or a winch center shaft roller that wore unevenly after 200 hours in salt-laden offshore conditions. We’ve seen all three — and fixed each one not by adjusting tolerances, but by rethinking how precision small-part manufacturing bridges the gap between powder metallurgy and functional reliability.
Micro metal injection molding isn’t just “smaller MIM” — it demands metallurgical control at the micron scale
True micro metal injection molding (μMIM) differs from standard MIM in three non-negotiable ways: powder particle size distribution must stay under 5 μm D90, binder removal requires gradient thermal profiling to prevent micro-cracking in thin walls (<0.3 mm), and sintering must achieve ≥98.5% theoretical density without grain coarsening. Many suppliers label parts as “micro” if they’re under 10 g — but real μMIM parts weigh 0.05–2.5 g and feature features like 0.15 mm-diameter cooling channels, 0.08 mm wall thicknesses, and GD&T callouts for true position within 0.005 mm.
That’s why material selection isn’t optional — it’s the first engineering decision. AMS 5387 cobalt alloy works where 316 stainless fails: in high-velocity slurry environments, at 450°C operating temps, under cyclic fatigue loads exceeding 10⁷ cycles. But its fine-grained structure makes it unforgiving during debinding. We use a two-stage solvent/thermal process with real-time mass-loss monitoring — not fixed time cycles — because batch-to-batch variation in binder diffusion rates directly impacts green part integrity.
Vertical integration solves what outsourcing breaks
Most μMIM failures trace back to handoffs: the MIM supplier ships sintered blanks; the machining shop struggles with workholding on 3-mm-diameter flanges; the heat treater can’t replicate the exact austenitizing ramp needed for AMS 5387’s carbide dispersion. We run all three steps under one ISO 9001-certified roof in Qingdao — and that changes everything.
- CNC machining uses 5-axis mills with live tooling and in-process probing — critical when facing a 0.2 mm-thick flange with ±0.003 mm flatness
- Heat treatment includes vacuum carburizing for T800-based components, with oxygen partial pressure controlled to <10⁻⁴ mbar to prevent surface oxidation on complex contours
- Surface finishing applies electropolishing with current density mapped to local geometry — no blind corners, no micro-pits in flow paths
We don’t just hold tolerances. We hold *functional* tolerances: surface roughness Ra ≤ 0.2 μm on sealing faces, micro-hardness consistency across 0.5 mm cross-sections, and residual stress profiles verified via XRD diffraction — not just hardness Rockwell C checks.
Design-for-manufacturing starts before the first CAD file is saved
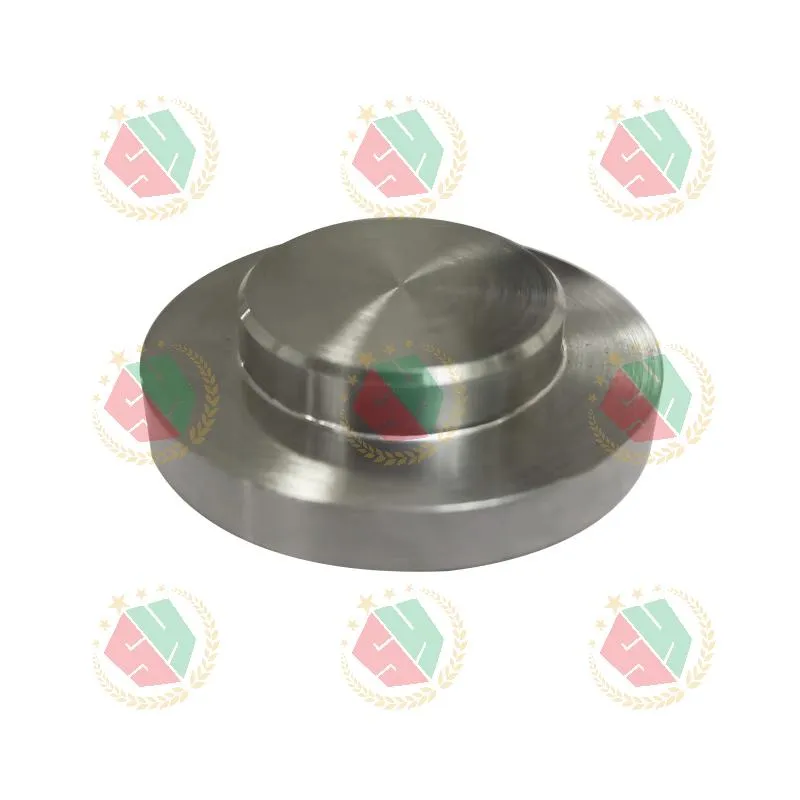
Customers often ask: “Can you make this?” We answer: “Yes — but only if we adjust the radius here, move the gate location there, and specify a different sintering atmosphere.” For instance, a cobalt alloy plug with a 0.4 mm internal thread failed repeatedly until we shifted from internal threading post-sinter to thread-forming during green-state machining — then applied low-temperature nitriding instead of conventional hardening. That change cut scrap rate from 37% to 1.8%.
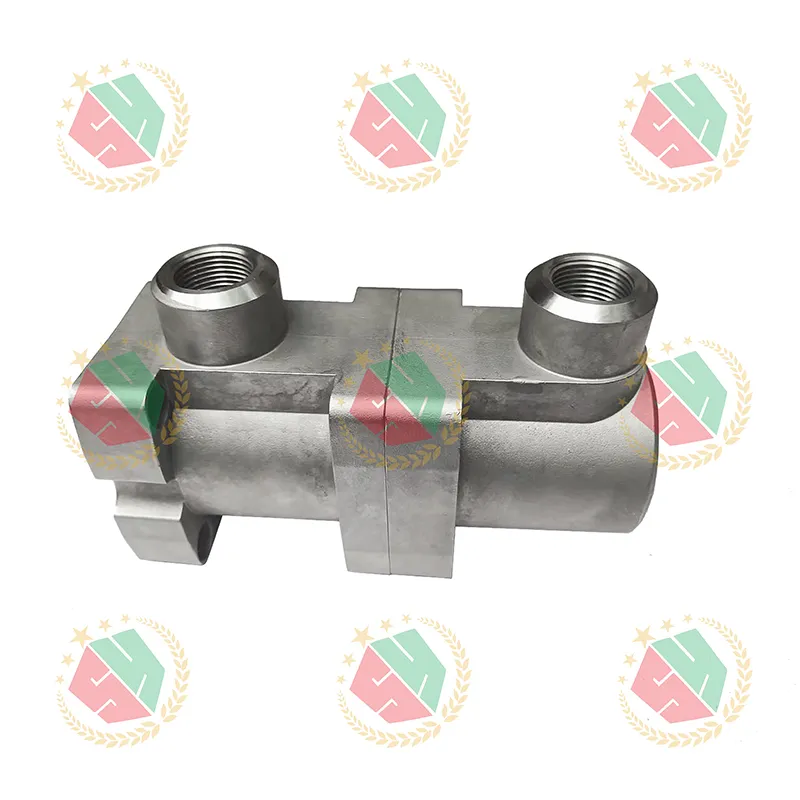
We validate every drawing for μMIM feasibility — checking draft angles (minimum 0.5°), avoiding sharp internal corners (R ≥ 0.1 mm), verifying wall thickness transitions (no >3:1 ratio), and modeling binder flow to predict weld lines in thin-walled pump housings. If your GD&T calls out composite position on three datums spaced 2 mm apart, we’ll flag it — and propose a single-surface datum strategy that delivers the same functional result with 40% lower inspection cost.
Reliability isn’t measured in certifications — it’s built into every lot
Traceability isn’t paperwork. It’s laser-etched lot codes on every part, raw material certs tied to individual sintering runs, and CMM reports archived for 15 years — not just for audits, but so when a customer reports wear at 12,000 operating hours, we can pull the exact heat-treat log, binder batch record, and optical interferometry scan from production day one.
Our micro metal injection molding factory serves hydraulic OEMs in Germany who demand EN 10204 3.1 certs, oilfield contractors in Texas requiring API Q1 compliance, and pump designers in Singapore needing ASME BPE surface finish validation. What unites them isn’t geography — it’s the refusal to accept “good enough” on parts that seal, meter, or rotate under life-critical loads.
If your next small-part project involves cobalt alloys, tight-tolerance thin walls, or functional surfaces that must survive abrasive media — start with material behavior, not machine specs. Start with process ownership, not quote speed. Start with a partner who treats every 0.02 mm deviation as a root-cause investigation, not a tolerance waiver. That’s how precision becomes predictable.