When engineers need metal parts that hold tight tolerances, resist extreme wear, and survive high-pressure hydraulic or oil & gas environments—they don’t settle for “close enough.” They seek a mim powder metallurgy factory with proven discipline in handling cobalt-nickel superalloys, not just one that runs the process. But here’s what most sourcing teams discover only after delays or first-article failures: MIM isn’t interchangeable with investment casting—or CNC machining. It’s a precision ecosystem. And the real differentiator isn’t equipment on the floor. It’s how tightly material science, GD&T interpretation, and in-process metrology are woven together.
Why “MIM Powder Metallurgy Factory” Is Often a Misleading Search Term
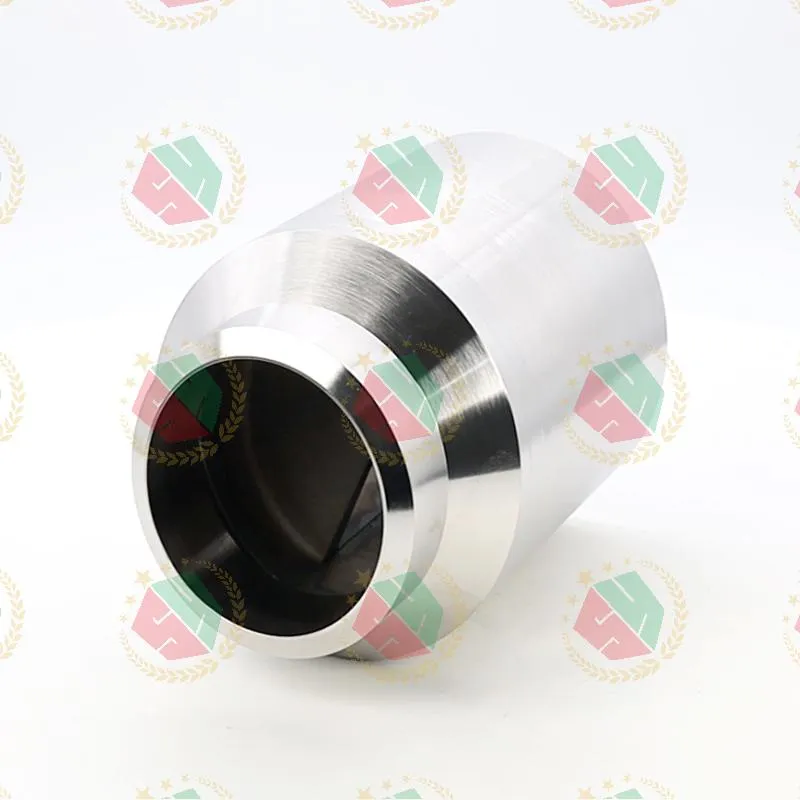
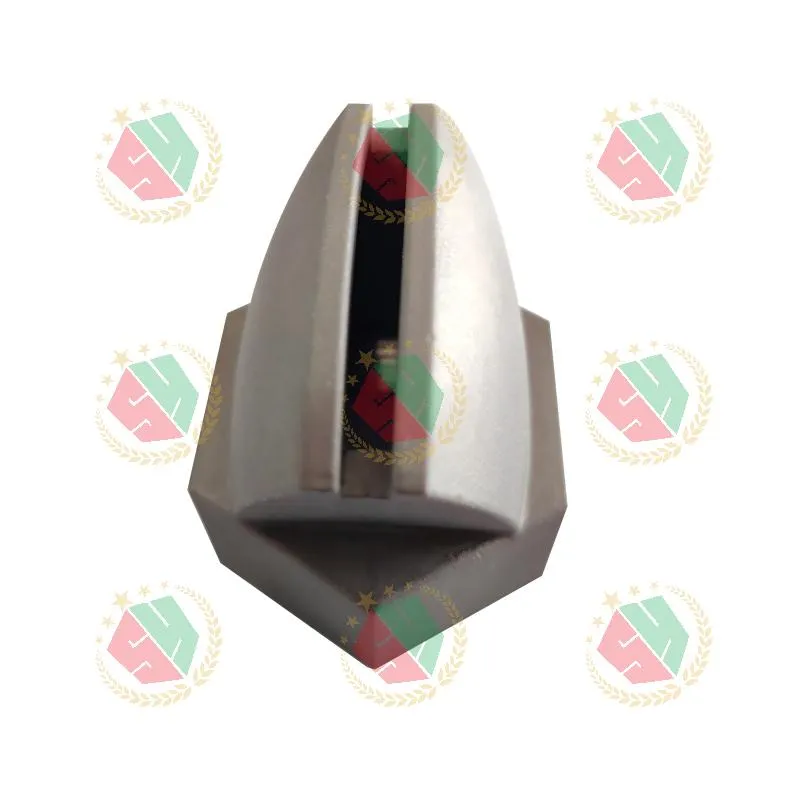
Many buyers type “mim powder metallurgy factory” into Google expecting turnkey MIM production—and walk away confused. Why? Because true MIM excellence demands more than feedstock and sintering furnaces. It requires deep alloy-specific sintering profiles, controlled debinding kinetics for complex geometries, and post-sinter dimensional compensation validated across hundreds of lots. At QINGDAO QIANGSENYUAN TECHNOLOGY CO., LTD., we’ve seen clients ship MIM-ready drawings—only to find their AMS 5387 cobalt alloy nozzle warped 0.08 mm at the throat after sintering. The fix wasn’t faster cycle time. It was recalibrating green density gradients and adjusting furnace ramp rates by 1.2°C/min. That level of control doesn’t live in a brochure. It lives in documented thermal histories, batch-level traceability, and engineers who’ve run 17,000+ sinter cycles on T800-grade feedstock.
Where MIM Fits—And Where It Doesn’t—in High-Precision Industrial Parts
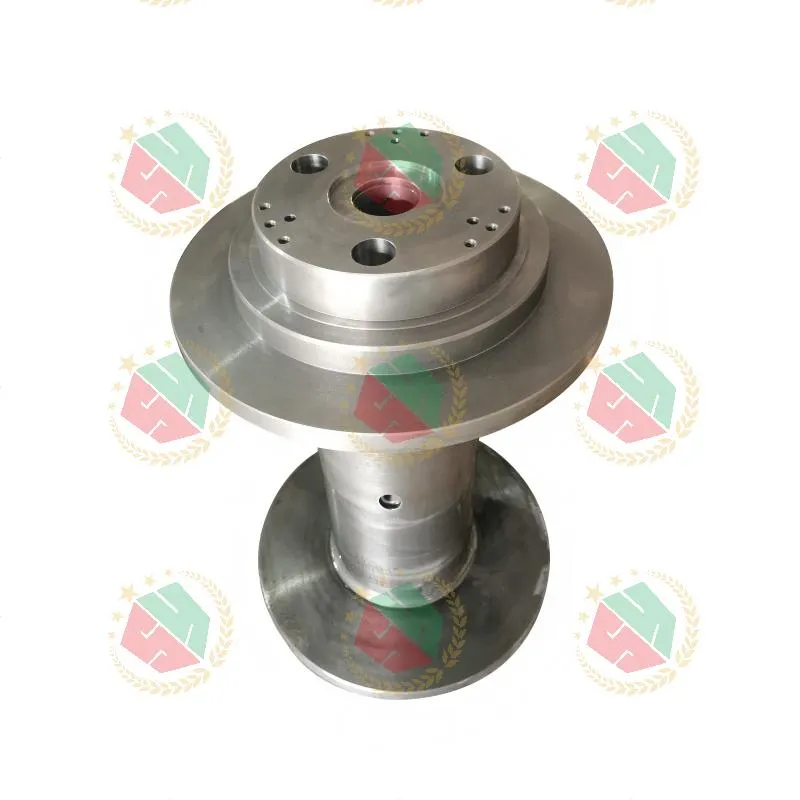
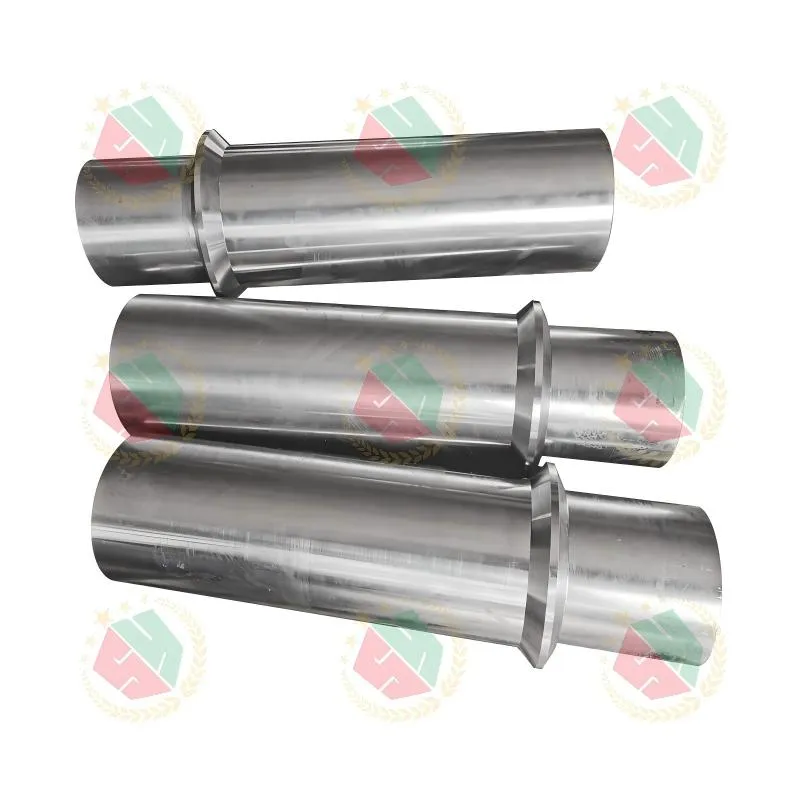
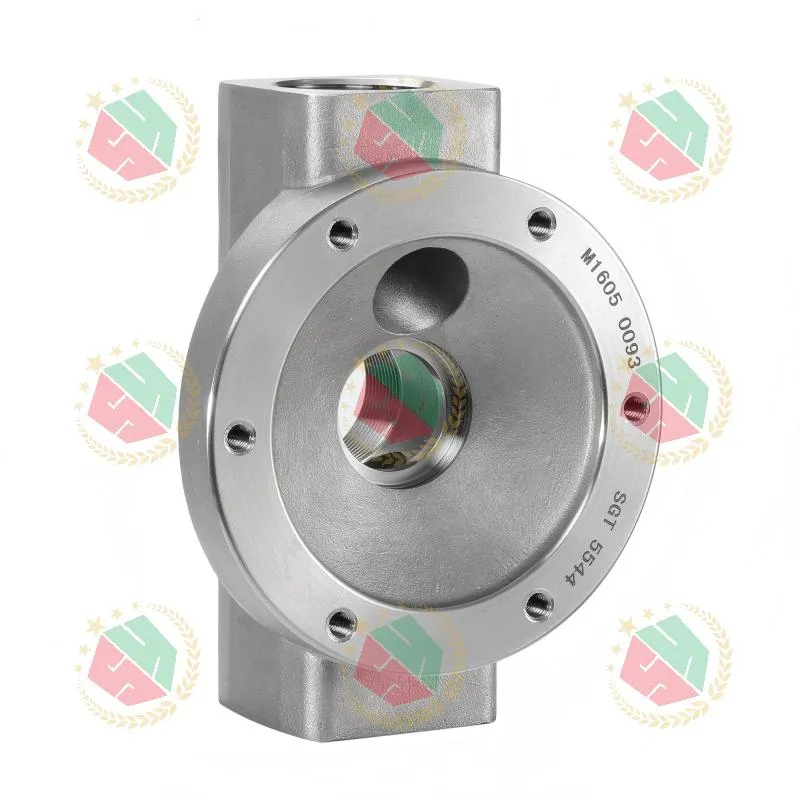
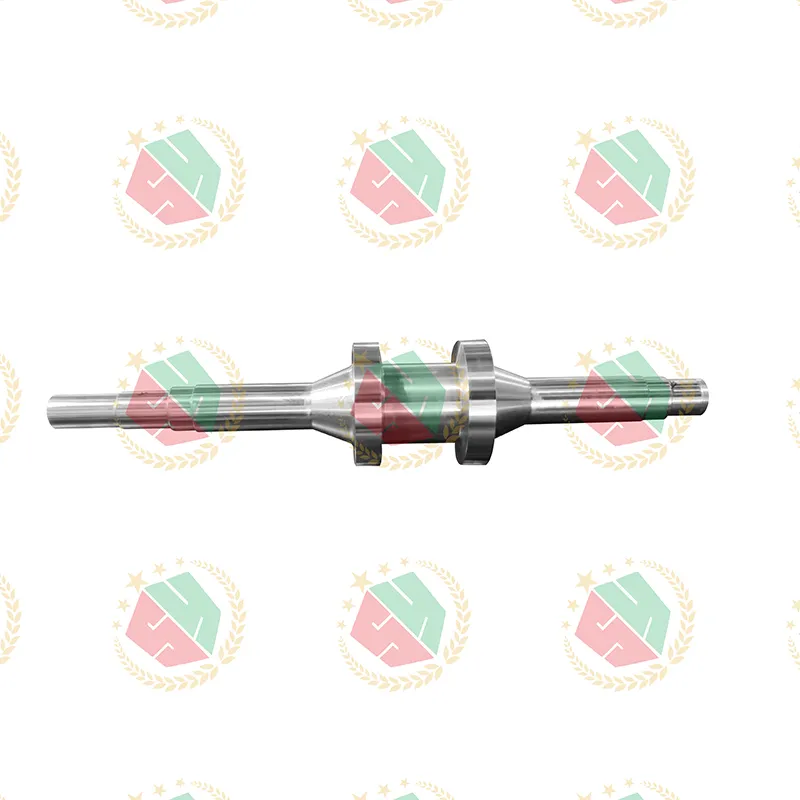
MIM shines when geometry complexity meets functional severity. Think piston pump cylinder housings with internal flow channels, pressure valve bodies with integrated seat surfaces, or winch center shaft rollers needing both surface hardness >62 HRC and core toughness >120 J. These aren’t jewelry or consumer electronics parts. They’re mission-critical components where a 0.05 mm deviation triggers field failure. But MIM isn’t always the answer. We routinely advise against it for parts requiring through-hardness beyond 40 mm cross-sections—or those needing isotropic tensile strength above 1,450 MPa without secondary hot isostatic pressing. In those cases, our hybrid approach delivers better ROI: investment cast preforms + precision CNC finishing. That’s vertical integration—not marketing language. It means we control grain flow during casting, then lock final dimensions with five-axis machining using Renishaw-probed tool setting and in-cycle CMM verification.
Four Non-Negotiables for Reliable MIM Sourcing (Backed by Real Production Data)
- Certified Feedstock + Batch-Specific Sinter Profiles: We source MIM powders only from ISO 9001-certified suppliers with full PMI reports. Each lot gets its own sinter curve—validated with dilatometry and verified via microhardness mapping across 12 zones of a test bar.
- In-Process Dimensional Gates: No “final inspection only.” We measure green parts at 3 critical stages: after molding, after debinding, and post-sinter before heat treatment. Deviations >0.03 mm trigger immediate root-cause review—not rework.
- GD&T-First Engineering Review: Our team flags manufacturability risks before quoting—like undercuts that trap binder, or thin walls (<1.2 mm) prone to warpage in cobalt alloys. We return annotated drawings with alternatives, not just “not feasible.”
- Full Traceability Down to Heat Number: Every part ships with a certificate listing raw material heat number, sinter furnace ID, operator shift, and CMM report IDs. No exceptions—even for prototypes.
What Comes After the First Article—And Why It Matters More
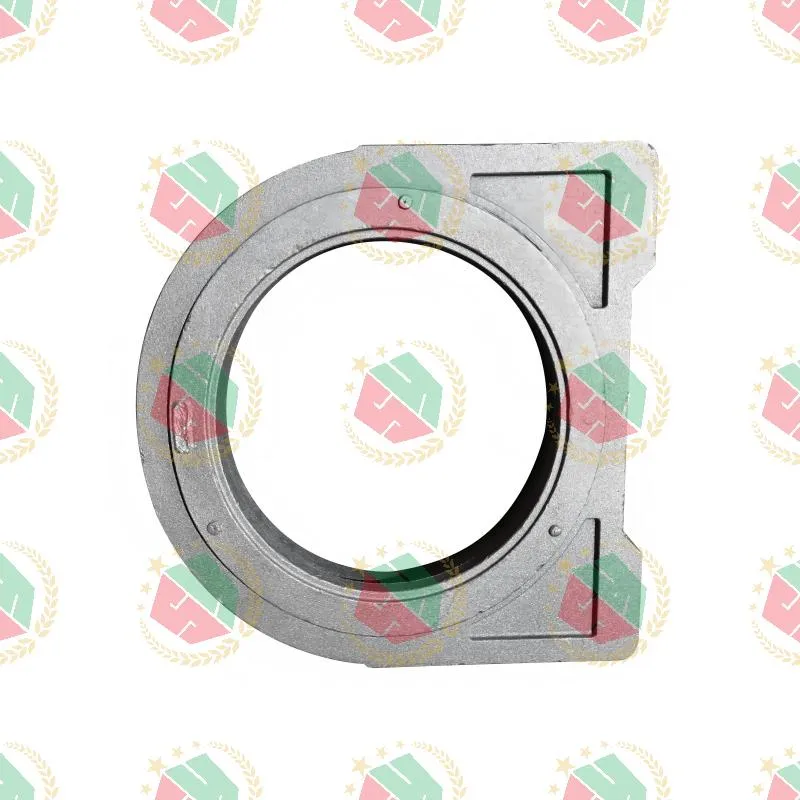
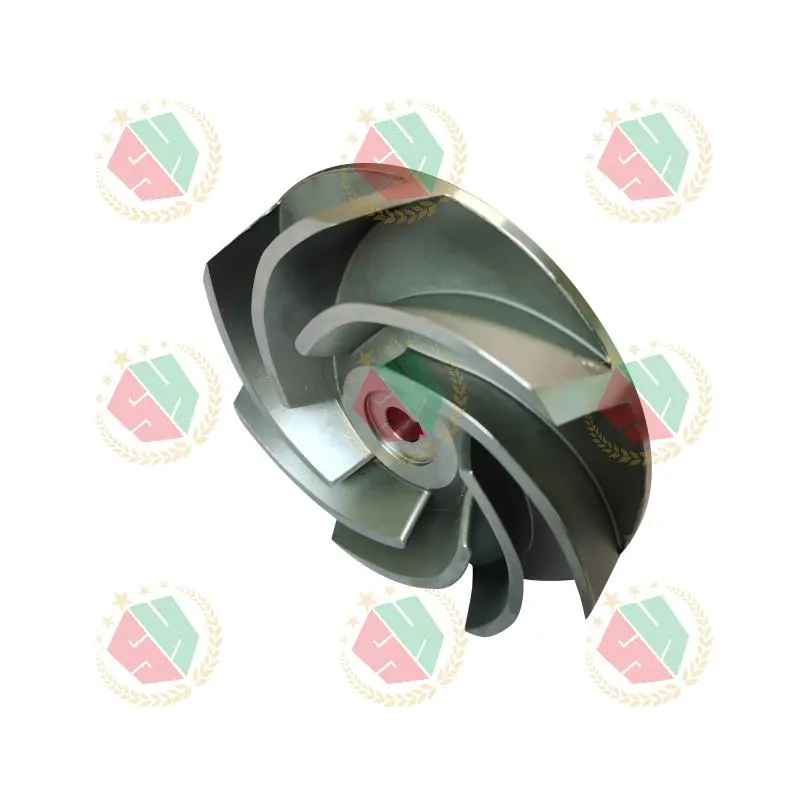
Many factories nail the first article. Few sustain it across 500 units. At our Qingdao facility, stability starts with material. We co-develop feedstock specifications with suppliers—especially for T800-based alloys—ensuring oxygen content stays below 180 ppm and particle size distribution (D50) holds ±0.3 μm lot-to-lot. Then comes process discipline: every sinter cycle logs atmosphere dew point, vacuum ramp rate, and dwell time at peak temperature. If a single parameter drifts outside SOP limits, the entire lot undergoes 100% ultrasonic testing—not sampling. That’s why our repeat order PPM sits at 147, not 1,200. That’s also why European hydraulic OEMs specify us for pump foundation assemblies requiring ≤0.02 mm flatness over 320 mm—without grinding.
Looking ahead, the demand isn’t for “more MIM.” It’s for smarter hybrid manufacturing: MIM cores with machined sealing surfaces, sintered cobalt inserts brazed into stainless housings, or near-net MIM parts finished with electrochemical polishing for ultra-low Ra in fluid paths. QINGDAO QIANGSENYUAN TECHNOLOGY CO., LTD. is building those capabilities now—not as R&D projects, but as production-ready workflows. If your next high-precision metal part needs dimensional certainty, not just process familiarity, start with material data sheets, not brochures. Then ask: Can they prove it—lot by lot, part by part?