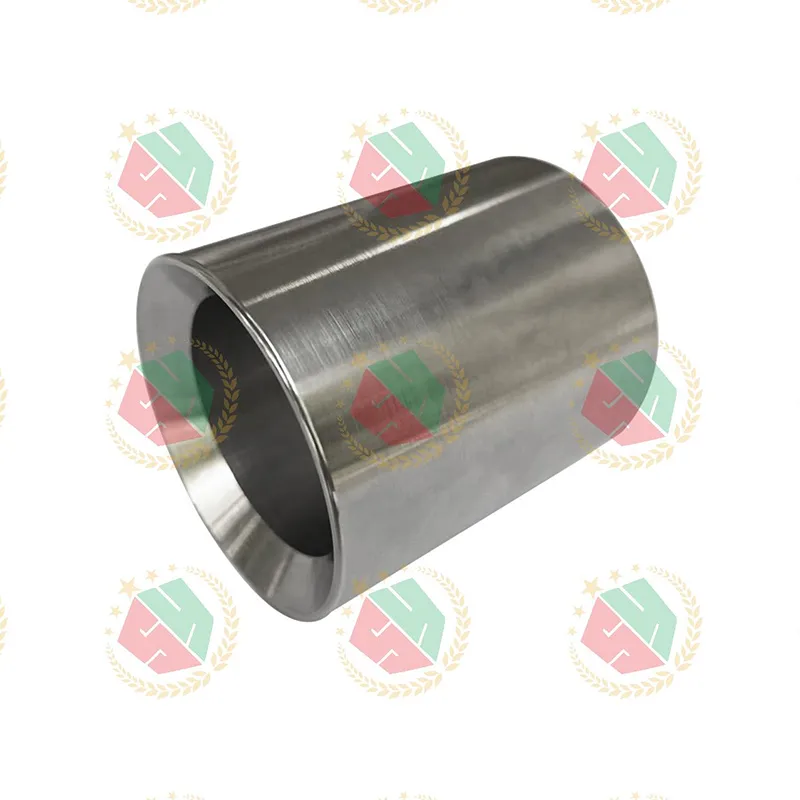
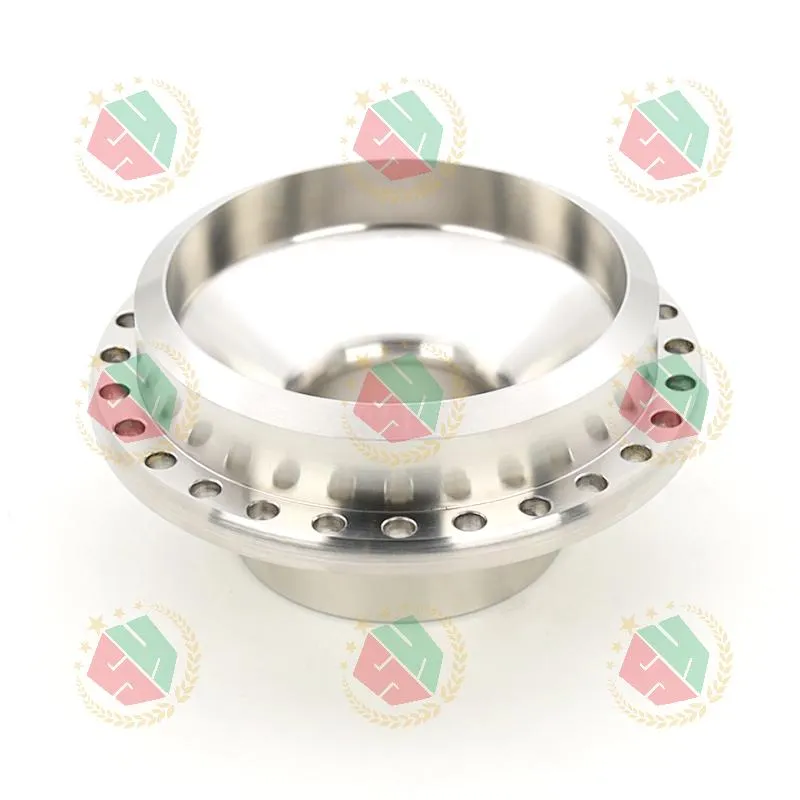
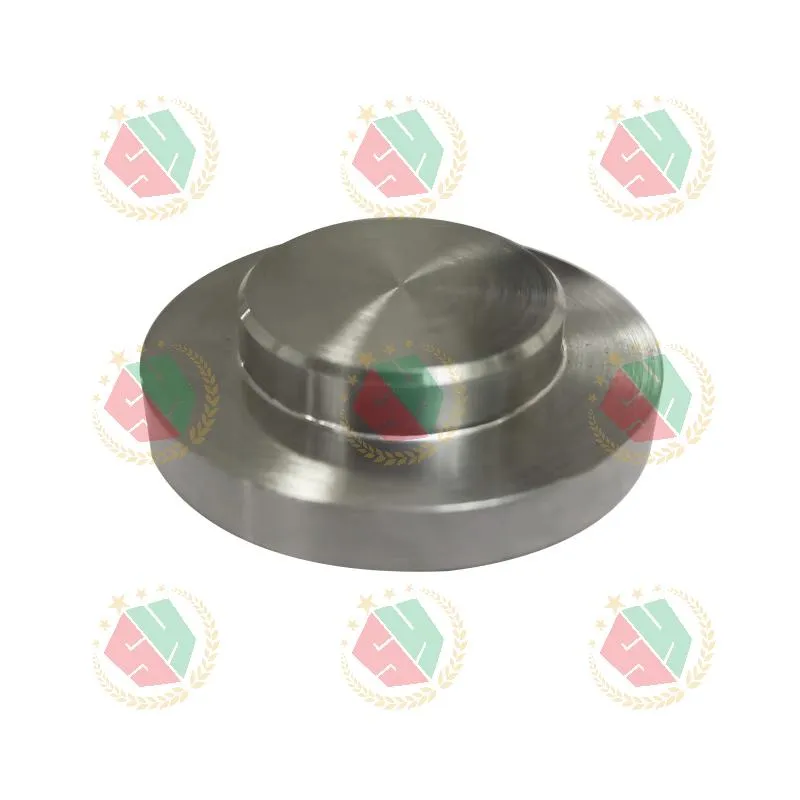
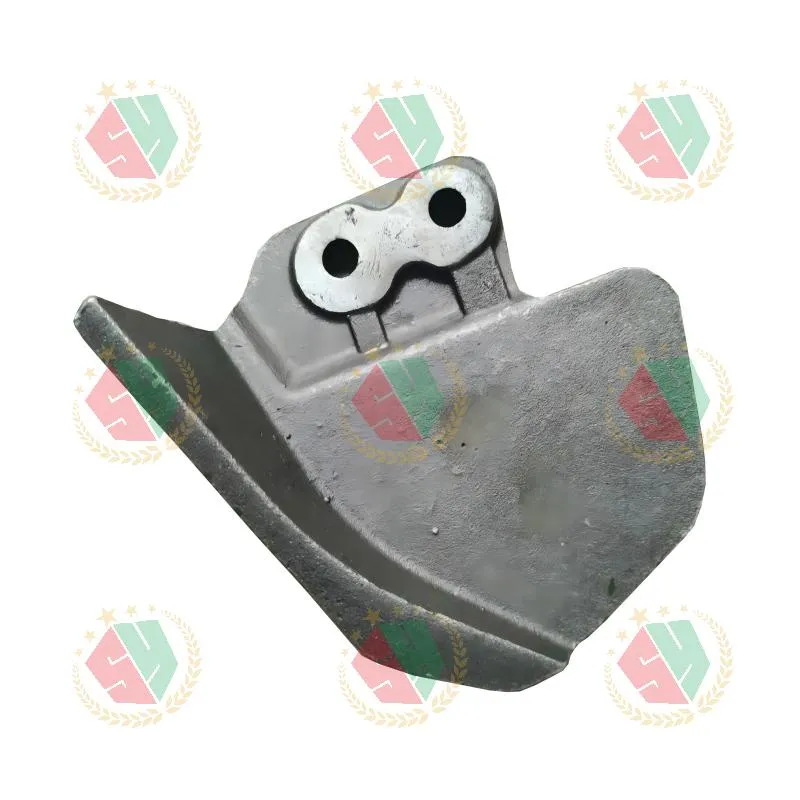
High-tolerance manufacturing demands more than tight specs—it demands process discipline, material mastery, and dimensional accountability at every stage. When a hydraulic pump housing fails under 350-bar pressure, or a cobalt alloy nozzle erodes after 200 hours in sour gas service, the root cause is rarely the drawing. It’s the gap between casting shrinkage prediction and actual solidification behavior. It’s the uncontrolled thermal gradient during AMS 5387 heat treatment. It’s the CMM probe angle misalignment on a 0.015 mm GD&T callout for a piston cylinder bore. We’ve seen all three—and fixed them not with workarounds, but with integrated precision casting processes factory execution.
Why Casting Tolerance Isn’t Just About the Mold
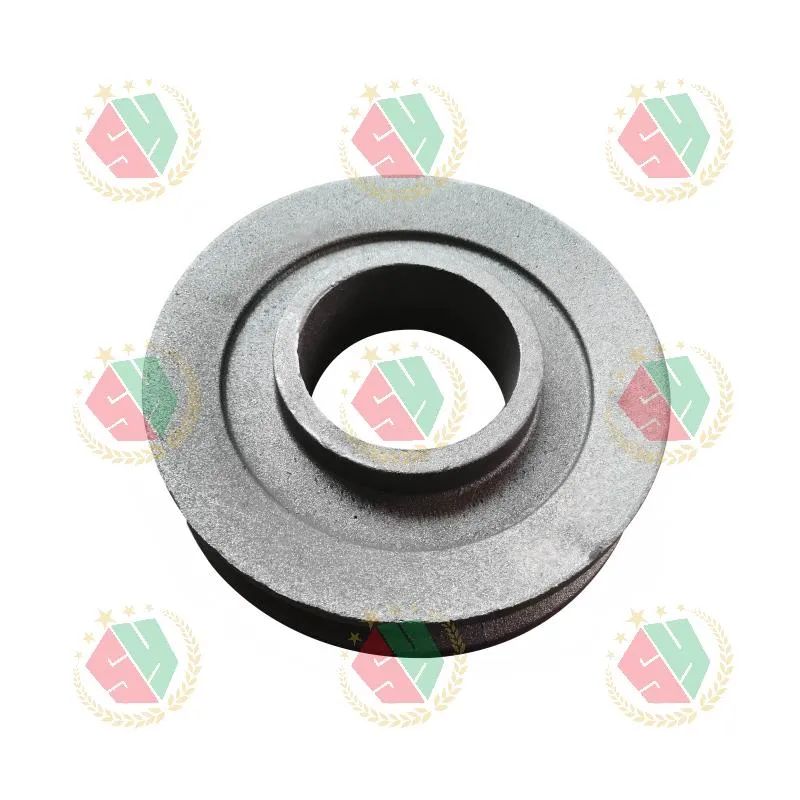
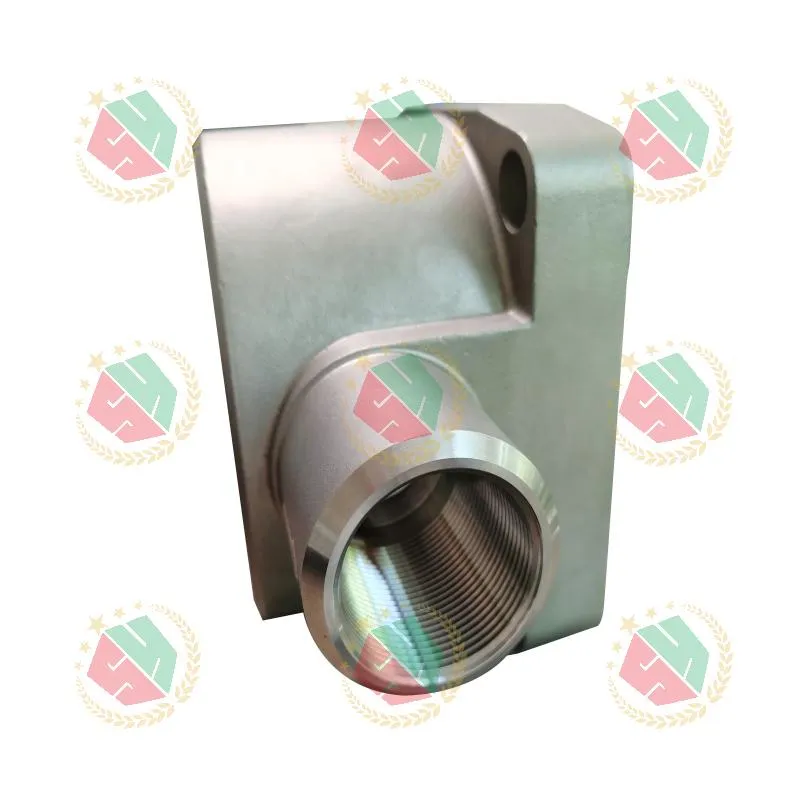
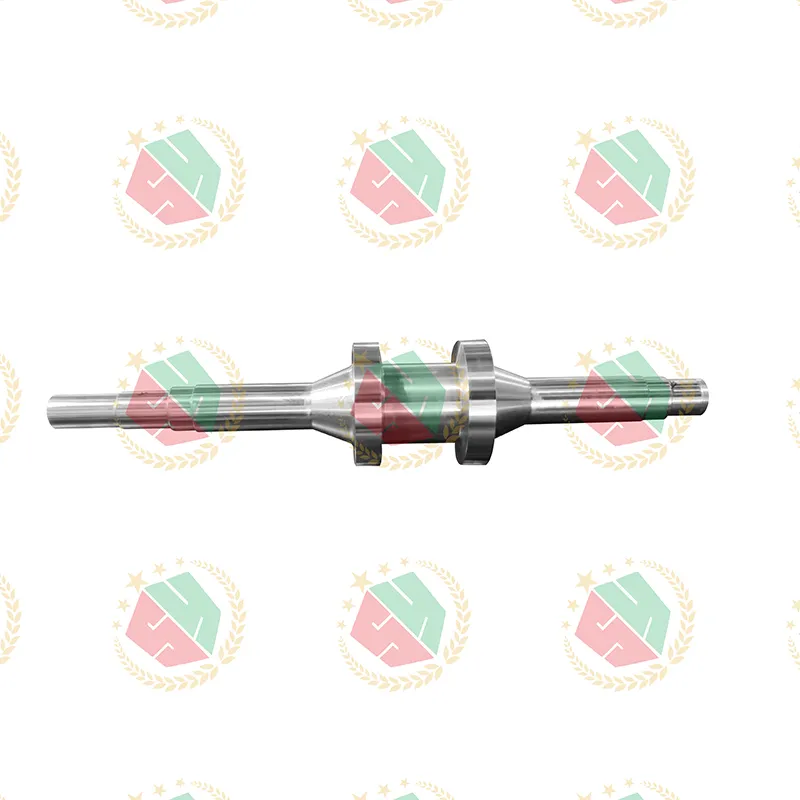
Most engineers treat casting as a “rough shape” step—something machined away later. That mindset fails when wall thickness varies ±0.8 mm across a 420 mm sand-cast pump foundation, or when residual stress from uneven cooling distorts a stainless steel valve body after final machining. At QINGDAO QIANGSENYUAN TECHNOLOGY CO., LTD., we treat casting as the first precision operation—not the last. Our ISO-compliant facility runs parallel investment and sand casting lines, each calibrated for specific alloy families: cobalt-nickel alloys like T800 and AMS 5387 demand slower, controlled cooling; ductile iron for engineering vehicle winch shafts requires precise graphite nodule control; stainless steel castings need inert-atmosphere pouring to preserve corrosion resistance.
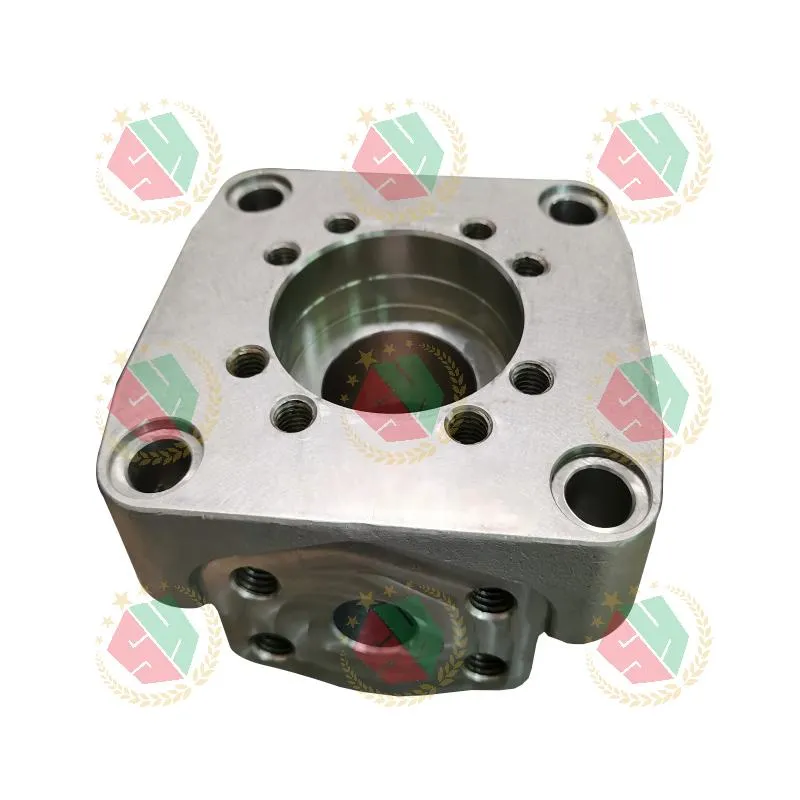
We validate mold geometry using digital pattern simulation—not just CAD-to-CAM translation. For a piston pump cylinder housing, we model thermal contraction across 17 critical sections, then adjust core prints and gating to hold ID tolerance within ±0.12 mm before any machining begins. That’s how we deliver castings that go straight to finish-machining—no rework, no scrap, no schedule slip.
Vertical Integration: Where Casting Meets Machining Reality
Some suppliers outsource casting, others outsource machining. Neither works for parts where surface integrity and bulk microstructure must align. A cobalt alloy plug isn’t just hard—it’s brittle if the dendrite arm spacing exceeds 25 µm. But over-machining to chase surface finish risks subsurface microcracks. We solve this by controlling both ends: our foundry team shares real-time melt analysis data with CNC programmers. When spectrographic results show 0.02% higher carbon in a T800 batch, our toolpath adjusts feed rate and coolant pressure—not just to protect the insert, but to preserve compressive residual stress in the finished surface.
This integration cuts lead time by 37% on medium-volume orders. More importantly, it eliminates dimensional drift between casting and final part. We’ve measured repeatable 0.008 mm positional deviation on 8-hole flange patterns across 120 units—within half the ASME Y14.5 MMB requirement. That consistency comes from shared metrology: same CMM, same calibration schedule, same GD&T interpretation protocol across casting QA and machining QA teams.
Material Traceability That Actually Traces
“Certified material” means nothing if the heat number on the mill certificate doesn’t match the casting lot, or if the tensile bar test sample was pulled from a different pour zone. We track every kilogram of raw material—from supplier-certified T800 ingot receipt through melting, pouring, heat treatment, and final inspection. Each casting carries a QR-coded tag linking to full traceability: chemical composition per ASTM E353, grain size per ASTM E112, hardness mapping across cross-sections, and CMM reports for all critical features.
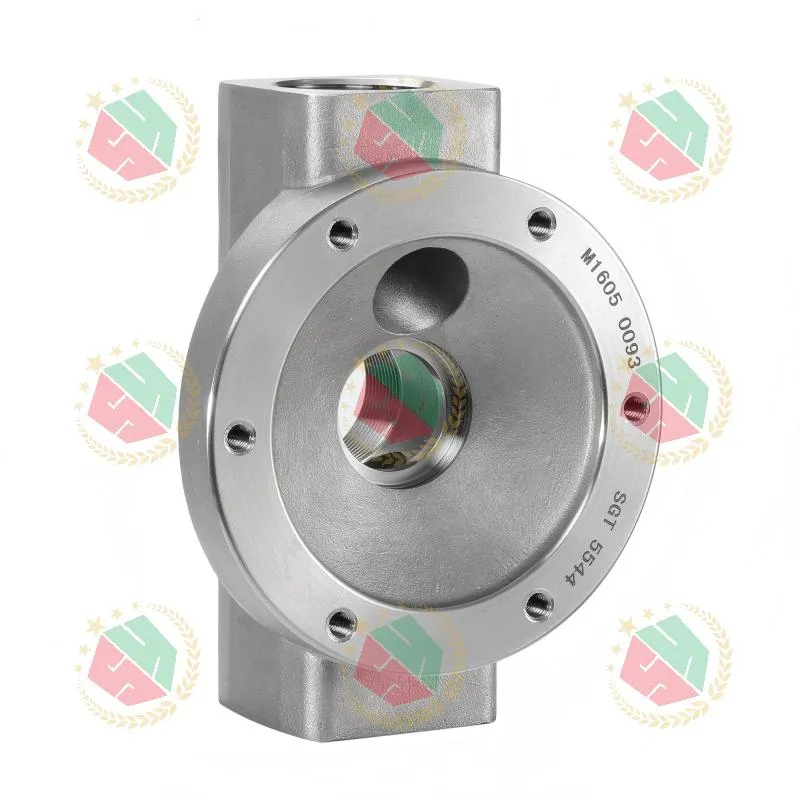
For oil and gas customers requiring API 6A compliance, we extend traceability to functional testing: every pressure valve undergoes hydrostatic proof at 1.5× rated pressure, with strain gauge readings logged per section. If a customer questions fatigue life on an AMS 5387 pump part, we pull the exact heat log, recalculate solidification velocity, and correlate with fracture surface SEM images from prior validation batches. No assumptions. No extrapolation. Just evidence.
Real-World Precision Starts With Real Conversations
We don’t sell casting services—we solve dimensional failure modes. When a European hydraulics OEM reported 18% rejection on cylinder housings due to bore ovality, we didn’t quote a new mold. We visited their assembly line, measured thermal expansion of their mating components, and redesigned the casting’s rib structure to counteract distortion during their specific honing cycle. Result: 99.2% first-pass yield, zero change to their existing tooling.
That’s the difference between a precision casting processes factory and a foundry. It’s why customers in North America, Germany, and Singapore send us GD&T-heavy drawings—not just RFQs. They know we’ll flag manufacturability risks before tooling starts: a 0.005 mm flatness callout on a 300 mm sand-cast surface? We’ll propose investment casting instead. A non-standard T800 alloy nozzle with internal radii under 0.3 mm? We’ll simulate flow-induced erosion and suggest localized HIP treatment.
Visit https://www.tsingtaocnc.com to review certified process capability studies for cobalt alloy casting, download GD&T interpretation guides, or request a free manufacturability review on your next high-tolerance component. Precision isn’t achieved in isolation—it’s built where casting science meets machining discipline, and where every specification has a physical explanation.