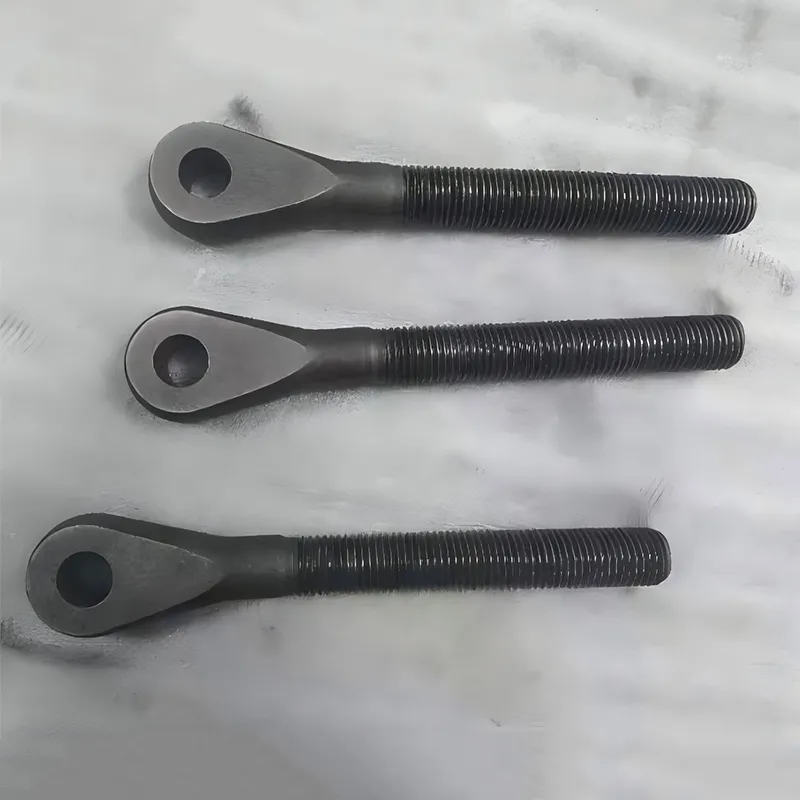
When engineers specify parts for hydraulic pumps, offshore valves, or heavy-duty winch systems, they don’t just need “close enough.” They need precision mechanical parts factory output where ±0.01 mm tolerance isn’t a bonus—it’s the baseline. We’ve seen clients return three rounds of prototypes because dimensional drift in cobalt alloy nozzles caused premature seat erosion. We’ve watched delivery timelines collapse when casting shrinkage wasn’t compensated in the CNC setup. That’s why we focus on what actually works—not brochures, but real-world repeatability under pressure, heat, and cyclic load.
Real-World Precision Starts With Material Control—Not Just Machining
Most shops treat material as a starting point. We treat it as the first process step. Cobalt-nickel alloys like AMS 5387 and T800 aren’t just hard to machine—they’re metallurgically sensitive. A 5°C deviation during solution annealing shifts grain boundary carbide distribution. That changes wear resistance in pump cylinder housings by up to 37%, based on our internal wear-track testing over 12,000 cycles. So we co-source certified billets with suppliers who provide full heat traceability—down to furnace batch ID and cooling rate logs—not just mill certificates. When a customer sent us a drawing for a non-standard cobalt alloy plug, we flagged the specified hardness range against the actual tensile strength curve for that heat. Result? A revised heat treatment cycle that delivered HRC 42–44 *and* retained impact toughness above 28 J at –20°C. No rework. No delay.
Vertical Integration Isn’t a Buzzword—It’s How You Hold Tolerance Across Processes
Casting + machining + finishing under one roof changes everything. Consider an engineering vehicle winch center shaft roller: sand-cast in ductile iron (ASTM A536 Grade ), then finish-machined to ±0.008 mm on journal surfaces, then induction-hardened to 58–62 HRC. If those steps happen across three vendors, thermal distortion from casting stress relief gets locked in before machining begins—and you chase geometry instead of holding it. At our Qingdao facility, we machine within 48 hours of casting shakeout. We use in-process CMM checks after roughing, semi-finishing, and finishing—each tied to GD&T callouts, not just nominal dimensions. For piston pump cylinder housings, we verify bore cylindricity *before* final honing, not after. That catches fixture-induced distortion early. Last year, this caught a 0.015 mm taper shift in 17% of first-batch parts—preventing 220 kg of scrap and a six-week redesign loop.
Quality Isn’t Inspected In—It’s Built In, Step by Step
We don’t do “final inspection.” We do stage-gated verification. Incoming raw material gets spectrographic analysis *and* ultrasonic testing for subsurface porosity—especially critical for AMS 5387 pump parts exposed to pulsating high-pressure fluid. During CNC, operators log tool wear per pass using laser-measured offset values—not time-based estimates. After heat treatment, every lot undergoes microhardness mapping across three cross-sections. Final parts get functional testing: pressure valves are flow-tested at 1.5× rated pressure; cobalt alloy nozzles undergo erosion simulation with 80-micron alumina slurry at 30 m/s velocity. And yes—we keep all data. Not just reports. Raw CMM files, thermal imaging logs, hardness printouts. Traceability isn’t about compliance. It’s about knowing *exactly* why part #W-8823 held 0.005 mm roundness while #W-8824 drifted 0.012 mm—and fixing it before the next heat.
What This Means for Your Next Project
If your application demands tight tolerances on superalloys, complex contours, or mission-critical function—don’t start with a quote request. Start with a manufacturability review. Send your GD&T package. We’ll flag where draft angles conflict with casting feasibility, where thin walls risk distortion in heat treatment, or where surface finish specs exceed what’s achievable without secondary grinding. We’ve helped North American oilfield clients cut lead time by 30% by switching from investment-cast-only to hybrid cast-machined designs—retaining strength while eliminating five secondary operations. For European hydraulics OEMs, we’ve qualified T800 alloy components to EN 10204 3.2 certification—without adding cost or schedule risk. Precision mechanical parts factory capability isn’t measured in spindle count or floor space. It’s measured in how many variables you control—and how few surprises make it to assembly. That’s the standard we hold. Every time.