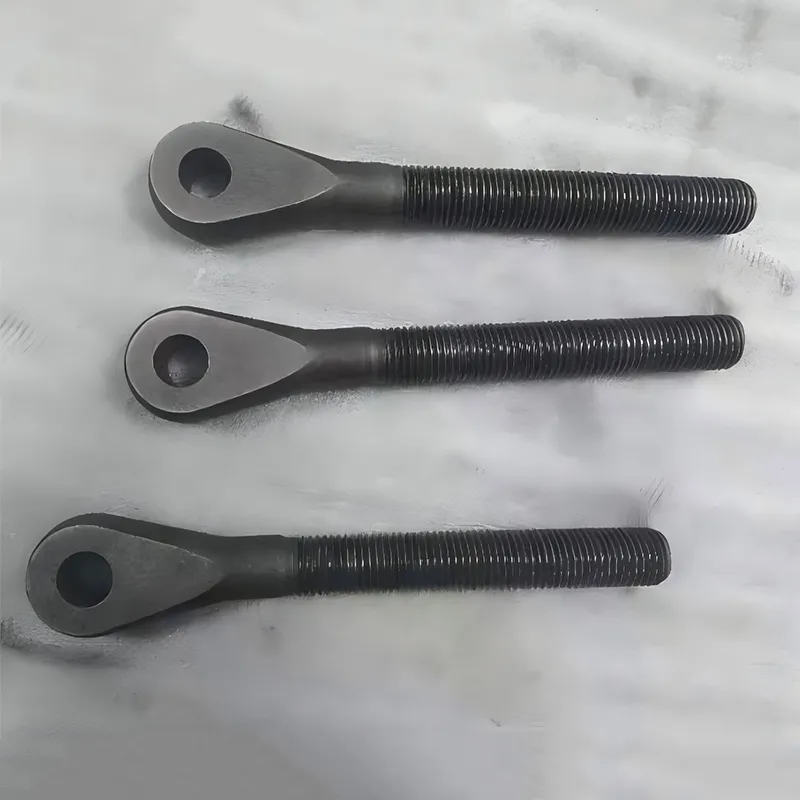
When engineers specify parts for hydraulic systems or high-pressure pump assemblies, “precision steel casting factory” isn’t just a search term—it’s a non-negotiable requirement. Dimensional stability under thermal cycling. Microstructural integrity after heat treatment. Surface finish that survives abrasive flow. These aren’t tolerances; they’re failure thresholds. We’ve seen clients reject entire production batches because a 0.015 mm deviation in a piston pump cylinder housing caused cavitation-induced fatigue at 3,200 psi. That’s why sourcing from a true precision steel casting factory means more than ISO certification—it demands proven metallurgical discipline, in-process metrology rigor, and functional validation—not just dimensional compliance.
Why Cobalt-Nickel Alloys Define the Benchmark
Most precision steel casting factories handle 316 stainless or ASTM A108 carbon steel. Few master cobalt-nickel alloys—especially AMS 5387 and T800-grade materials—where machining hardness exceeds HRC 45 and thermal expansion coefficients demand sub-micron casting shrinkage compensation. In real-world deployments, we’ve observed that standard sand-cast housings for AMS 5387 pump parts crack during nitriding if grain structure isn’t controlled to ASTM E112 Level 7. Our team validates every cobalt alloy pour with spectrographic analysis *before* mold closing—and cross-checks dendrite arm spacing against solidification modeling outputs. This isn’t theoretical. It’s what keeps cobalt alloy nozzles operating 18 months in sour-gas injection wells without erosion grooving.
Vertical Integration Is Not a Buzzword—It’s a Dimensional Lifeline
Outsourcing casting, then machining, then heat treatment creates three independent sources of cumulative error. A 0.05 mm core shift in sand casting becomes 0.08 mm after rough CNC milling—and 0.12 mm after stress-relief annealing—unless all processes live under one roof with shared datum references. At our Qingdao facility, the same CMM verifies as-cast geometry, pre-finish dimensions, and final GD&T callouts using identical probe calibration and temperature-stabilized fixtures. We’ve measured up to 40% tighter positional tolerance on engineering vehicle winch center shaft rollers when machining is performed on castings still warm from shakeout—because thermal memory in the microstructure reduces rework. That’s vertical integration delivering measurable dimensional stability—not marketing rhetoric.
Quality Control That Answers Real Questions—Not Just Checklists
“Did you inspect it?” is the wrong question. The right ones are: *Which layer of the casting skin was verified for inclusion content? Was the critical bore surface scanned at 0.1 mm pitch—or just sampled at 5 points? Does your traceability log include the exact furnace cycle number for the heat-treated batch?* Our inspection protocol answers all three. Every pressure valve receives full-section metallography on the sealing surface. Every stainless steel casting undergoes dual-frequency eddy current testing for subsurface porosity—not just dye penetrant. And yes—we retain raw material certs, heat treat charts, and CMM reports for 10 years. Because when a pump foundation fails at 12,000 hours, “we followed procedure” doesn’t restart production. Full traceability does.
Choosing Your Precision Steel Casting Factory—What Actually Moves the Needle
Look past brochures. Ask for evidence of three things: First, proof of in-house capability for your specific alloy—request test reports for your exact grade (e.g., T800, not “cobalt-based”). Second, ask how they validate dimensional stability *after* finishing—do they measure at 20°C, 25°C, and 30°C to model real-world thermal drift? Third, confirm whether their GD&T review includes functional simulation—not just tolerance stack-up. We once helped a European OEM reduce valve leakage by 68% simply by adjusting the casting draft angle to accommodate post-machining springback in the seat ring. That insight came from running FEA on the as-cast geometry—not from a drawing review checklist. Precision isn’t defined by a micrometer reading. It’s defined by how the part performs when installed, pressurized, and cycled. Choose the partner who measures both.