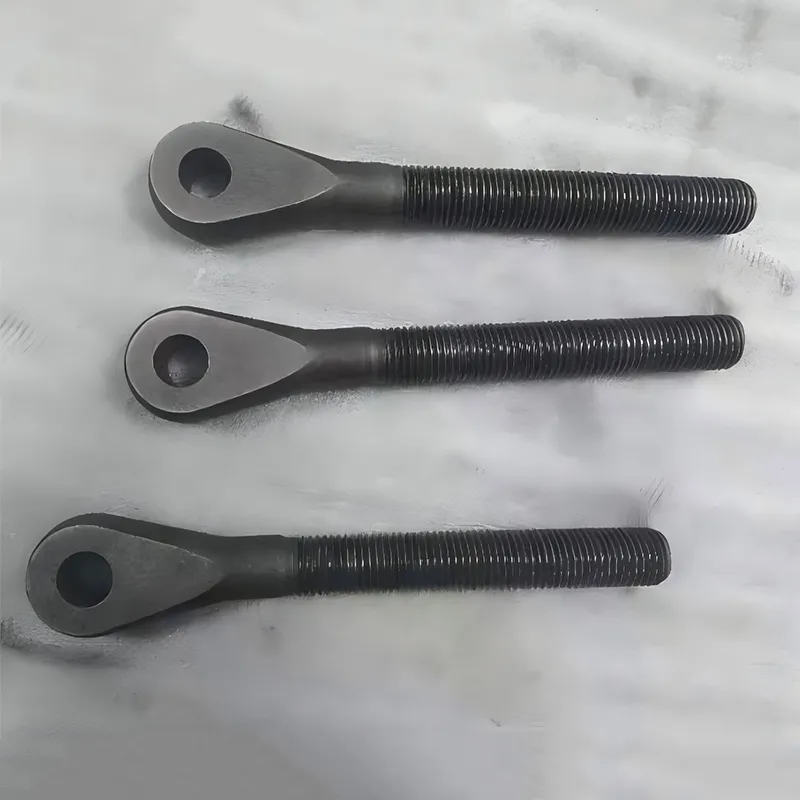
When engineers specify steel precision casting parts factory for high-tolerance industrial components, they’re not just ordering metal—they’re securing functional integrity under 350 bar hydraulic pressure, resisting abrasive slurry at 120°C, or maintaining ±0.015 mm roundness in a rotating pump shaft after 10,000 operating hours. That level of reliability doesn’t come from generic foundries. It comes from partners who treat metallurgy as engineering—not manufacturing.
Why dimensional stability starts long before the mold is poured
Most failures in high-pressure valve housings or piston pump cylinders trace back to one root cause: inconsistent microstructure across heat-treated batches. We’ve seen it repeatedly—parts pass CMM inspection at room temperature, then warp during service due to residual stress from uneven cooling in sand casting or grain segregation in low-purity feedstock. At QINGDAO QIANGSENYUAN TECHNOLOGY CO.,LTD., every steel and stainless steel casting begins with certified raw material verification—not just mill certs, but actual spectrographic analysis of each melt lot. We cross-check carbon equivalence, delta ferrite content, and intergranular corrosion susceptibility before pouring. That’s how we hold ±0.02 mm tolerance on 300 mm OD cylinder bores—not as a one-off test result, but across 500-unit production runs.
Where casting ends and precision begins
Investment casting delivers net-shape geometry. Sand casting handles mass and thermal mass. But neither delivers final functional surfaces alone. That’s why vertical integration isn’t a marketing term here—it’s the only way to control distortion. A cobalt-nickel alloy pump housing cast in silica-bonded sand may gain 0.12 mm of thermal growth during solution annealing. If machining happens weeks later, without re-stressing or stress-relieving before finish cuts, that growth translates directly into GD&T violations on critical datum features. Our facility sequences heat treatment, stress relief, and multi-axis CNC machining within 72 hours—and measures every intermediate step using Zeiss CONTURA G2 CMMs calibrated to ISO 10360-2. For AMS 5387 cobalt alloy 6 components, we use custom carbide tooling with optimized chip-breaker geometry and cryogenic coolant delivery—not because it’s “advanced,” but because standard HSS tools deflect 0.04 mm when profiling T800 alloy nozzles with 0.8 mm wall thickness.
The real cost of “non-standard” isn’t in the quote—it’s in the rework
Customers often ask: “Can you make this non-standard center shaft roller?” What they don’t say—but what we probe during engineering review—is whether the part needs to survive torsional shock loads of 22 kN·m while rotating at 45 rpm in salt-laden marine air. That changes everything: material grade (F22 vs. F22 CL3), heat treatment cycle (normalizing + tempering vs. quench & temper), surface finish (Ra 0.8 µm ground vs. Ra 0.4 µm honed), and even packaging (vapor-corrosion-inhibiting paper, not plastic wrap). We flag these early—not to complicate the order, but to prevent field failure. One client saved $89,000 in downtime by adjusting the chamfer angle on a pressure valve seat from 15° to 22°—a change that reduced flow-induced vibration and extended service life from 4 to 11 months. That insight came from our GD&T interpretation session, not the drawing package.
Trust isn’t certified—it’s verified, batch by batch
ISO 9001 compliance gets you in the door. Full traceability keeps you in the supply chain. Every steel precision casting parts factory claims quality control. Few retain full lot-level documentation: heat number, pour date, furnace ID, tensile test report, hardness mapping across section thickness, and CMM scan files archived for 10 years. We do. When a European OEM requested full microstructural analysis on a shipment of stainless steel winch shafts, we provided SEM images showing austenite grain size distribution—not just “meets ASTM A351 CF8M.” That transparency isn’t optional. It’s how we align with API 6A, EN 1515-2, and ASME B16.34 requirements without layering in third-party audits for every PO. Our lean workflow doesn’t sacrifice rigor—it embeds it: incoming material inspection, first-article validation, in-process checks at 20% and 70% completion, and final functional testing on hydraulic test benches up to 700 bar.
If your next project demands steel precision casting parts factory capability—not just casting, but controlled metallurgy, verified dimensional stability, and zero-compromise traceability—start with technical alignment, not price sheets. The right partner doesn’t just meet specs. They anticipate where those specs fall short in real-world operation.