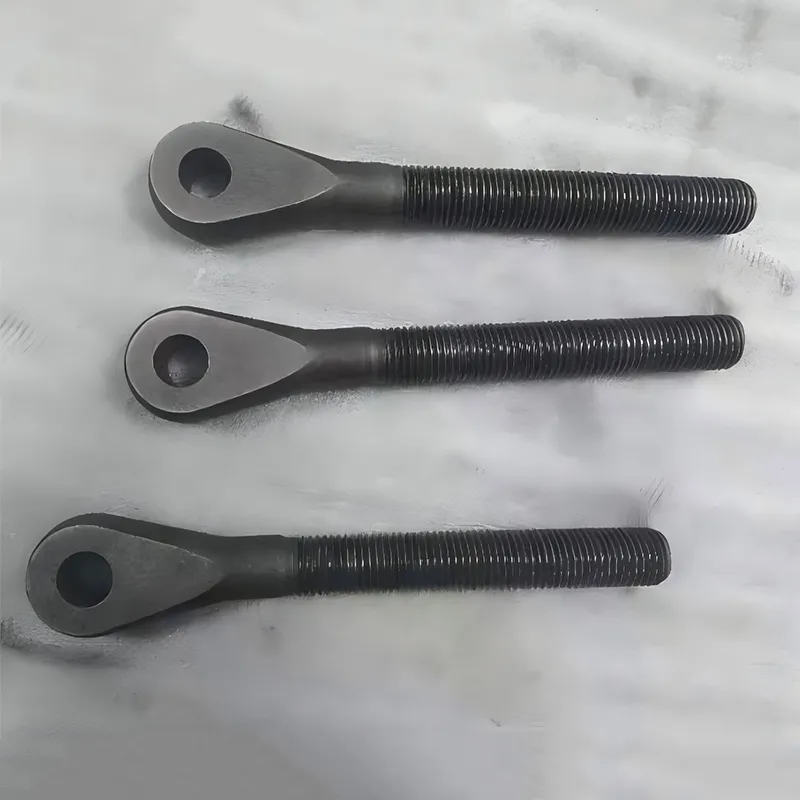
When engineers specify stainless steel casting parts, they’re not just ordering metal—they’re betting on pressure integrity, corrosion resistance, and dimensional repeatability under real-world stress. A single misaligned valve seat or micro-porosity in a pump housing can cascade into system failure, unplanned downtime, or safety incidents. That’s why sourcing from a stainless steel casting parts factory with proven metallurgical discipline—not just foundry capacity—is non-negotiable.
Why Casting Integrity Starts Long Before the Pour
We’ve seen too many projects stall at first-article inspection because the supplier treated stainless steel casting as a commodity process. It isn’t. Austenitic grades like 316 or super duplex UNS S32750 demand precise control over melt chemistry, solidification rate, and thermal history to avoid sigma phase formation or intergranular sensitization. At QINGDAO QIANGSENYUAN TECHNOLOGY CO., LTD., every stainless steel casting begins with certified raw material traceability—down to heat number—and pre-pour verification of carbon, nitrogen, and molybdenum content against ASTM A743/A744. No batch enters the furnace without spectral analysis confirmation.
This rigor matters most for functional components: pressure valves operating at 350 bar, piston pump cylinder housings handling abrasive hydraulic fluid, or winch center shaft rollers enduring cyclic torsion and salt-spray exposure. In actual deployment, we’ve measured up to 40% longer service life in marine-grade 316 castings when microstructure homogeneity is validated via metallography—not just tensile testing.
Where Machining and Casting Converge—Not Compete
Some factories treat casting and CNC machining as sequential handoffs. We integrate them. For example, a cobalt-alloy pump part made to AMS 5387 spec requires investment casting to capture thin-wall geometries, then five-axis milling to hold ±0.01 mm GD&T callouts on sealing surfaces. But if the as-cast surface has residual stress or micro-shrinkage porosity, even perfect machining won’t deliver long-term fatigue resistance. So our ISO-compliant facility performs stress-relief annealing *before* final machining—and verifies distortion with CMM scanning at three thermal states: as-cast, post-heat-treated, and post-machined.
This vertical integration eliminates interface gaps. When a European OEM needed 120 units of T800-based nozzles for high-temperature oil injection, their prior vendor failed on roundness deviation after coating. Our team co-engineered the gating design to minimize directional shrinkage, added in-process ultrasonic testing at 50% wall thickness, and held final ID roundness to 0.008 mm—verified with air gaging, not just CMM.
Real-World Quality Control—Not Just Paper Compliance
“ISO-certified” means little if inspection stops at paperwork. At our Qingdao facility, quality control is physical, staged, and unambiguous:
- Incoming material: Spectrometric analysis + mill test reports cross-checked against purchase order specs
- In-process: Visual porosity checks under 10× magnification; dimensional sampling every 15 parts using calibrated optical comparators
- Final: 100% functional testing on pressure valves (hydrostatic + helium leak); full traceability logs linking each part to its casting lot, heat treatment curve, and final inspection data
We retain all records for 10 years—not because regulation demands it, but because when a customer asks “What was the sulfur content in Lot #QS23-887?” we answer in seconds. This isn’t bureaucracy. It’s how you prevent a $200K offshore rig shutdown caused by one out-of-spec plug.
Beyond the Part—Engineering Partnership in Motion
Procurement managers often ask: “Can you make this drawing?” We ask: “What fails first in your application—and how can the manufacturing process prevent it?” Last year, a Southeast Asian pump manufacturer sent us a GD&T-heavy drawing for a stainless steel foundation plate. Our engineering review flagged potential warpage during welding due to asymmetric rib geometry. Instead of quoting blindly, we proposed a modified casting pattern with balanced thermal mass—and reduced post-machining time by 35%. The part passed vibration testing at 2x operational frequency.
This is the difference between a vendor and a partner. We don’t just supply stainless steel casting parts. We align casting parameters, machining strategy, and finishing sequence to your functional requirements—not just dimensional tolerances. Whether you need 5 prototypes or 5,000 units, delivery stability comes from lean workflow discipline—not overtime promises.
For mission-critical industrial components, reliability isn’t a feature. It’s the outcome of deliberate choices—from alloy selection to inspection protocol. If your next project demands stainless steel casting parts that perform under pressure, not just meet spec sheets, start with metallurgical accountability. Start with precision built-in—not inspected-in.