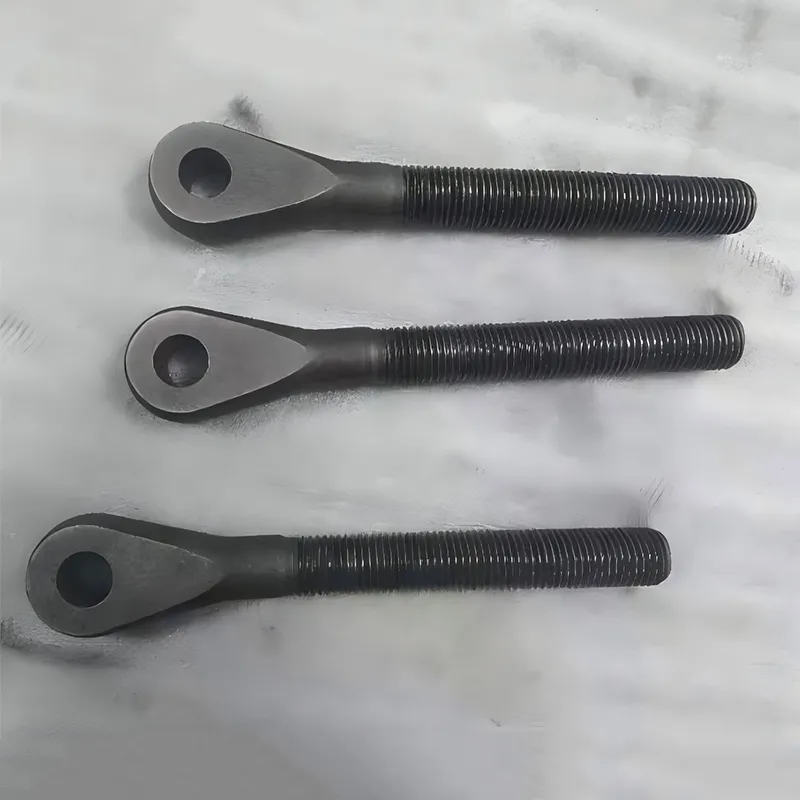
When engineers specify a straightener shaft factory, they’re not just sourcing a rotating component—they’re selecting a partner capable of holding ±0.005 mm tolerances under 300 MPa hydraulic loads, resisting galling in abrasive slurry environments, and delivering full material traceability down to the heat number. That level of accountability rarely comes from general-purpose metal shops.
We’ve seen too many projects stall at the prototype stage because the shaft—designed for high-speed alignment in centrifugal pump test rigs—warped during heat treatment. Or failed vibration testing after 42 hours due to undetected micro-porosity in the casting core. These aren’t theoretical risks. They’re repeatable failure modes we’ve diagnosed across three continents, in oilfield winch systems, marine hydraulic actuators, and high-pressure chemical dosing pumps.
Precision starts where metallurgy meets geometry
A straightener shaft isn’t a simple cylinder. It’s a functional interface: one end mates with a precision-ground bearing race; the mid-section carries hardened spline teeth that transmit torque while self-centering misaligned couplings; the opposite end threads into a dynamically balanced rotor assembly. Any deviation in concentricity, surface finish (Ra ≤ 0.4 µm), or residual stress distribution propagates as noise, wear, or catastrophic fatigue.
That’s why material selection can’t be outsourced to a datasheet. Cobalt-nickel alloys like AMS 5387 deliver corrosion resistance and hot hardness—but they machine at 1/3 the feed rate of 4140 steel and demand rigid setups, cryogenic tooling, and real-time thermal monitoring. T800-based shafts require investment casting with ceramic shell molds, followed by HIP (hot isostatic pressing) to close internal voids—then CNC turning on machines with sub-micron axis positioning. Skipping any step compromises integrity.
At QINGDAO QIANGSENYUAN TECHNOLOGY CO., LTD., we treat each shaft as a system-critical node—not a commodity part. Our ISO-compliant facility in Qingdao integrates casting, multi-axis machining, and surface finishing under one roof. No handoffs. No batch transfers. When a customer sends GD&T drawings for a 320 mm long, 65 mm diameter shaft with 12° helical splines and HRC 58–62 case depth, our team validates manufacturability *before* quoting—flagging potential chatter zones, recommending optimal tool path sequencing, and confirming heat treatment cycle compatibility with the alloy’s phase diagram.
Vertical integration isn’t convenience—it’s control
Some suppliers outsource casting, then subcontract machining, then send parts to third-party plating shops. Each handoff introduces variability: inconsistent grain structure from unverified foundry practices, dimensional drift from re-fixturing, surface contamination before final pass grinding. We’ve measured up to 18 µm runout variation between incoming castings and finished shafts when processes are fragmented.
Our vertically integrated workflow eliminates those gaps:
- Casting in-house: Sand and investment casting lines calibrated for cobalt alloys—no reliance on external foundries with generic furnace profiles
- Machining on registered equipment: 5-axis CNC centers with live tooling, Renishaw probes, and in-process CMM verification at critical diameters
- Finishing with purpose: Electroless nickel plating for wear resistance, shot peening for compressive surface stress, or mirror-polishing for seal interface zones—applied only where function demands it
This isn’t about cost reduction. It’s about eliminating variables that erode repeatability. A shaft machined on a machine that hasn’t been laser-calibrated in 9 months may meet print tolerances today—and fail audit tomorrow. We recalibrate every 72 production hours. Every heat-treated lot undergoes Brinell and Rockwell verification. Every finished shaft gets 100% optical inspection for surface defects and CMM validation against the original CAD model.
Why “standard” specs don’t apply to mission-critical shafts
“Just make it to ASTM A494 Grade M35-1”—that request tells us nothing about your actual operating envelope. Is this shaft spinning at 4,200 RPM inside a subsea valve actuator? Does it cycle 12,000 times per week in a cement mixer’s planetary gear train? Will it see intermittent exposure to H₂S or chlorinated seawater?
We ask those questions—not because we enjoy paperwork, but because the answer changes everything: material grade selection, heat treatment soak time, non-destructive testing method (UT vs. MPI), even packaging protocol (vapor-phase inhibitors for overseas shipments). One European pump OEM learned this the hard way: their “standard” stainless steel shaft corroded within 3 weeks in a brine-injection skid. Switching to AMS 5387 with controlled carbide dispersion extended service life to 18 months.
That shift wasn’t magic. It came from joint engineering review—where we mapped their failure mode, cross-referenced alloy performance data from NACE MR0175, and validated the new specification through accelerated life testing in our lab.
Look beyond the drawing—look at the delivery discipline
A technically perfect shaft means nothing if it arrives two weeks late for commissioning. Or if the first 10 units pass inspection—but the 11th fails due to undocumented process drift. We enforce lean workflow practices: Kanban-controlled raw material staging, serialized work orders with embedded QC checkpoints, and real-time production dashboards accessible to customers.
For prototype runs, we ship first-article reports with full metrology data—including thermal expansion compensation logs. For medium-volume orders, we hold buffer stock of certified billets to absorb supply chain shocks without compromising material pedigree.
If you need a straightener shaft factory that treats dimensional stability as non-negotiable, metallurgical consistency as mandatory, and on-time delivery as evidence of process discipline—start with technical consultation, not RFQs. Visit https://www.tsingtaocnc.com to review capability statements, material certifications, and real-world application case summaries. The shaft you specify today will define system reliability for years. Choose accordingly.