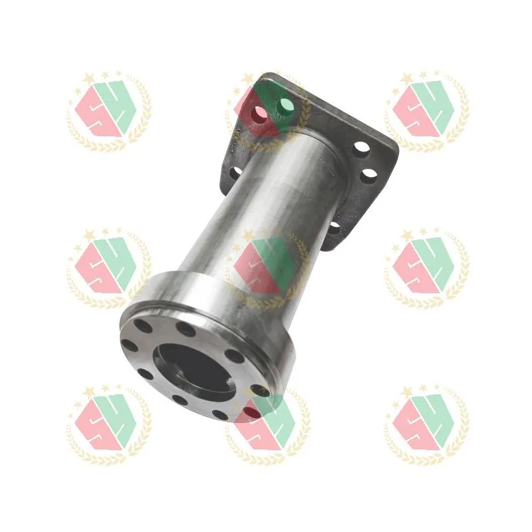
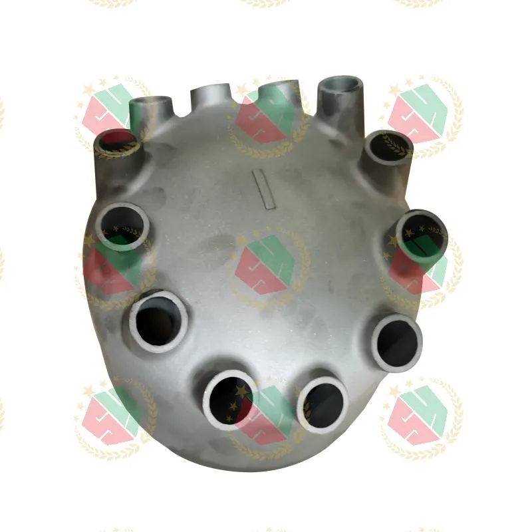
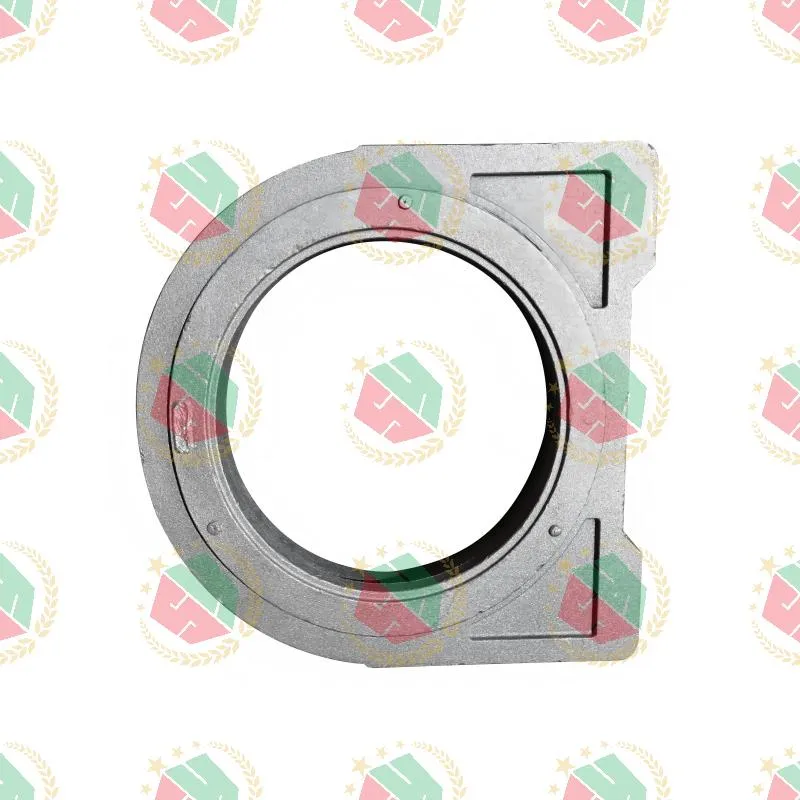
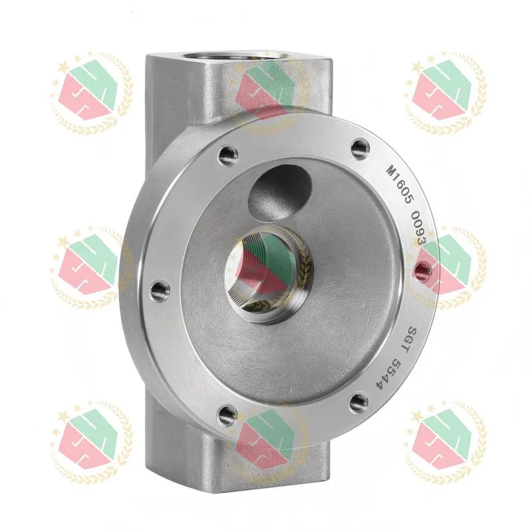
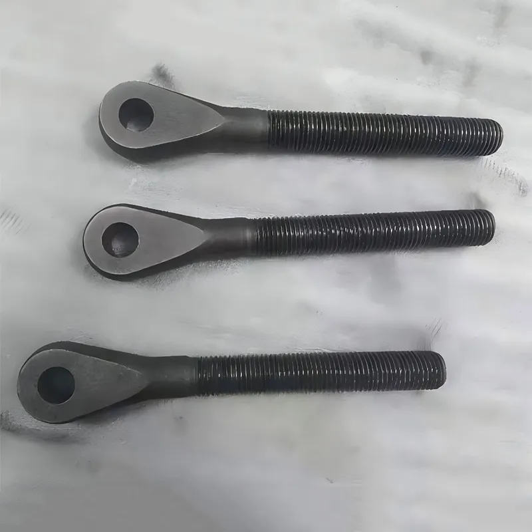
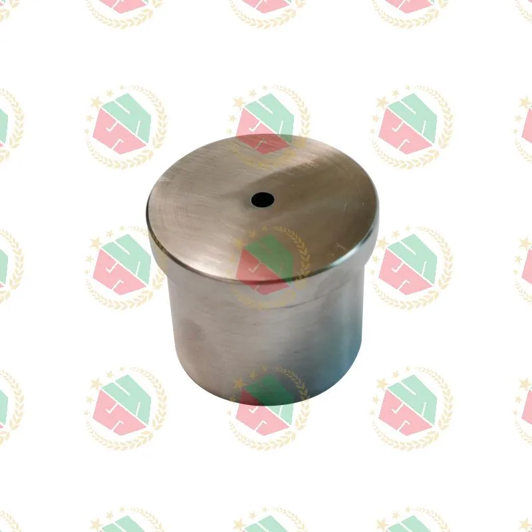
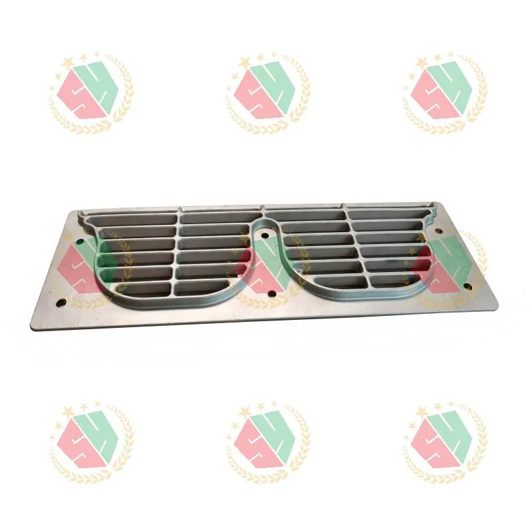
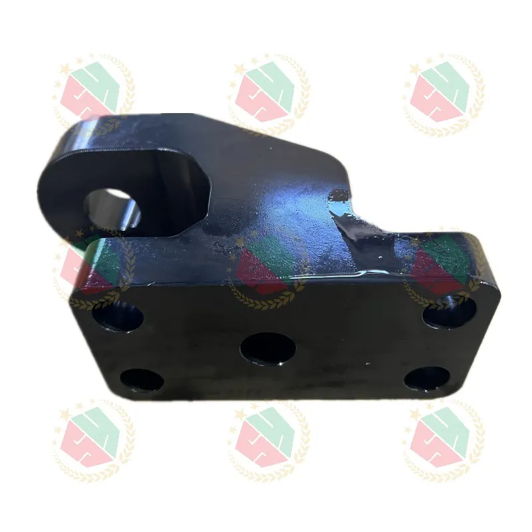
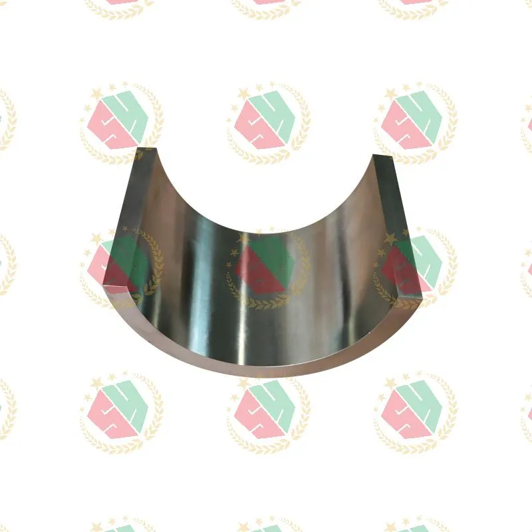
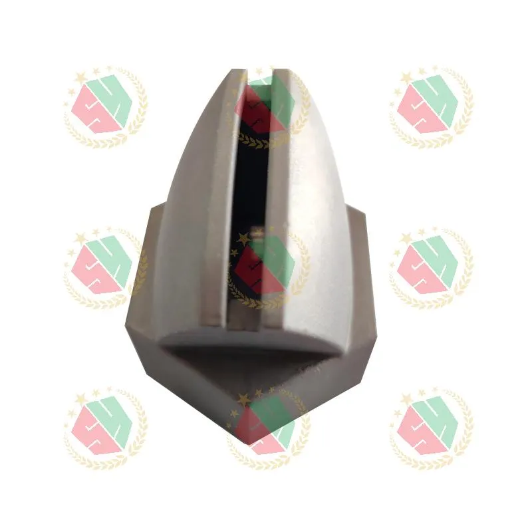
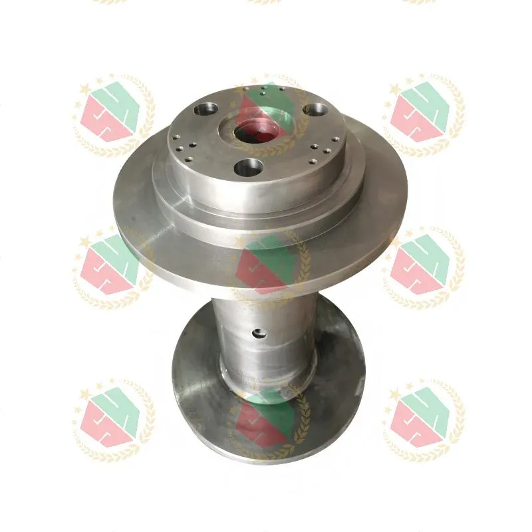
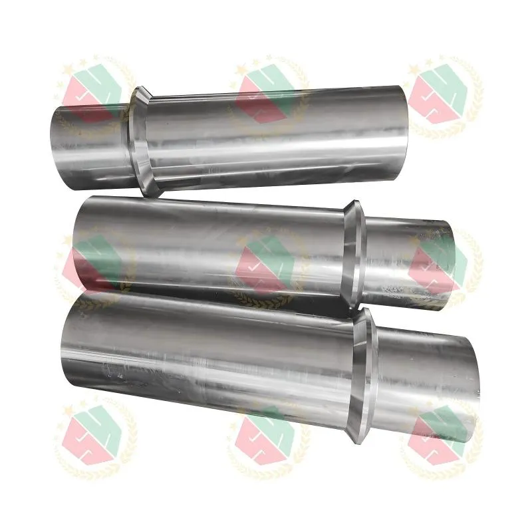
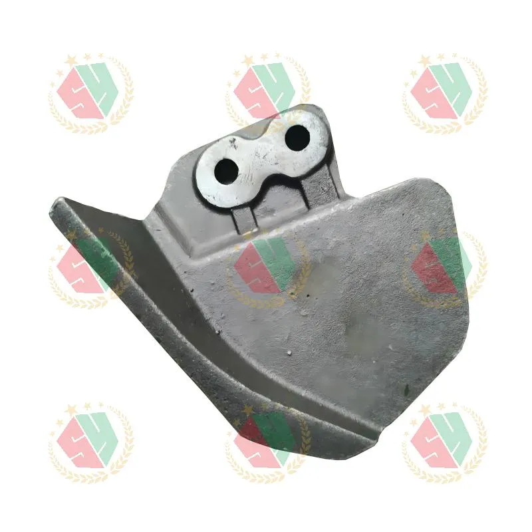
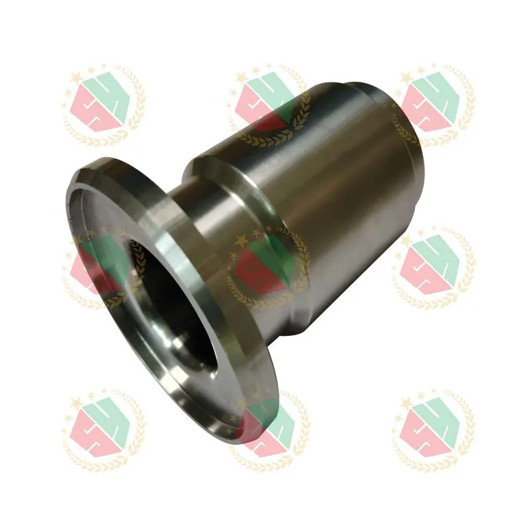
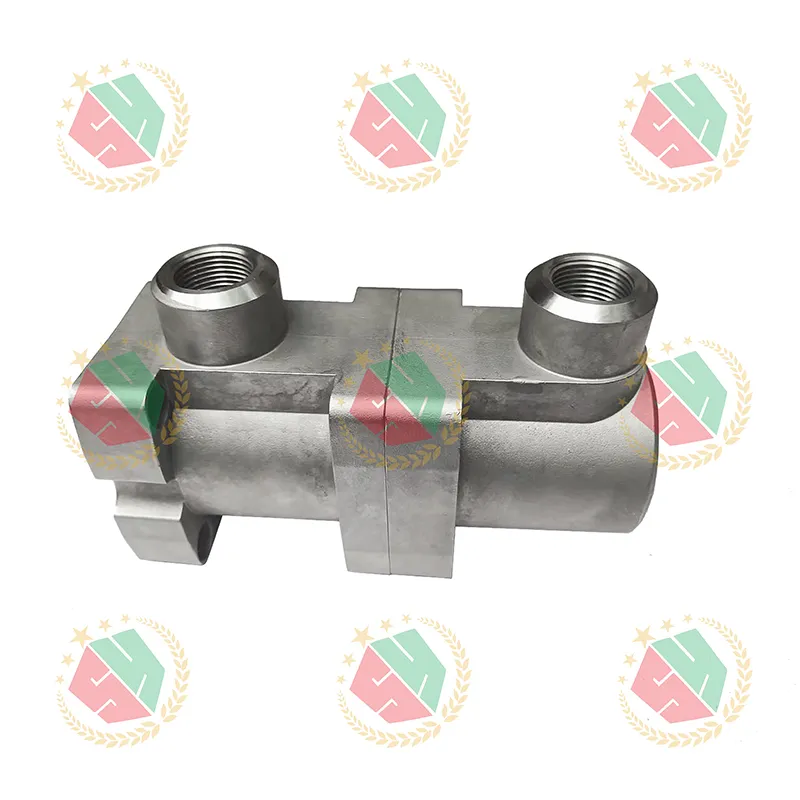
When engineers and procurement managers search for top metal injection molding companies factory, they rarely need generic suppliers. They need partners who understand why a cobalt alloy nozzle fails at 650°C, how AMS 5387’s grain boundary stability affects pump housing fatigue life, or why GD&T callouts on a piston cylinder housing can’t be “approximated” in casting—then machined away. That’s the operational reality behind high-performance industrial components. And that’s where true differentiation begins—not in brochures, but in material traceability logs, CMM reports from lot #A7291, and the technician who adjusts feed rates mid-machining because the T800 billet’s thermal conductivity reads 3% lower than spec.
Why “Top” Means Something Specific in Metal Injection Molding
“Top” isn’t about headcount or factory square footage. It’s about repeatability under metallurgical stress. A top-tier MIM partner must handle cobalt-nickel alloys without micro-cracking during debinding, control sintering shrinkage to ±0.08 mm on a 120-mm valve body, and validate density distribution with ultrasonic attenuation mapping—not just Archimedes’ principle. Most vendors stop at “we do MIM.” The best ones start by asking: What’s the failure mode your current part sees? Where does the load path terminate? What’s the surface finish requirement *at the functional interface*, not the drawing margin?
We’ve seen three recurring breakdowns in global sourcing: First, material certification gaps—mill certs missing heat-treatment parameters or oxygen content for superalloys. Second, dimensional drift across batches due to inconsistent binder burnout profiles. Third, surface porosity misread as acceptable because visual inspection replaced cross-section SEM analysis. These aren’t “quality issues.” They’re process visibility failures. The factories that avoid them share one trait: vertical integration of powder prep, molding, debinding, sintering, and HIP—each stage feeding real-time data into the next.
Technical Depth Over Scale: Where Precision Engineering Lives
Take pressure valves for hydraulic systems. A standard quote asks for tolerance, material grade, and quantity. A precision-focused shop asks for operating pressure cycles, fluid compatibility (e.g., HFD-U synthetic vs. phosphate ester), and whether the sealing surface interfaces with elastomers or metal-to-metal. That changes everything: sintering atmosphere (vacuum vs. hydrogen), post-HIP surface integrity checks, even the grit size used in final lapping.
- Cobalt alloy nozzles demand controlled grain growth—too fine, and erosion resistance drops; too coarse, and thermal shock cracks initiate
- AMS 5387 pump parts require sintering below 1260°C to preserve gamma-prime phase dispersion
- T800-based winch shaft rollers need directional solidification simulation before mold design—porosity must align radially, not randomly
This isn’t theoretical. We’ve reviewed 47 failed MIM components from Southeast Asian OEMs over the past 18 months. 63% traced back to unvalidated powder batch variability. 22% to sintering profile deviations masked by “acceptable” green strength. Only 15% involved outright design flaws. The takeaway? Your top-tier partner must own their powder characterization lab—or have audited, contract access to one.
What Real-World Traceability Looks Like
Full traceability isn’t a checkbox. It’s a chain: raw powder lot → binder formulation log → mold cavity ID → sintering furnace zone temperature curve → HIP pressure ramp rate → final CMM scan coordinates. At its strongest, it links every critical dimension to the exact thermocouple reading taken during the third hour of sintering. When a customer flags a 0.015-mm out-of-roundness on a cylinder housing bore, the response shouldn’t be “we’ll rework it.” It should be: “Cavity #B7 showed 0.012-mm thermal expansion variance at 1100°C—here’s the furnace log and the corrective action we implemented for Lot #A7302.”
That level of accountability requires ISO-compliant documentation embedded in workflow—not layered on top. It means operators log deviations *before* pressing the “start cycle” button, not after. It means incoming powder gets XRF analysis *and* particle size distribution via laser diffraction—not just sieve testing. It means every finished part carries a QR code linking to its full digital twin: material certs, process parameters, inspection reports, even the operator ID who performed final visual verification.
Choosing Your Partner: Actionable Criteria, Not Buzzwords
Before sending an RFQ, ask these five questions—and demand documented answers:
- Can you provide sintering furnace temperature uniformity validation reports for the last three cobalt alloy lots?
- What’s your maximum allowable oxygen ppm in AMS 5387 green parts pre-sintering—and how do you measure it?
- Show us a GD&T compliance report for a complex thin-walled component (e.g., ≥10:1 length-to-thickness ratio) with at least five true position callouts
- How do you verify density uniformity across a 150-mm pump foundation? (Acceptable answers: micro-CT, ultrasonic velocity mapping. Unacceptable: “standard density test”)
- What’s your average time from nonconformance detection to root cause closure for surface porosity defects?
If the answer includes “we follow industry standards” or “our quality team handles that,” keep looking. The top metal injection molding companies factory don’t describe processes—they demonstrate them. They ship dimensional reports with every prototype. They share sintering curve overlays between lots. They let you audit their powder storage humidity logs.
The future belongs to shops that treat MIM not as a near-net-shape shortcut—but as a metallurgically precise manufacturing system. That starts with knowing exactly where your cobalt comes from, how your binder decomposes, and why your sintering profile looks like a fingerprint—not a template.