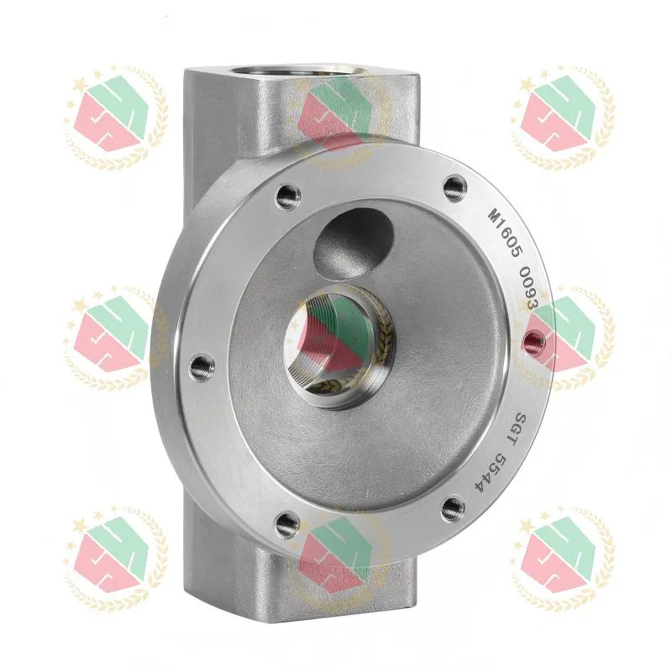
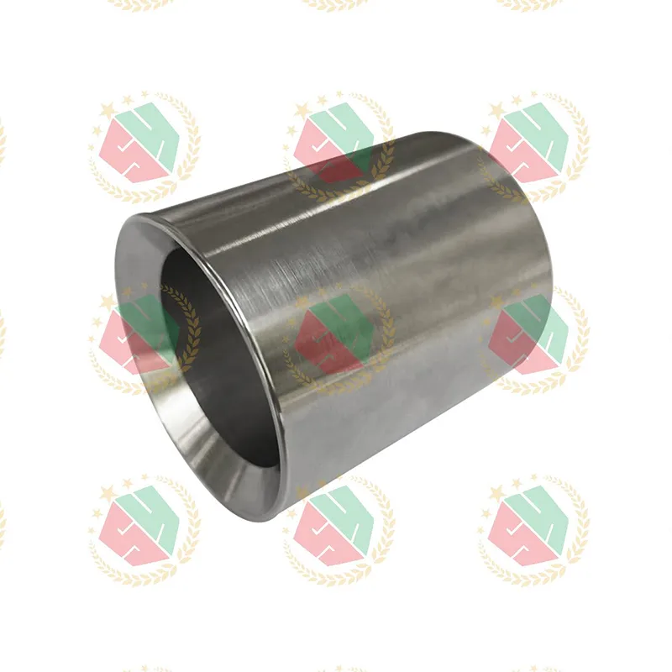
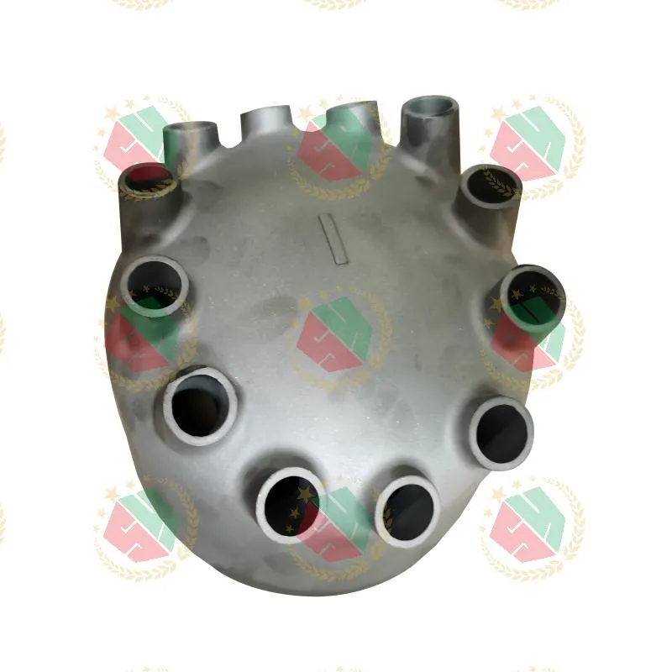
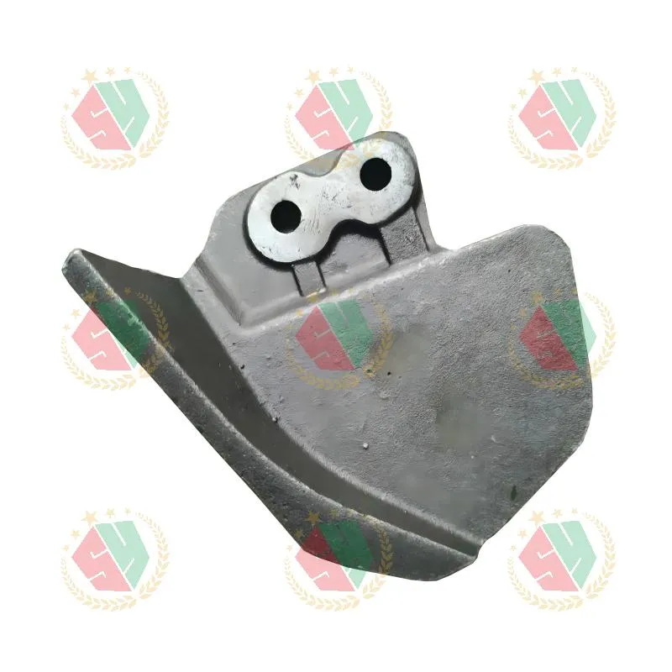
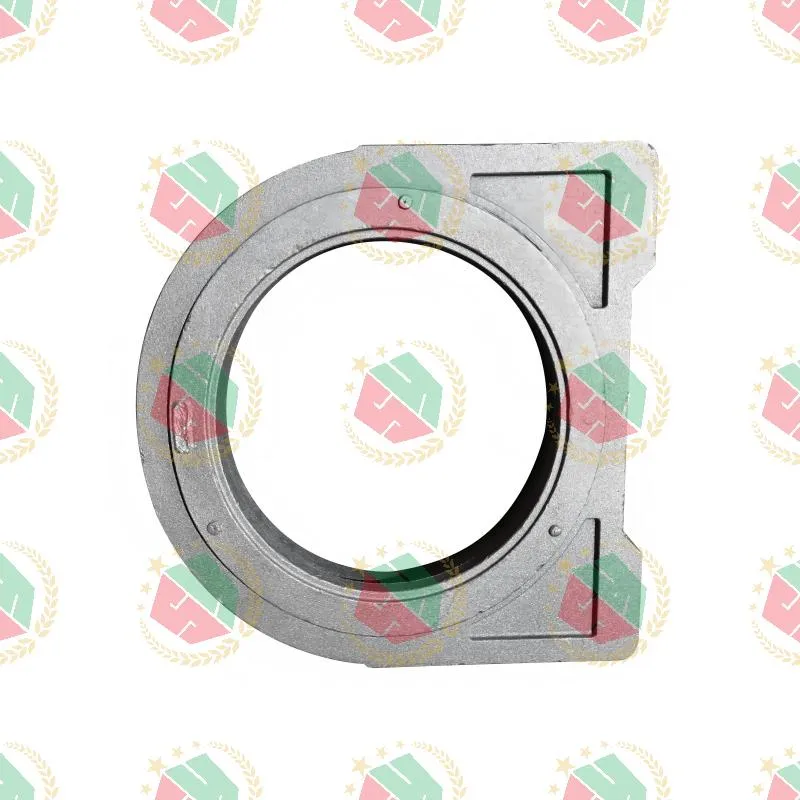
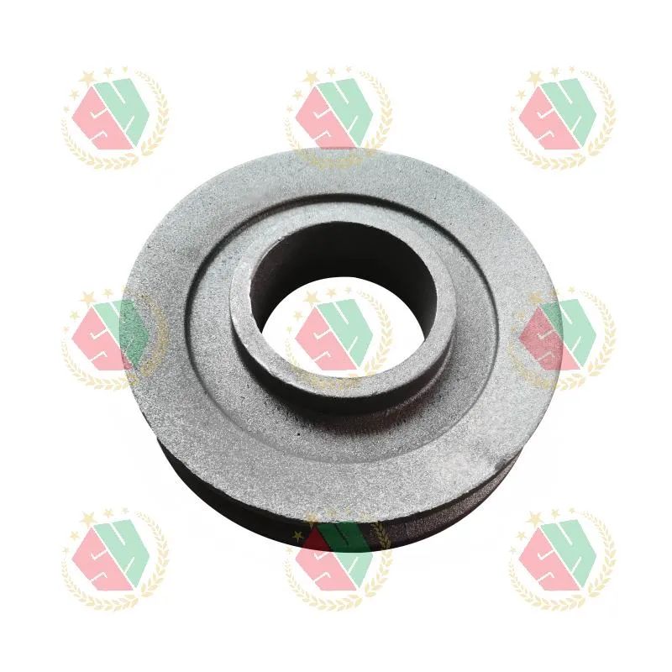
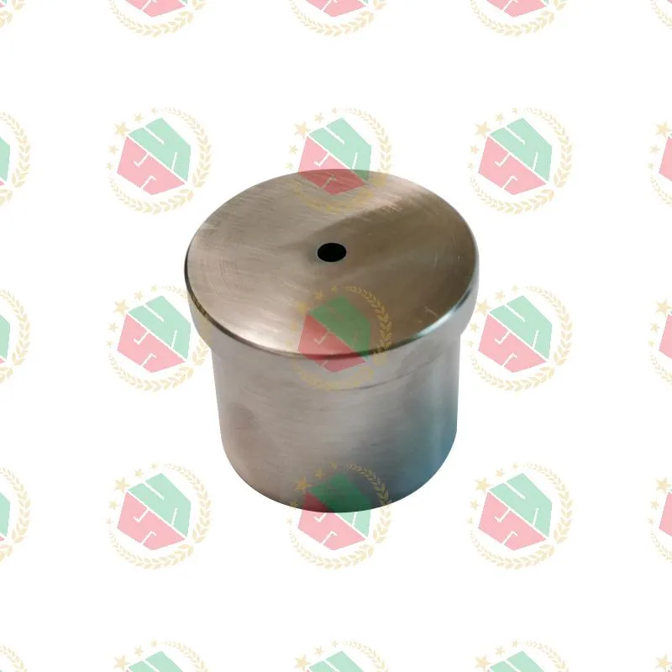
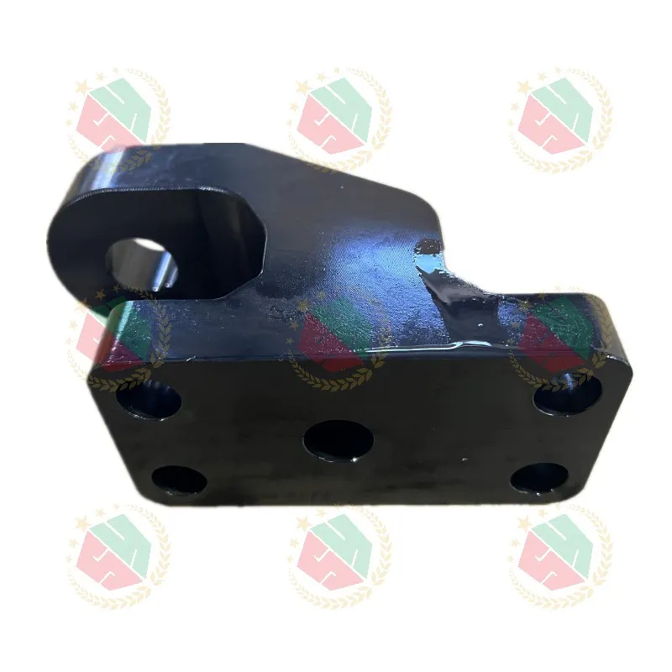
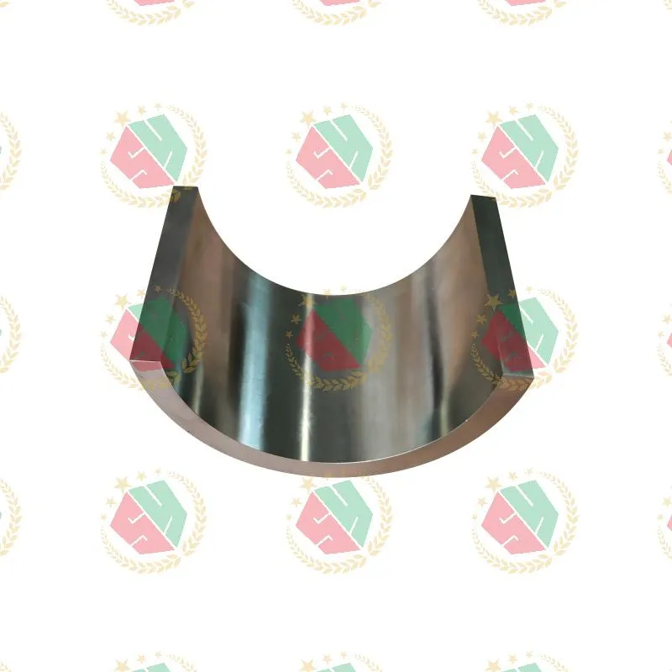
HT250 cast iron isn’t just another grade on a datasheet—it’s the backbone of hydraulic manifolds, pump housings, and winch system frames that must hold dimensional stability under 350 bar pressure cycles. When a customer in Germany sent us a drawing for a piston pump cylinder housing—HT250, ±0.02 mm GD&T callouts, surface finish Ra 1.6 µm—we didn’t start with quoting. We started with metallurgical validation: confirming carbon equivalent (CE = 4.12), verifying pearlite content ≥85% via micrograph analysis, and checking Brinell hardness across three zones (192–208 HBW). That’s how an HT250 factory earns trust—not by listing certifications, but by anchoring every decision in material behavior.
Why HT250 Demands More Than Standard Foundry Practice
Most suppliers treat HT250 as “just gray iron.” But real-world failure modes tell a different story. We’ve seen cylinder housings crack at flange joints after 14,000 operating hours—not from overload, but from inconsistent graphite nodule distribution during solidification. In one case, a North American oilfield equipment maker rejected 12% of a batch because ferrite-rich bands formed near cooling fins, dropping local tensile strength below 250 MPa. That’s why our HT250 factory controls six critical variables before pouring: melt temperature (1,480–1,510°C), inoculation timing (within 90 seconds post-tapping), ladle dwell time (<4 minutes), mold compaction (≥120 kPa), cooling rate control (no forced draft near critical sections), and post-cast stress relief (550°C/4 hrs + furnace cool). No shortcuts. No “good enough.”
Vertical Integration Solves What Outsourcing Breaks
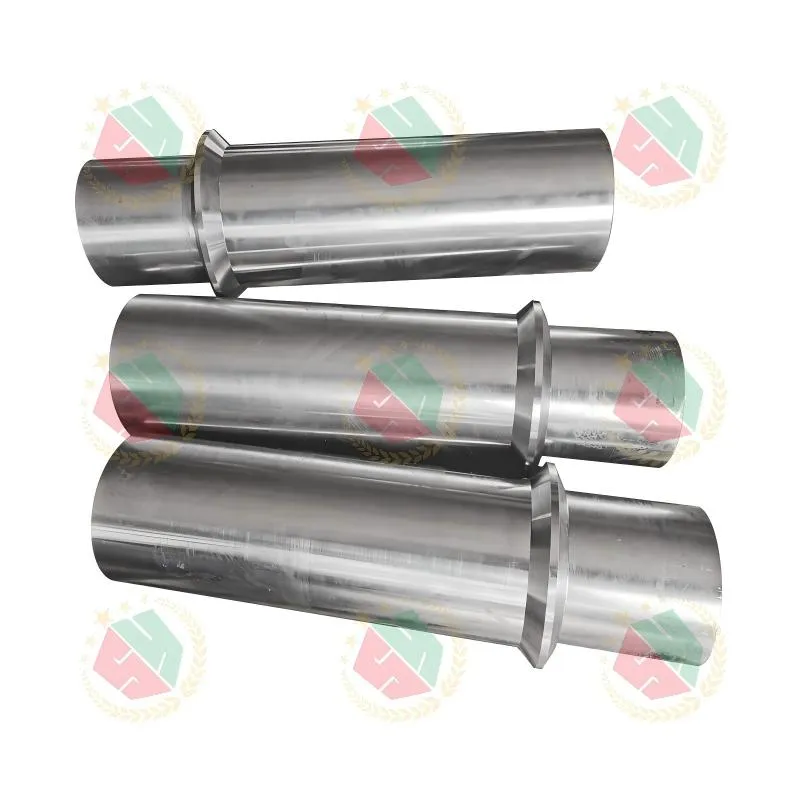
Some buyers source casting from one vendor, machining from another, heat treatment from a third. That model fails HT250. Why? Because machining-induced residual stress interacts unpredictably with as-cast microstructure. We’ve measured up to 45 µm distortion in machined HT250 valve bodies when roughing and finishing were done at separate facilities—even with identical toolpaths. At our facility, casting, stress-relieving, CNC machining, and final inspection happen under one roof. We use the same CMM for incoming casting verification and final part sign-off—eliminating datum shift errors. For a recent order of engineering vehicle winch center shaft rollers, this integration cut total lead time by 37% and reduced first-article rejection from 11% to zero. The difference wasn’t faster machines. It was controlled thermal history and unified metrology.
Real-World HT250 Performance Starts With Raw Material Discipline
“Certified HT250” means nothing without traceability. We reject scrap-based melts for critical components. Every HT250 pour uses ≥75% virgin pig iron (from certified Chinese and Korean smelters), low-sulfur coke (<0.3% S), and ferrosilicon inoculants with ≤0.02% aluminum. Each heat carries a full spectrographic report—carbon, silicon, manganese, sulfur, phosphorus, chromium, molybdenum—and we archive digital micrographs for every lot. When a Southeast Asian pump OEM needed AMS 5387 cobalt alloy parts *and* HT250 foundations for the same assembly, we matched thermal expansion coefficients across both materials—not by guesswork, but by running parallel dilatometry tests. That’s how functional integrity gets built into the process—not added later.
Choosing Your HT250 Factory: Three Non-Negotiable Checks
- Ask for microstructure reports—not just hardness numbers. A true HT250 supplier shows you pearlite %, graphite type (A–E per ASTM A247), and interdendritic spacing—not just “meets ISO 185.”
- Require evidence of in-process dimensional control. If they only measure finished parts, ask where they monitor shrinkage during cooling. We log core box temperature, mold moisture, and cooling curve data for every production run.
- Verify GD&T capability on cast surfaces. Can their CMM probe rough-cast datum features? Do they use optical comparators for complex profiles? We validate casting allowances against CAD before machining—because rework on HT250 costs 3.2× more than on steel.
An HT250 factory isn’t defined by its cupola or molding line. It’s defined by how it answers questions about graphite morphology, how it handles a 0.05 mm tolerance on a 400 mm casting, and whether it treats your drawing as a manufacturing contract—or a starting point for engineering dialogue. We don’t ship HT250 parts. We ship verified structural continuity—from molten metal to pressurized service. That’s the only metric that matters when failure isn’t an option.