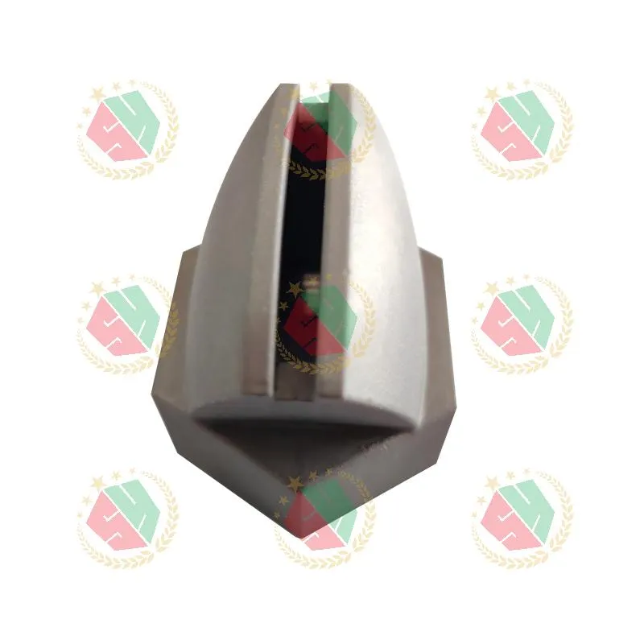
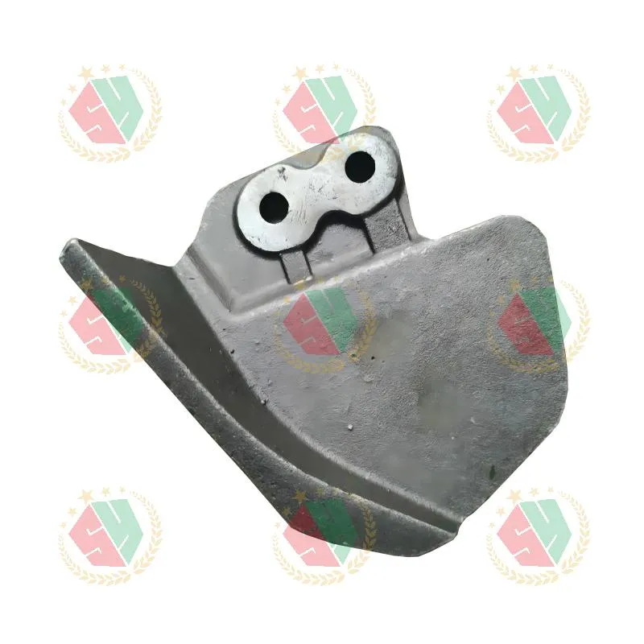
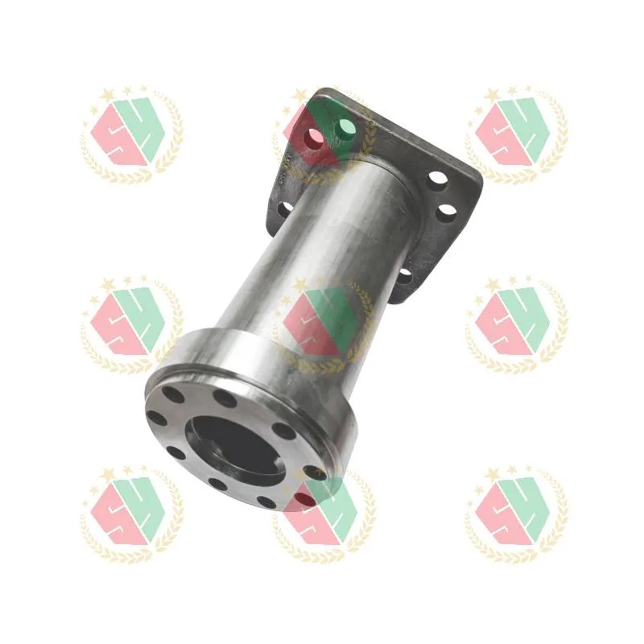
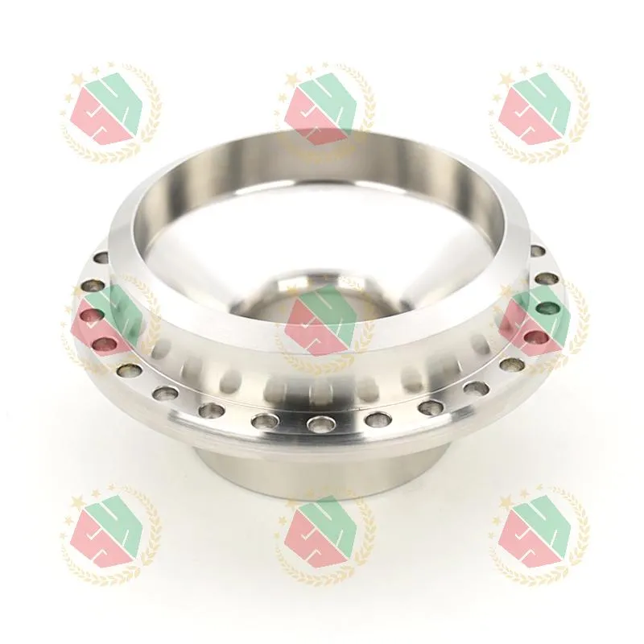
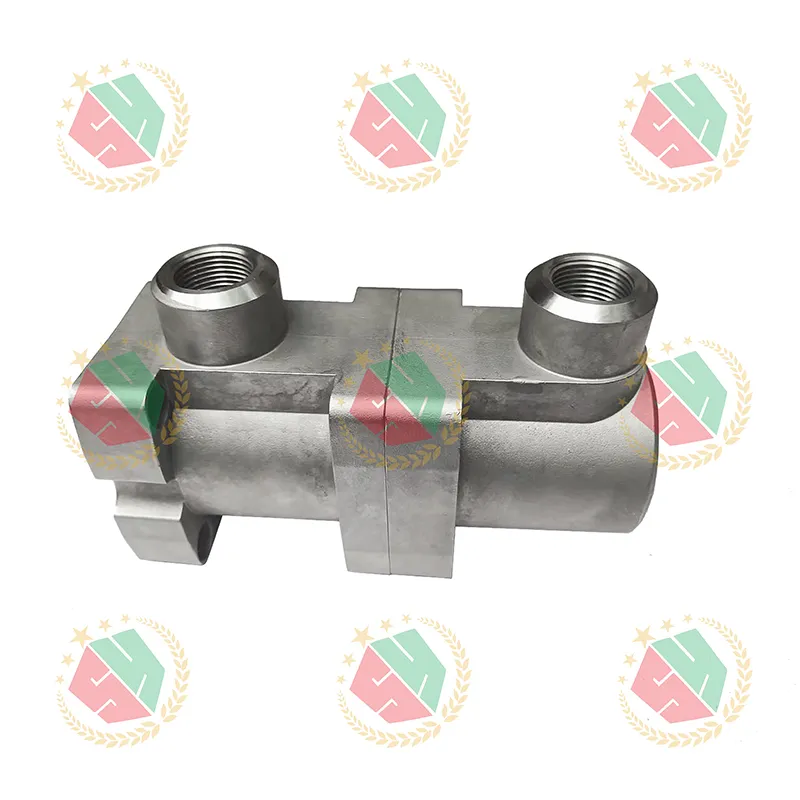
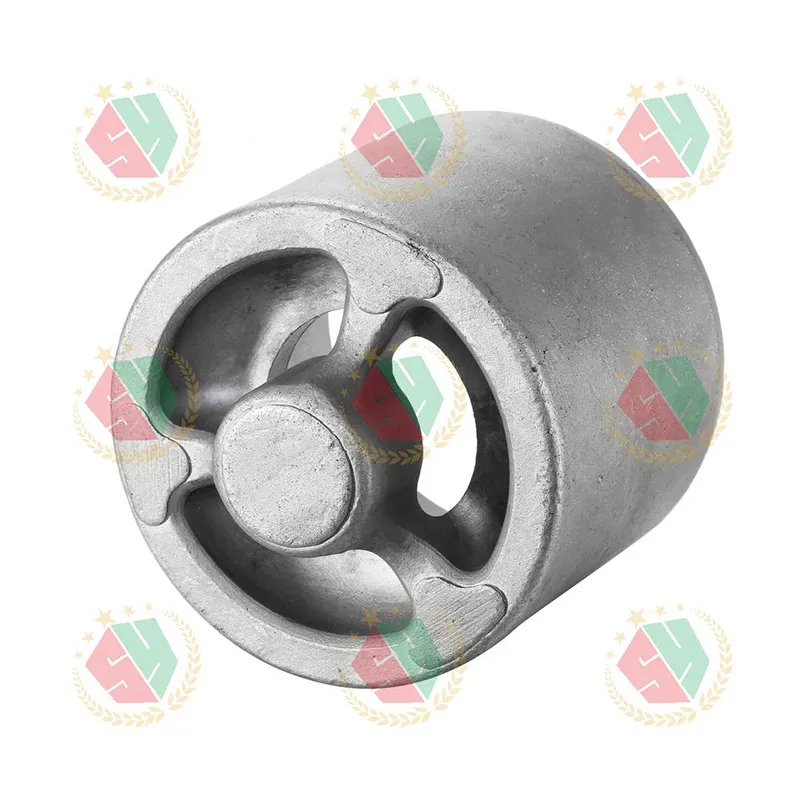
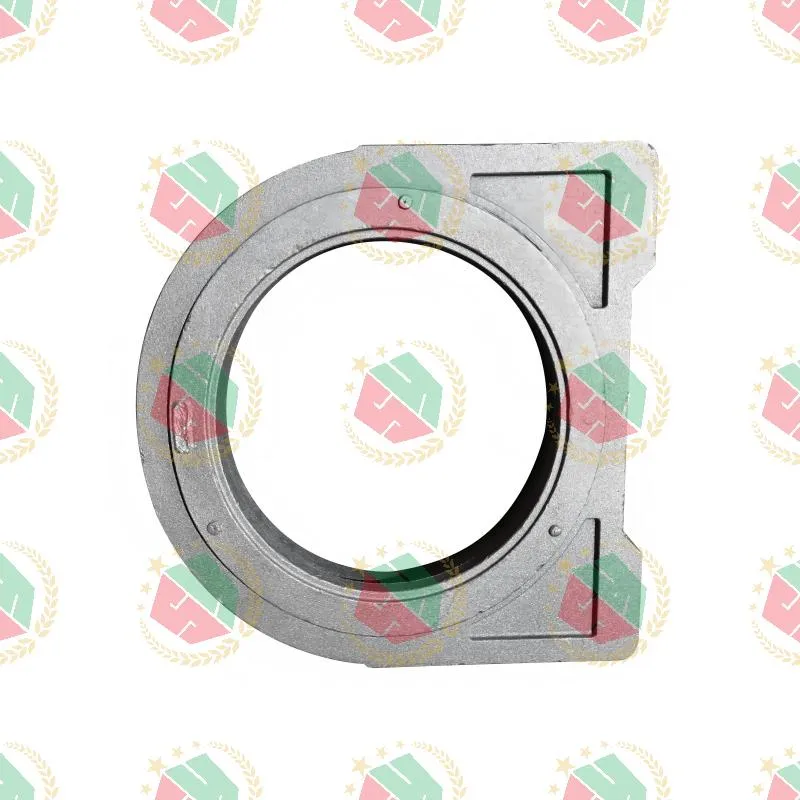
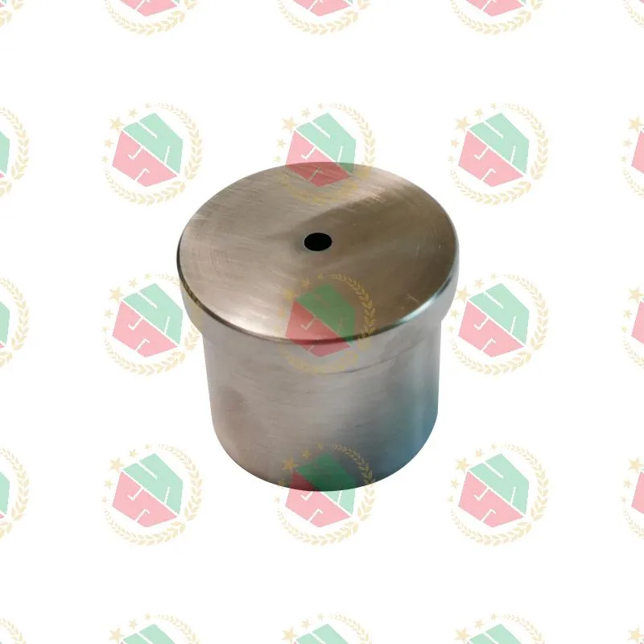
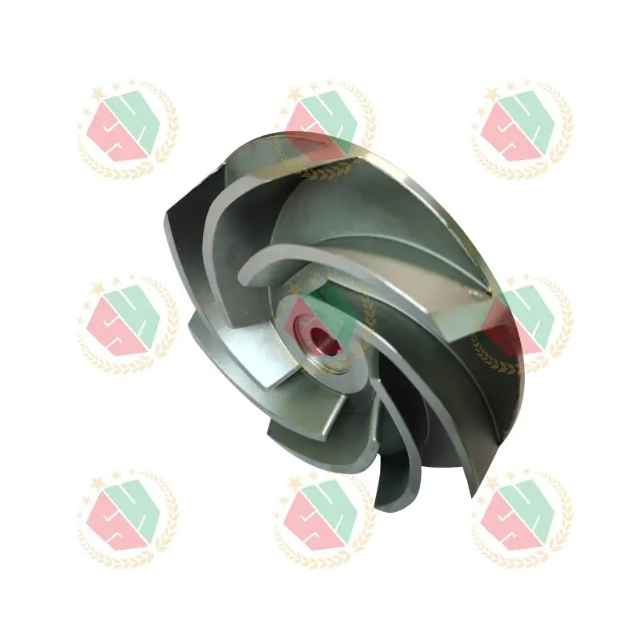
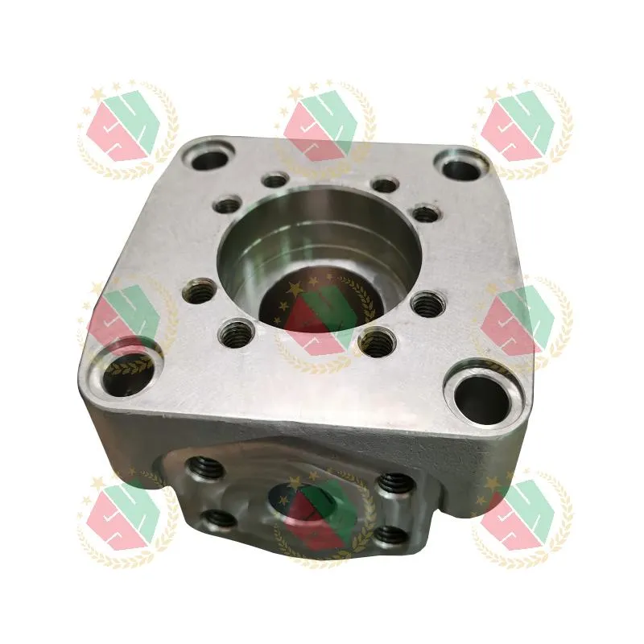
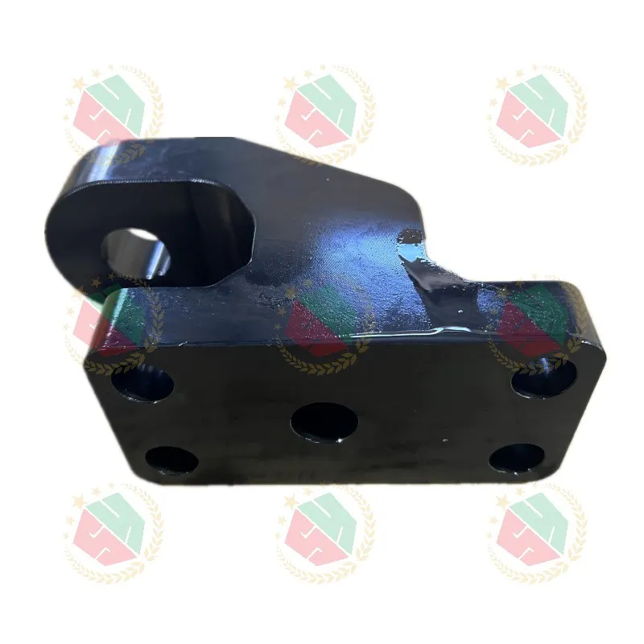
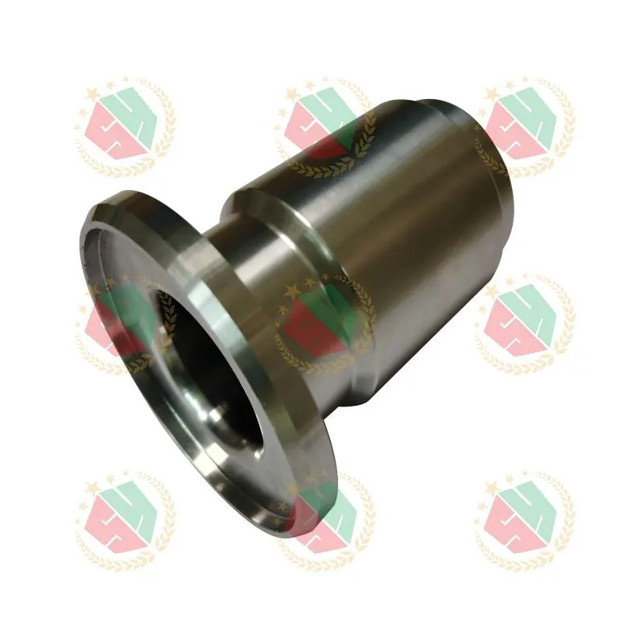
When your hydraulic system fails under 350-bar pressure, or a cobalt-alloy pump nozzle cracks after 47 hours of continuous operation, the problem rarely lies in design. It lives in the precision parts machining factory that translated those drawings into physical reality—where microns separate function from failure.
We’ve seen it firsthand: a North American OEM rejected three consecutive lots of AMS 5387 piston pump housings—not because they looked wrong, but because CMM data showed 0.012 mm axial runout at the bearing seat. That’s less than half the thickness of a human hair. Yet that deviation caused premature seal wear and field returns. The fix wasn’t retooling—it was tightening process control at the source: material lot traceability, thermal stabilization before final machining, and real-time tool wear compensation on 5-axis mills. That’s not manufacturing. That’s dimensional discipline.
Why alloy complexity demands vertical integration—not just CNC capability
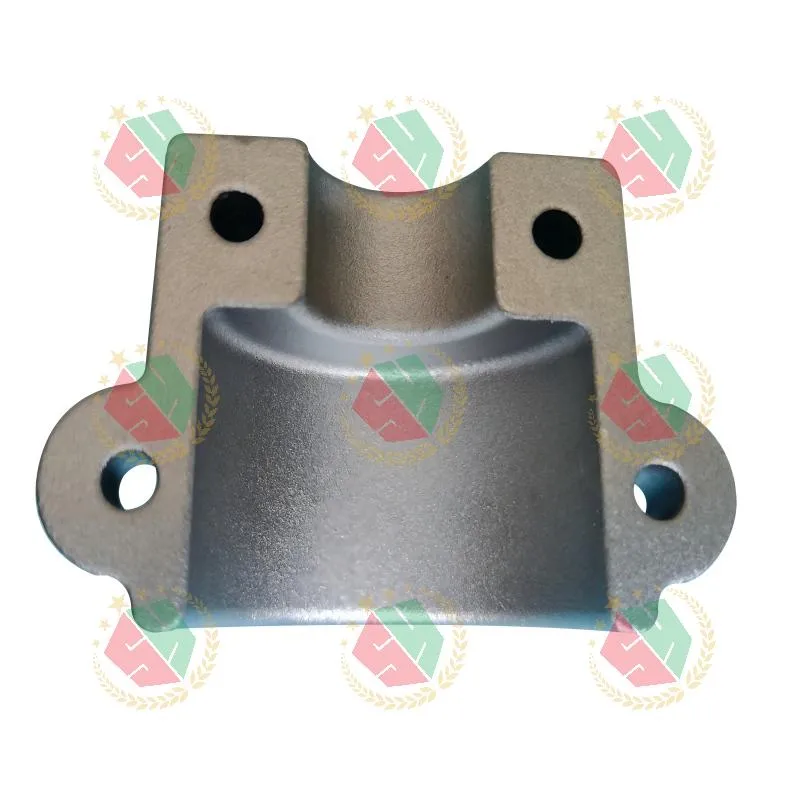
Cobalt-nickel alloys like T800 and AMS 5387 don’t behave like 6061 aluminum. They work-harden aggressively, conduct heat poorly, and demand specific cutting parameters—down to spindle orientation and coolant delivery angle. A shop that only does CNC machining often outsources casting, then struggles with residual stress distortion during finish cuts. We’ve measured up to 0.08 mm warpage in sand-cast CoCr housings after rough machining alone—enough to scrap a $2,400 part.
The solution isn’t faster machines. It’s controlled interfaces between processes:
- Casting-machining handoff: Heat treatment schedules locked to casting lot numbers—not calendar dates
- Machining-finishing continuity: Surface integrity preserved by avoiding secondary handling; no re-fixturing between turning, milling, and grinding
- Material-to-dimension chain: Each raw billet carries full mill test reports (ASTM E112 grain size, ASTM E1268 inclusion rating) tied to finished part ID
This is why “precision parts machining factory” means something different when casting, machining, and metallurgical validation happen under one roof—and one quality system.
Where GD&T stops being theoretical—and starts dictating workflow
Customers send us drawings with position tolerances of ±0.005 mm on Ø12 mm bores, regardless of whether the feature sits in a 300-mm steel casting or a 45-mm cobalt plug. Some shops treat GD&T as a checklist. We treat it as a production map.
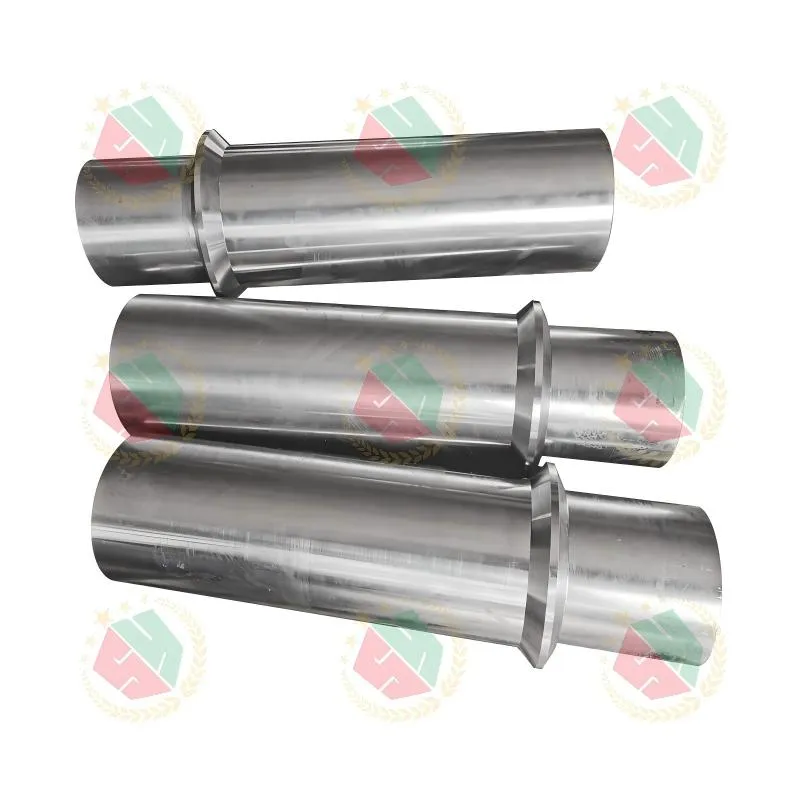
For example: a non-standard winch center shaft roller with three coaxial bores, each requiring simultaneous position control relative to a datum plane machined 200 mm away. Standard practice? Machine the datum first, then rotate the part and re-establish alignment. But thermal drift between setups introduces cumulative error. Our response: single-setup 5-axis machining using custom vacuum fixtures that hold both the datum surface and rotating features—verified with laser tracker before any cut begins.
That’s not over-engineering. It’s eliminating the biggest source of variation: human interpretation of tolerance stacks.
Traceability you can audit—not just claim
“Full traceability” appears on every supplier’s website. What separates credible execution from marketing copy?
In our ISO-compliant facility, traceability starts with the melt log—not the purchase order. Each cobalt alloy batch carries:
- A unique furnace ID linked to chemical analysis (ICP-OES verified)
- Grain structure photos from longitudinal sections
- Hardness mapping across the billet cross-section (not just surface readings)
- Correlation between heat treatment cycle data and final microhardness at critical zones
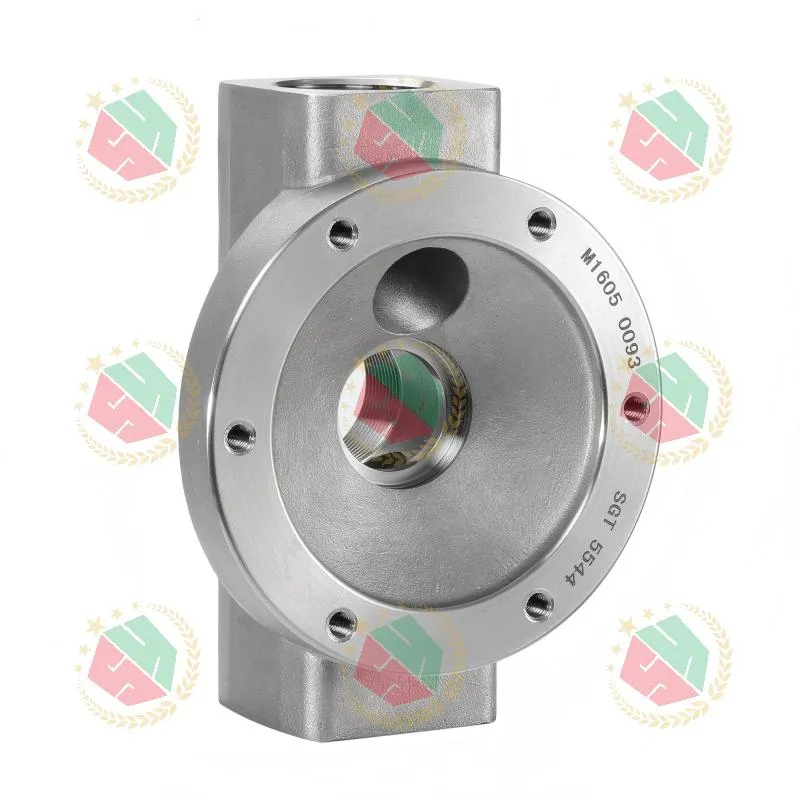
When a European pump manufacturer requested full material pedigree for a single AMS 5387 valve body, we delivered 17 pages—including thermal history graphs, tensile test curves, and CMM inspection reports dated to the hour. No reconstruction. No estimation. Just archived data, retrieved in under 90 minutes.
That level of documentation doesn’t happen without structured digital workflows—and without treating every component as mission-critical, even in prototype runs.
Real-world precision isn’t about hitting zero—it’s about controlling variation
True precision isn’t defined by a single measurement. It’s the consistency of deviation across 500 parts, across three production weeks, across two different operators. We track CpK values—not just pass/fail results—for every critical dimension on every high-tolerance component. Our target? CpK ≥ 1.67 on all features where functional performance depends on geometric fidelity.
That discipline lets us support customers who need more than parts—they need predictability. Whether it’s holding ±0.008 mm on a pressure valve seat that seals at 420 bar, or maintaining surface roughness Ra ≤ 0.4 µm on a cobalt nozzle throat that regulates abrasive slurry flow, the goal remains identical: eliminate uncertainty before it reaches the field.
If your application demands repeatable dimensional stability in high-performance alloys—and if “close enough” risks downtime, safety incidents, or warranty claims—then the right precision parts machining factory isn’t the one with the newest machines. It’s the one that measures its own limitations, documents every variable, and treats tolerance as a living constraint—not a static number on a print.