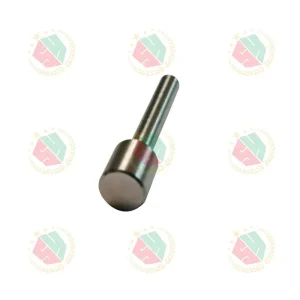
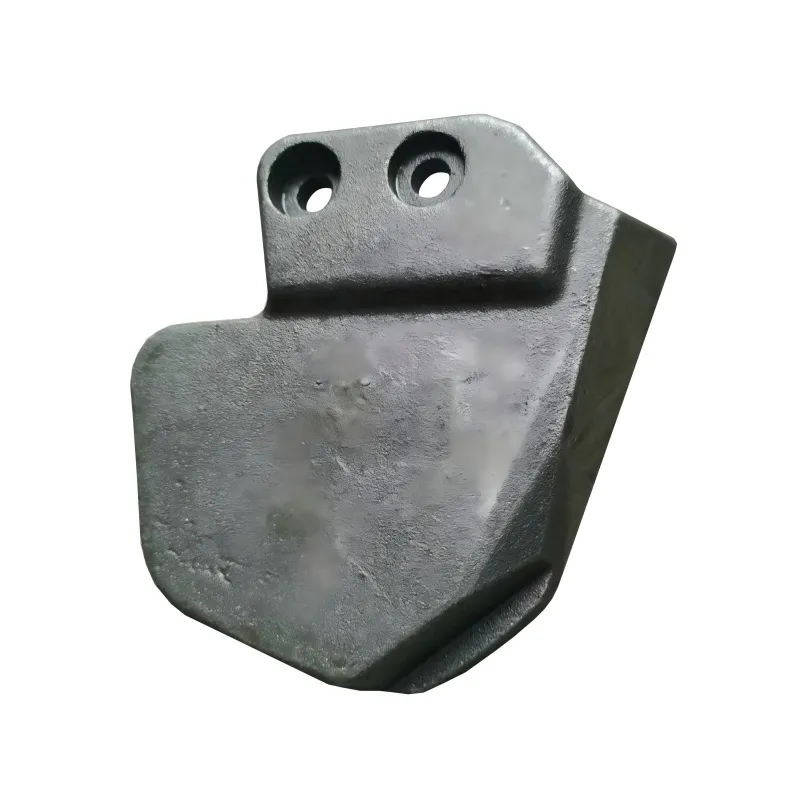
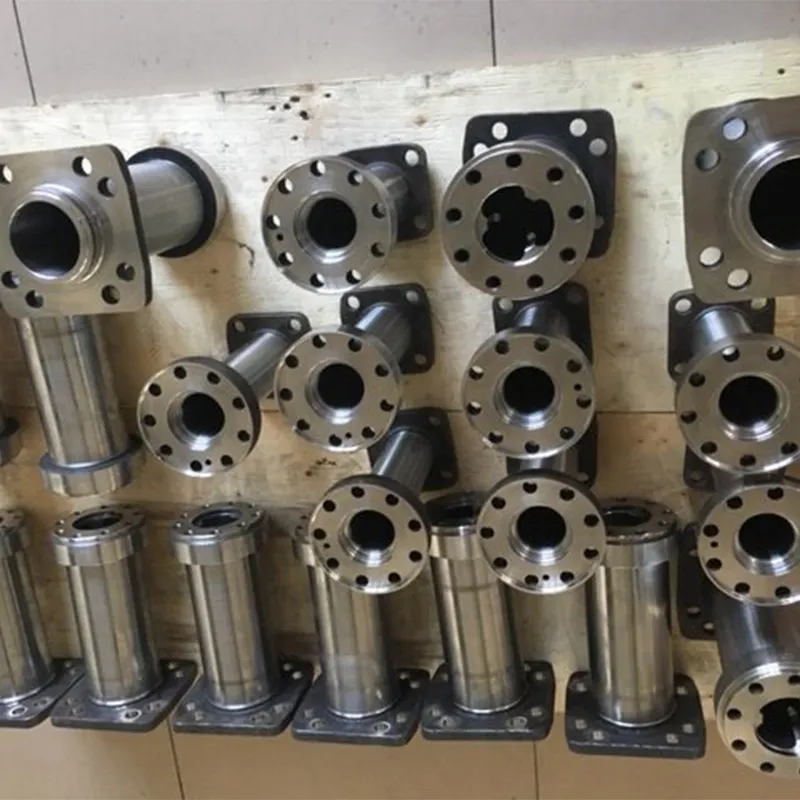
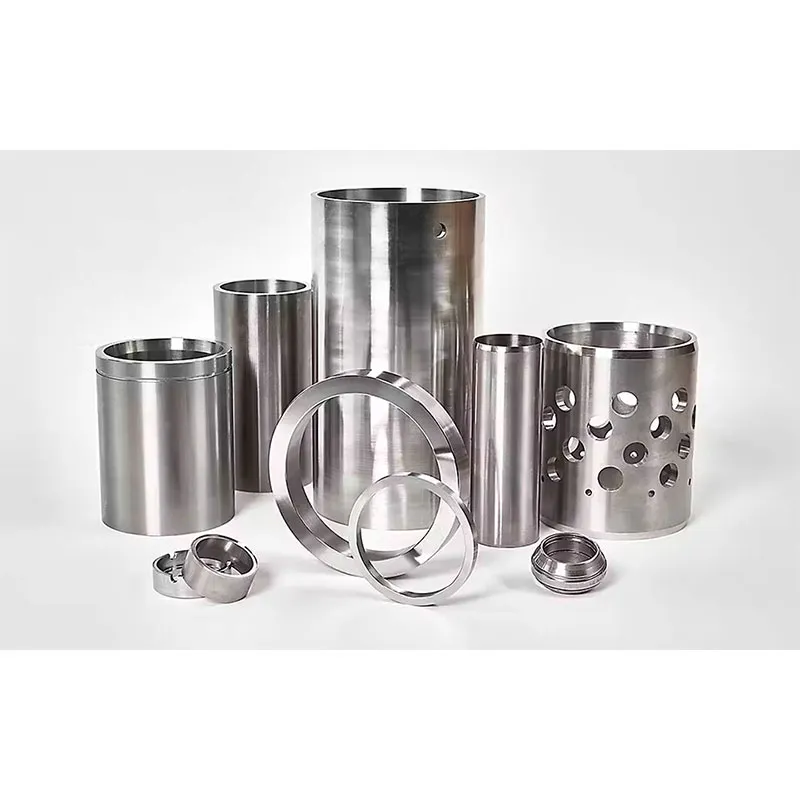
Industrial equipment manufacturers rarely work with standard components alone. Many projects require mechanical parts with specific dimensions, connection features, machining tolerances, or material requirements that cannot be satisfied by an off-the-shelf product. When the application also involves demanding corrosion conditions, selecting the right alloy and the right manufacturing process becomes an important part of product development.
OEM Sanicro 28 stainless steel mechanical parts are designed and manufactured around the requirements of the customer’s equipment. Instead of choosing from a fixed catalog, buyers can work with a manufacturing partner to develop components according to engineering drawings, approved samples, or defined technical specifications.
Sanicro 28 is a high-alloy austenitic stainless steel associated with demanding corrosion-resistant service. It may be considered for selected industrial components when the operating environment and engineering requirements justify its use. The finished part, however, depends on more than the material itself. Component geometry, machining methods, surface condition, dimensional accuracy, and material traceability all influence the final result.
A custom manufacturing project typically begins with a drawing review and continues through material sourcing, process planning, machining, inspection, and delivery. Each stage must reflect the same approved requirements so that the component can be integrated into the customer’s equipment without unnecessary changes.
For buyers looking for a Sanicro 28 stainless steel mechanical parts factory, the objective is not simply to purchase metal components. It is to establish a production arrangement that supports the intended design, order quantity, quality requirements, and delivery schedule.
This article explores how OEM custom manufacturing works, what buyers should prepare before placing an order, how a factory can approach different component designs, and which factors influence the cost and consistency of Sanicro 28 stainless steel mechanical parts.
1. OEM Manufacturing for Sanicro 28 Stainless Steel Mechanical Parts
OEM manufacturing is a production arrangement in which components are made according to a customer’s product design or technical requirements. The customer defines the intended function and required specifications, while the manufacturer evaluates how the component can be produced within the agreed scope.
For industrial buyers, this arrangement provides flexibility when standard parts do not match the dimensions, interfaces, or material requirements of a particular machine.
1.1 Manufacturing From Customer Drawings
A customer drawing provides the starting point for most custom mechanical parts. It establishes the geometry of the component and communicates the requirements that production and inspection must follow.
Depending on the design, a drawing may include:
- Overall dimensions and detailed feature dimensions.
- Dimensional and geometric tolerances.
- Material designation and applicable standards.
- Thread sizes and connection details.
- Surface roughness requirements.
- Edge conditions and deburring instructions.
- Special inspection or documentation requirements.
Before preparing a quotation, the manufacturer should review whether the drawing contains enough information to establish the manufacturing route and acceptance criteria.
For example, a component may have several dimensions that appear similar but serve different functions during assembly. If the drawing does not clearly identify the relevant datum or tolerance, the supplier may need clarification before production.
A structured drawing review helps prevent assumptions from becoming manufacturing errors. It also allows the factory to identify features that could affect machining time, tooling selection, material consumption, and final inspection.
1.2 Custom Parts Based on Samples
Some customers need to reproduce an existing component but do not have a complete engineering drawing.
In these situations, a physical sample may provide useful information about the part’s external geometry, interfaces, and general construction. Depending on the application, the manufacturer may be able to measure the sample and prepare a proposed drawing for customer review.
However, copying the visible shape is not always sufficient. The original material grade, internal features, dimensional tolerances, surface condition, and operating requirements may not be identifiable from appearance alone.
Before reverse-engineering a component, the customer and supplier should agree on which characteristics can be verified and which require additional technical information.
The proposed drawing should be approved before production so that both parties have a common reference for manufacturing and inspection.
1.3 Customization for Different Equipment Designs
OEM customers may require components that share a general function but differ in dimensions or connection details.
A mounting component for one machine, for example, may need a different hole pattern from a visually similar component used in another assembly. A fitting may require a different thread specification, while a machined sleeve may need a different internal diameter or length.
Custom manufacturing can accommodate these differences when the required geometry is compatible with the available material and production processes.
Rather than treating every variation as a completely new project, buyers can discuss whether common design features can be standardized while maintaining the dimensions that are specific to each application.
This approach can simplify drawing management and help organize repeat orders.
1.4 OEM Production for Different Order Sizes
Custom projects may involve a small initial batch, a trial order, or a long-term production program.
For prototype quantities, the focus is often on confirming the design, manufacturing feasibility, and assembly compatibility. For repeat production, the priorities may shift toward process stability, predictable lead times, and consistent inspection results.
The supplier should understand both the immediate order and the customer’s expected future demand.
This information can influence material purchasing, production scheduling, tooling preparation, and the quotation structure.
An OEM arrangement works best when the manufacturing requirements are defined clearly enough to support both the first production run and subsequent orders.
2. Designing a Custom Sanicro 28 Mechanical Parts Product
A successful custom component begins with a clear understanding of its intended function. Before selecting manufacturing operations, the design team and supplier should establish which features are essential to performance and which can be adjusted to improve manufacturability.
2.1 Define the Function Before the Geometry
A mechanical part may serve as a connection, support, spacer, sleeve, interface, or other element within a larger assembly. Its function determines which dimensions and surfaces require the greatest attention.
For instance, the external appearance of a part may be relatively unimportant if the component is hidden inside a machine. By contrast, a sealing surface or locating feature may require close dimensional control because it directly affects assembly performance.
Identifying functional features early helps the manufacturer plan the machining and inspection process around the characteristics that matter most.
It also helps prevent unnecessary costs caused by applying tight tolerances to dimensions that do not influence the component’s function.
2.2 Identify Critical Dimensions
Not every dimension on a drawing has the same level of importance.
Critical dimensions may include bearing interfaces, sealing diameters, mounting-hole positions, thread features, and distances between mating surfaces. Other dimensions may allow wider tolerances without affecting the final assembly.
When requesting a quotation, customers should identify these critical characteristics wherever possible.
This gives the manufacturer a clearer basis for selecting workholding methods, machining sequences, and measurement equipment.
It also helps both parties establish acceptance criteria before the first component is produced.
2.3 Consider Material Form and Component Size
The required material form can influence both cost and manufacturing feasibility.
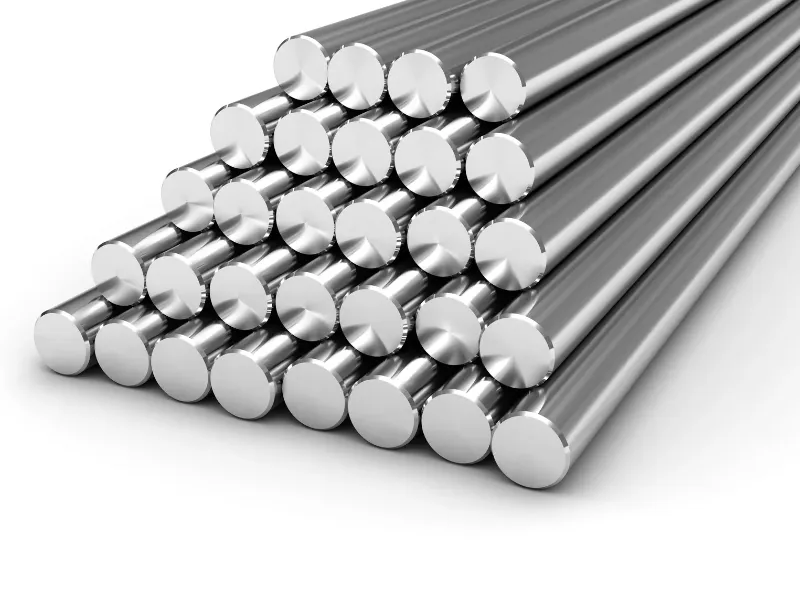
Depending on availability and the applicable specification, Sanicro 28 may be supplied in forms such as bar, plate, sheet, tube, or other product forms. The suitability of each form depends on the component design and the material requirements for the intended application.
A turned component may be produced from an appropriate bar or other suitable stock, while a different geometry may require plate, a billet, or another starting form.
The manufacturer should review the relationship between the raw material dimensions and the finished component.
If a large amount of material must be removed to achieve the final shape, material utilization may become a significant cost factor. A different starting form or an approved design adjustment may improve efficiency.
Any change must preserve the required component function and material specification.
2.4 Design for Manufacturability
Design for manufacturability means considering how the component can be produced efficiently without compromising its required performance.
For Sanicro 28 mechanical parts, this review may include:
- Tool access to internal and external features.
- The number of machining setups required.
- The practicality of deep holes or narrow grooves.
- The relationship between tolerance requirements and available processes.
- The amount of material removed during machining.
- The accessibility of critical surfaces for inspection.
A component with unnecessary complexity may require more operations and increase the possibility of manufacturing variation.
Where the design permits, simplifying non-functional features can reduce machining effort and improve production efficiency.
The manufacturer should explain the reason for any proposed change, and the customer should approve revisions before the production drawing is updated.
2.5 Control Drawing Revisions
Engineering drawings may change as an OEM product develops. A new revision may introduce a different hole position, altered tolerance, revised material requirement, or additional feature.
The manufacturer should maintain clear revision identification so that production does not proceed using an outdated drawing.
Customers should also identify whether an existing order is affected when a revision is released.
For repeat production, a documented revision-control process helps prevent parts made to different specifications from being mixed together.
This is particularly important when a component must fit an existing machine or when the customer maintains spare parts for equipment manufactured over several years.
3. Sanicro 28 Material Selection for Custom Components
Material selection should be based on the component’s intended operating conditions, not solely on a preferred material name.
Sanicro 28 is a high-alloy austenitic stainless steel developed for demanding corrosive environments. Its suitability for a particular mechanical part depends on the service medium, temperature, concentration, component design, and applicable engineering requirements.
3.1 Confirm the Required Grade
The term Sanicro 28 refers to a specific alloy designation. Buyers should state the required grade and applicable specification in the technical documents.
Where relevant, the material designation may be associated with identifiers such as UNS N08028 and EN material number 1.4563. The applicable product standard should still be confirmed for the particular material form being purchased.
A generic request for stainless steel is not sufficient when the component requires a specific high-alloy grade.
If the customer requires the exact specified material, substitutions should not be made without formal approval.
3.2 Evaluate the Operating Environment
The material must be suitable for the environment in which the component will operate.
Important information may include:
- Chemical composition of the process medium.
- Concentration and possible contaminants.
- Operating and cleaning temperatures.
- Pressure and flow conditions.
- Expected exposure duration.
- Potential crevice or localized corrosion conditions.
- Contact with other materials in the assembly.
These factors can influence the performance of a corrosion-resistant alloy.
For a critical application, the engineering team should review reliable material compatibility data and any applicable industry requirements before finalizing the specification.
The manufacturer should not assume that Sanicro 28 is appropriate for every acid, chloride-containing solution, or industrial chemical simply because it is a high-alloy stainless steel.
3.3 Understand the Relationship Between Material and Machining
A material that performs well in service may still require careful manufacturing process control.
Sanicro 28 machining requires suitable tooling and cutting conditions. The material producer’s technical guidance notes that machining parameters and methods need adjustment compared with standard austenitic stainless steels. This means that a factory should not automatically apply the same machining program used for every other stainless steel grade.
The appropriate production method depends on the machine, component geometry, tooling, material condition, and required finish.
For OEM customers, discussing these factors before production can help establish a realistic manufacturing plan.
3.4 Material Documentation and Traceability
When the material specification is critical, the raw material should be accompanied by the documentation required by the purchase order.
Depending on the application, this may include a material test certificate, heat identification, chemical composition results, and relevant mechanical property information.
The supplier should explain how the raw material identification will be maintained throughout production if traceability is required.
For custom components, traceability arrangements should be agreed upon before machining begins. This is more reliable than attempting to reconstruct material records after the finished parts have been manufactured.
4. Manufacturing Routes for OEM Sanicro 28 Components
Different component designs require different production routes. A factory should select the manufacturing sequence according to the required geometry, material form, tolerances, and quantity.
4.1 CNC Turning for Rotational Components
CNC turning may be suitable for parts with cylindrical or rotational geometry.
Depending on the design, potential examples include sleeves, bushings, shafts, spacers, and threaded components.
The operation can produce external diameters, internal bores, shoulders, grooves, and other rotational features.
The manufacturer must choose appropriate tooling and cutting conditions for the material and the required surface quality.
Tool wear, heat generation, chip control, and dimensional stability should be considered during process planning.
Where the component has several critical diameters, the machining sequence should be designed to maintain the required relationship between those features.
4.2 CNC Milling for Complex Shapes
Milling is used for parts requiring flat surfaces, slots, pockets, mounting features, or non-rotational geometry.
For a custom mechanical parts product, milling may be performed as a standalone process or combined with turning and drilling.
The number of setups can influence cost and dimensional consistency. Features machined in a common setup may be easier to maintain in a defined relationship than features requiring repeated repositioning.
The most suitable approach depends on the drawing and the available production equipment.
The manufacturer should also consider how the finished features will be measured, particularly when tolerances involve several surfaces or positions.
4.3 Drilling and Internal Features
Holes and internal passages may require drilling, boring, tapping, or other suitable operations.
Their manufacturability depends on the diameter, depth, access angle, material condition, and required accuracy.
Deep holes and narrow internal features may require special attention to chip evacuation and inspection access.
If a hole connects to another feature, the drawing should clearly define the intended geometry and any critical positional requirements.
These details help prevent problems during machining and assembly.
4.4 Threading and Connection Features
Custom mechanical parts often need to connect with existing equipment.
Threaded features must follow the specified thread standard and dimensions. Buyers should identify the thread type, nominal size, pitch, tolerance, and any relevant engagement requirements.
The manufacturer should not assume that visually similar threads are interchangeable.
For parts that connect to pipes, fittings, housings, or other mechanical components, the customer should provide enough information to verify compatibility with the mating part.
Where special gauges or inspection methods are required, they should be included in the agreed quality plan.
4.5 Finishing, Cleaning, and Part Protection
After machining, the component may require deburring, edge treatment, cleaning, or another specified finishing operation.
The appropriate finishing process depends on the component’s function and the purchase specification.
For example, a sealing surface may require a defined surface finish, while an exposed edge may need to be free from burrs that could interfere with assembly.
If the component requires a particular surface treatment, the supplier should verify that the process is suitable for the material and application.
Finished parts should be handled and packaged in a way that meets the customer’s requirements and protects the component during transportation.
4.6 Inspection at the Appropriate Production Stage
Inspection does not always need to wait until the component is fully finished.
For complex parts, checking selected dimensions during production may help identify deviations before additional machining operations are performed.
The inspection plan can identify which features should be checked after rough machining, after critical operations, and at final inspection.
This approach can be useful when a part requires several setups or contains dimensions that are difficult to correct after subsequent operations.
The inspection sequence should be based on the actual risks and acceptance requirements of the component.
5. Building a Reliable OEM Production Workflow
A clearly defined workflow helps customers and manufacturers coordinate technical information, material preparation, production, and delivery.
The process should be adapted to the component rather than treated as an identical checklist for every order.
5.1 Stage One: Technical Inquiry
The customer submits the drawing, material requirement, order quantity, and expected delivery date.
Any special requirements for inspection, certification, surface finish, packaging, or traceability should be included at this stage.
If the project is still in development, the customer should identify which details are final and which remain subject to engineering review.
This allows the manufacturer to prepare a quotation based on clearly stated assumptions.
5.2 Stage Two: Feasibility Review
The factory reviews the component design, material availability, manufacturing route, and inspection requirements.
Questions may arise concerning tolerances, material form, drawing interpretation, or the practical accessibility of certain features.
The manufacturer should identify these issues before production rather than silently making assumptions.
If the design requires changes, the customer and supplier should agree on the revised specification before the order is released.
5.3 Stage Three: Quotation and Order Confirmation
The quotation should define the scope of supply.
Depending on the project, it may include material procurement, machining, finishing, inspection, documentation, packaging, and delivery arrangements.
The buyer should compare quotations using the same drawing revision and the same acceptance criteria.
Before placing the order, both parties should confirm quantity, price, delivery schedule, payment terms, and any additional commercial conditions.
This step establishes a shared basis for the production project.
5.4 Stage Four: Material Procurement and Preparation
After order confirmation, the manufacturer arranges the required material and verifies that it matches the agreed specification.
If the material is subject to traceability requirements, the relevant identification and documentation should be retained according to the agreed procedure.
Material preparation may involve cutting stock to the required size and organizing it for production.
The schedule should account for material availability rather than assuming that every high-alloy grade is immediately available in every size.
5.5 Stage Five: Production and Process Monitoring
The factory carries out the planned manufacturing operations according to the approved drawing.
Where appropriate, intermediate checks can be used to verify critical dimensions before the part proceeds to later operations.
If a production issue requires a change to the agreed process or component specification, the supplier should communicate the issue and obtain the necessary approval.
Documented production requirements help maintain consistency between operators, shifts, and repeat orders.
5.6 Stage Six: Final Acceptance
The finished component is checked against the agreed requirements.
Depending on the order, this may include dimensional inspection, visual checks, material documentation, surface-finish verification, and other specified tests.
The supplier prepares the required records and confirms that the shipment corresponds to the approved order.
The customer can then complete incoming inspection according to its own procedures.
5.7 Stage Seven: Feedback and Repeat Production
After delivery, feedback from assembly, testing, or field use may identify opportunities to improve the component or manufacturing process.
Any approved design changes should be documented through drawing revisions.
For repeat production, the supplier should confirm that the correct revision, material specification, and inspection requirements are being used.
This closes the loop between initial product development and ongoing OEM supply.
6. Quality Assurance for Custom Mechanical Parts
For OEM customers, quality assurance means demonstrating that the delivered part meets the agreed specification.
The inspection method should reflect the characteristics of the component, the applicable standards, and the level of risk associated with a nonconforming part.
6.1 Dimensional Verification
Dimensional inspection checks whether the component matches the drawing.
Depending on the required accuracy and geometry, appropriate equipment may include micrometers, calipers, bore gauges, thread gauges, height gauges, or coordinate measuring systems.
The selected method should be capable of verifying the required tolerance.
For critical features, the supplier and customer should agree on how measurements will be recorded and reported.
This provides a clear basis for acceptance and reduces disputes caused by different measurement assumptions.
6.2 Material Verification
Material verification establishes whether the raw material meets the specified requirements.
The method may involve reviewing certificates and identification records or carrying out additional testing when required.
A visual inspection alone cannot establish the exact alloy grade.
If the project requires additional material verification, the applicable method and acceptance criteria should be defined before production.
6.3 Workmanship and Surface Condition
Workmanship inspection may identify burrs, visible damage, machining defects, contamination, or other conditions that could affect function or appearance.
The acceptance criteria should distinguish between defects that affect the component’s use and cosmetic conditions that do not violate the specification.
Where surface roughness is functionally important, it should be measured using an appropriate method rather than judged by appearance alone.
6.4 Documentation for OEM Customers
Customers may require different documentation packages depending on the component and industry.
Possible records include material certificates, dimensional reports, certificates of conformity, and other documents stated in the purchase order.
The supplier should confirm the documentation requirements before production so that records can be collected and organized during the manufacturing process.
For repeat orders, consistent documentation can make incoming inspection and internal product tracking easier.
6.5 Handling Nonconforming Parts
If a component fails to meet a specified requirement, the supplier should identify the issue and determine the affected quantity.
The next step depends on the nature of the deviation and the customer’s acceptance requirements. Options may include rework, replacement, additional inspection, or another formally approved disposition.
Any deviation that affects the approved specification should be communicated rather than treated as an automatic acceptance.
A documented corrective-action process can also help prevent the same problem from recurring in future production.
7. Managing Cost and Lead Time in OEM Projects
The cost of a custom Sanicro 28 stainless steel mechanical parts product is determined by the complete manufacturing requirement, not just the raw material.
A well-prepared inquiry helps the manufacturer identify the main cost drivers and provide a more useful quotation.
7.1 Raw Material Availability
The required material grade, dimensions, and product form can affect procurement cost and lead time.
High-alloy material may not be available in every size or condition from every supplier.
If the component requires a specific form or certification, the factory may need additional time to source suitable stock.
Customers should identify non-negotiable material requirements early and provide forecasts for recurring demand where possible.
7.2 Design Complexity
A component with multiple intricate features may require more machining operations, additional tooling, or several setups.
Long machining cycles can increase the cost per piece and influence production capacity.
A manufacturing review may identify opportunities to simplify features that are not essential to function.
Any design change should be evaluated for its effect on assembly, performance, and the operating environment before it is approved.
7.3 Tolerance Requirements
Tighter tolerances may require more precise machining methods, additional measurements, and more careful process control.
Customers should define tolerances according to the actual function of each feature.
Applying unnecessarily tight tolerances can increase costs without providing a practical benefit.
However, tolerances that are too loose may result in poor fit, assembly difficulties, or unreliable performance.
The aim is to balance functional requirements with practical manufacturing capability.
7.4 Order Quantity and Production Planning
Small orders often carry a higher unit cost because programming, setup, and material preparation are distributed across fewer parts.
Larger orders may provide opportunities to improve production efficiency, although the actual savings depend on material cost, process complexity, and available capacity.
For a new OEM product, customers can ask for quotations at several quantity levels if future demand is reasonably predictable.
This allows purchasing teams to compare initial production costs with the economics of repeat orders.
7.5 Inspection and Special Requirements
Additional inspection, special packaging, extensive documentation, or specified testing may increase the total quotation.
These requirements should not be removed simply to reduce the initial price if they are necessary for the component’s intended application.
Instead, buyers should clarify which inspections and records are mandatory and which are optional.
A consistent specification makes it easier to compare suppliers fairly.
7.6 Lead Time and Delivery Coordination
The total lead time may include material procurement, production, inspection, packing, and transportation.
A quotation that refers only to machining time may not represent the complete delivery schedule.
Customers should provide the required delivery date and destination at the beginning of the inquiry.
For repeat orders, forecasts and early order placement may help the supplier coordinate material sourcing and production capacity.
8. How to Evaluate a Custom Manufacturing Factory
Finding a suitable OEM factory requires evaluating the supplier against the specific needs of the project.
8.1 Match Capabilities to the Actual Component
Start with the manufacturing processes required by the drawing.
Ask the supplier which operations can be completed with its available equipment and which may require outside services.
The relevant question is whether the factory can produce the specified component consistently, not whether it has an extensive general equipment list.
8.2 Check Material-Sourcing Arrangements
The supplier should explain how it obtains the required Sanicro 28 material and how the material grade is verified.
Where the project requires traceability, confirm how material records remain connected to the finished components.
If the requested dimensions or material form are difficult to source, clarify the procurement plan before confirming the order.
8.3 Discuss Production and Inspection Responsibilities
A clear division of responsibilities helps avoid gaps between manufacturing and quality control.
The parties should agree on who reviews the drawing, approves revisions, performs inspections, prepares documents, and authorizes any deviation.
These responsibilities should be recorded in the quotation, purchase order, quality agreement, or other applicable project documentation.
8.4 Compare Quotes on an Equal Basis
A meaningful comparison requires the same material specification, drawing revision, quantity, tolerance requirements, and delivery scope.
One quotation may exclude inspection reports or special packaging, while another may include them.
Before selecting a supplier, review the complete scope and identify any assumptions that could change the final price.
8.5 Assess Long-Term Cooperation
For repeat OEM production, the supplier’s ability to maintain approved specifications and respond to engineering changes may be as important as the initial quotation.
Discuss how repeat orders will be handled, how drawing revisions will be communicated, and how material availability will be managed.
A documented process can make future purchasing more predictable.
9. OEM Sanicro 28 Mechanical Parts for Different Project Requirements
Custom manufacturing is not limited to a single component type or production quantity. The process can be adapted to different project stages, provided the design and material requirements are compatible with the factory’s capabilities.
9.1 Product Development Projects
During product development, the customer may still be evaluating the component geometry or assembly interface.
A prototype order can help verify dimensions and manufacturing feasibility before a larger commitment is made.
At this stage, it is useful to separate confirmed requirements from features that may change after testing.
Once the design is approved, the final drawing and inspection requirements should be documented for production.
9.2 Replacement Components
Replacement parts may be required when an original component is damaged, worn, or no longer readily available.
The customer should provide the original drawing or reliable dimensional information whenever possible.
The specified material should also be verified, especially when the part operates in a demanding environment.
A replacement should not automatically be manufactured from Sanicro 28 solely because the original component looks like stainless steel.
The intended function, material requirements, and applicable engineering considerations should be reviewed before production.
9.3 Recurring Industrial Orders
For recurring orders, consistency between batches is a key purchasing consideration.
A controlled drawing, stable material specification, and documented acceptance criteria provide the basis for repeat manufacturing.
Customers can also discuss forecast quantities and reorder schedules to improve material planning.
If the design changes, the revision should be clearly identified to prevent old and new specifications from being mixed.
9.4 Projects With Special Documentation Needs
Some OEM customers require more detailed material and inspection records than others.
These requirements may arise from internal quality procedures, industry standards, contractual obligations, or the intended application.
The customer should list the required records before production.
This gives the factory time to organize traceability and inspection activities according to the agreed requirements.
10. Request a Quote for OEM Sanicro 28 Stainless Steel Mechanical Parts
A complete quotation request allows a manufacturer to evaluate the component more accurately and identify any technical questions before production.
To begin an OEM inquiry, prepare the following information.
Technical information
- Approved engineering drawing or 3D model.
- Required material grade and applicable specification.
- Critical dimensions and tolerances.
- Surface-finish and edge-treatment requirements.
- Any special testing or inspection requirements.
Commercial information
- Initial order quantity.
- Expected repeat-order quantity, if known.
- Target delivery date.
- Destination and packaging requirements.
- Required documentation.
- Any relevant purchasing or contractual conditions.
If the project is still at the design stage, explain which specifications remain open for discussion.
The supplier can then identify the information needed to complete the quotation and confirm whether the proposed manufacturing route is practical.
A drawing-based quotation is more reliable than a general price estimate because it reflects the actual component design, material requirement, manufacturing process, and acceptance criteria.
Frequently Asked Questions
An OEM manufacturer produces components according to a customer’s drawings, specifications, or approved design. For Sanicro 28 parts, the manufacturer must be able to evaluate the required material and manufacturing process for the particular component.
Can Sanicro 28 mechanical parts be made according to custom drawings?
Custom production may be possible when the component geometry, material form, and required tolerances are compatible with the factory’s capabilities. The manufacturer should review the drawing before confirming the quotation.
What information should I provide for an OEM quotation?
Provide the drawing, material designation, order quantity, tolerance requirements, surface-finish specifications, inspection requirements, and delivery information. These details help the supplier evaluate manufacturing feasibility and cost.
Is Sanicro 28 suitable for every industrial environment?
No. Its suitability depends on the specific chemical medium, concentration, temperature, exposure conditions, and component design. Critical applications require appropriate material compatibility evaluation.
How does a factory maintain consistency across repeat orders?
Consistency can be supported by controlled drawing revisions, material identification, documented production requirements, and agreed inspection criteria. Changes should be approved and recorded before they are introduced into production.
Can a supplier manufacture a part from an existing sample?
A sample may help establish geometry when a complete drawing is unavailable. However, the material grade, internal features, and functional requirements may require additional verification before production.
What affects the price of OEM mechanical parts?
The principal factors include material cost, component dimensions, design complexity, machining time, tolerances, finishing, inspection, order quantity, and delivery requirements. The exact price should be based on the approved technical specification.
How can I reduce manufacturing costs without compromising quality?
Provide a complete drawing, define critical tolerances carefully, avoid unnecessary features, and discuss manufacturability with the supplier before production. Any proposed material or design change must be evaluated against the component’s intended function.
What documents may be supplied with Sanicro 28 components?
Depending on the purchase requirements, documents may include material test certificates, dimensional inspection reports, certificates of conformity, and other specified records. Requirements should be confirmed before the order is released.
Why is drawing revision control important?
Revision control ensures that the manufacturer and customer are using the same approved design. It helps prevent incorrect dimensions, obsolete features, and inconsistent parts from entering production.
Conclusion
OEM Sanicro 28 stainless steel mechanical parts manufacturing is a coordinated process that connects customer design requirements with material selection, manufacturing planning, inspection, and delivery.
The most effective approach begins with a clear definition of the component’s function and technical requirements. A complete drawing, confirmed material specification, and agreed acceptance criteria allow the factory to develop a practical production route and provide a more accurate quotation.
For buyers sourcing a Sanicro 28 stainless steel mechanical parts product, the right manufacturing partner should be evaluated according to the actual project rather than general claims about quality or capacity. Material verification, machining feasibility, drawing control, inspection planning, and communication all contribute to a successful OEM arrangement.
Whether the requirement involves a prototype, a custom replacement component, or recurring production, a structured process helps reduce uncertainty and supports more consistent purchasing decisions.
If you are planning a new OEM project, prepare your drawings, material requirements, target quantity, and delivery expectations before contacting a Sanicro 28 stainless steel mechanical parts factory. With the technical requirements clearly defined, the manufacturer can assess the project and determine the appropriate next steps for custom production.