Summary: This practical guide breaks down investment casting defect root causes and actionable quality control steps, helping industrial teams improve part yield and select qualified suppliers.
For engineers and industrial buyers, investment casting — also widely known as lost wax casting — is often confused with the broader term precision casting.
Many users search these terms interchangeably, but the distinction matters when you need to set clear quality expectations.
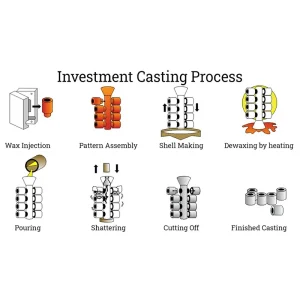
Investment casting specifically refers to the process of creating parts using a disposable wax pattern coated in refractory ceramic material.
Lost wax casting describes the same core process, while precision casting is a broad umbrella term covering multiple near-net-shape manufacturing processes, with investment casting as one major branch.
This guide focuses on the defect and quality control challenges unique to the investment casting workflow, rather than repeating generic precision casting process descriptions.
For teams looking for more background on the core process, you can refer to our full introduction to lost wax casting technology.
Most Common Investment Casting Defects and Their Root Causes
Even with well-established process parameters, investment casting parts frequently develop defects that do not become visible until final inspection.
Most of these issues do not appear randomly. They trace back to specific controllable points in pattern making, shell production or pouring.
Understanding these root causes helps teams reduce repeated rework and avoid accepting defective batches.
Gas Porosity and Inclusions
Gas porosity appears as small rounded voids on or just below the part surface, usually exposed only after machining.
It most often forms when trapped gas inside the ceramic shell does not escape fast enough during molten metal filling, a common issue when manufacturing complex stainless steel impeller castings.
Common triggers include insufficient shell permeability, excessive moisture in refractory materials, or pouring the metal at too high a speed that traps air inside the mold.
Solid inclusions are non-metallic foreign particles embedded in the casting.
They usually come from cracked shell fragments breaking off during pouring, unburned residual ash left inside the mold after wax burnout, or impurities mixed into the molten metal before pouring.
Unlike isolated surface porosity, large embedded inclusions can cause unexpected part failure under cyclic load.
Shrinkage Cavity and Micro Porosity
Shrinkage defects form when molten metal shrinks significantly during solidification without receiving enough additional liquid feed material to compensate.
Large open shrinkage cavities are relatively easy to spot on the part surface, but micro porosity hidden inside thick sections is far more problematic.
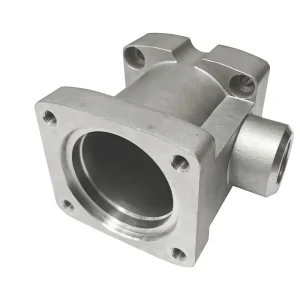
It often does not appear during standard visual inspection, and only leaks or fails pressure testing long after the part has been delivered.
This defect almost always points to poor gating and riser design.
If the solidification sequence does not follow a clear directional path from the farthest part section back to the feed riser, isolated hot spots will inevitably form and create internal shrinkage.
Surface Cracking and Distortion
Surface cracks and part distortion usually develop during the cooling stage. Uneven thermal stress exceeds the material’s strength at high temperature.
This issue is especially common in thin-walled complex geometry parts, where different wall sections cool at very different rates.
Cracks can also be introduced during the shell knock-out process.
If workers apply excessive mechanical impact while removing the ceramic shell, the still relatively hot casting can develop hidden micro-cracks that only propagate later during machining or service.
Distortion often happens when the wax pattern itself deforms before shell building, or when the casting is knocked out while it remains hot, before internal thermal stress has sufficiently dissipated.
Actionable Investment Casting Quality Control Checkpoints
Many investment casting quality problems cannot be fixed after pouring.
The most effective control strategy is to establish verifiable checkpoints across every major stage of production, rather than relying entirely on final part inspection.
This approach catches avoidable errors early and prevents entire batches from being scrapped.
Pre-production Mold and Wax Pattern Inspection
Quality control starts before any metal is poured. The first critical checkpoint is the initial wax pattern dimension inspection.
Even small dimensional errors in the wax pattern will multiply after shell building and metal solidification, making the final part out of tolerance.
Standard practice is to inspect the first wax pattern from every new production run against the full 2D drawing, rather than only checking a few critical dimensions.
Teams should also verify that no visible surface wrinkles, flow lines or pattern injection defects are present on the wax part, as these will transfer directly to the final metal surface.
Shell Making and Pouring Process Control
This is the most frequently overlooked quality checkpoint for many buyers, because the shell building process happens inside the foundry and is rarely visible to customers.
The number of ceramic coating layers, the controlled drying time between each layer, and the final high-temperature shell burnout temperature all directly impact the final casting quality.
Insufficient drying time between coats leads to wet, weak shells that easily crack or deform during pouring.
Incomplete wax burnout leaves residual carbon inside the mold, which reacts with the molten metal and creates surface defects.
Verifying that a supplier follows documented shell process cycles, rather than rushing production to meet deadlines, is one of the most reliable ways to reduce unexpected defects.
Final Dimensional and Non-destructive Testing
After casting, knock-out and finishing, the final inspection stage confirms whether parts meet all specified requirements.
This should include dimensional inspection on critical mating surfaces, visual inspection for surface cracks and defects, and appropriate non-destructive testing selected based on the part’s end use.
For parts used in pressure-containing or high-cycle load applications, standard supplementary checks include pressure leak testing, fluorescent penetrant inspection for surface cracks, and in some cases X-ray inspection to detect hidden internal shrinkage that visual inspection cannot find.You can learn more about quality standards in our guide to top investment casting suppliers.
How to Evaluate an Investment Casting Supplier’s Real Process Capability
You do not need to visit a foundry in person to make a reasonable initial assessment of its real quality control maturity.
Several simple questions and document checks can help you filter out suppliers that only deliver consistent low-quality output.
- Ask if they maintain formal process records for shell layer counts, burnout temperatures and actual pouring temperatures for each batch.
- Confirm whether the supplier provides a full first article inspection report that includes dimensional measurement records, material test reports and defect inspection results for new production runs.
- Ask to see recent first article inspection reports for similar parts, to confirm their actual dimensional inspection scope matches your drawing requirements.
- Confirm whether their standard post-casting treatment includes stress relief, which drastically reduces the risk of hidden distortion and cracking in complex alloy parts.
When you need to source qualified precision investment casting components, reviewing these process control indicators early in supplier evaluation helps avoid many costly quality surprises later.
| Common Defect Type | Primary Origin Process | Quick On-site Check Method |
| Gas Porosity | Pouring and shell burnout | Visually inspect machined surfaces for small rounded voids |
| Solid Inclusions | Shell making and metal melting | Use penetrant testing to spot hard non-metallic spots exposed on the surface |
| Shrinkage Cavity / Micro Porosity | Gating design and solidification | Perform pressure leak test or sample spot X-ray inspection on thick sections |
| Surface Cracking | Cooling and shell knock-out | Use magnified visual inspection or penetrant inspection along sharp corners and thin-thick transition areas |
| Part Distortion | Wax pattern and post-pouring cooling | Compare critical assembly dimensions against drawing tolerances |
Frequently Asked Questions
How can I reduce casting defect risk at the drawing stage?
You can drastically lower later defect rates by avoiding abrupt, untransitioned changes in wall thickness, adding proper rounded radii at all sharp corners, and communicating to your supplier which dimensions are absolutely critical for assembly.
These small design adjustments make directional solidification much easier to control.
What typical dimensional tolerance can standard investment casting achieve?
Under standard non-post-machining conditions, for most standard carbon steel and low alloy parts within 300mm maximum dimension, well-controlled investment casting can reliably hold tolerances around ±0.5mm per 50mm dimension, without requiring extensive post-casting machining.
Tighter tolerances are possible, but they usually require additional secondary sizing operations after casting.
Parts with larger overall dimensions or special high-alloy materials may need adjusted tolerance specifications confirmed with the supplier in advance.